

Small laundry room ideas focus on vertical storage, foldable counters and stacked machines to save space and add function.
A cramped laundry space with barely enough space and baskets piled against the door is common in apartments, older homes and starter houses.
A few smart layout and storage choices can turn that room into a space that works and looks finished.
Keep reading for layout design ideas for storage, lighting and style, plus tips to make a laundry room feel more open and easy to use.
How to Plan a Small Laundry Room Layout
Start by measuring the room, including doors, windows, outlets and any existing hookups.
Decide the room’s main task first, such as washing, drying, folding, or hanging, since that decision shapes everything else.
Place the washer and dryer first, then plan shelving around them, not the other way around.
Keep at least one clear path to the door so laundry baskets move through without squeezing past furniture.
Before buying a counter or cart, tape out the footprint on the floor and walk through it to check the fit and flow.
Small Laundry Room Ideas
Each of these small laundry room ideas shows a specific look you can recreate in a closet, hallway nook or full-sized laundry room, no matter your layout or budget.
1. Closet Laundry Space Disguised Behind Cabinet Doors
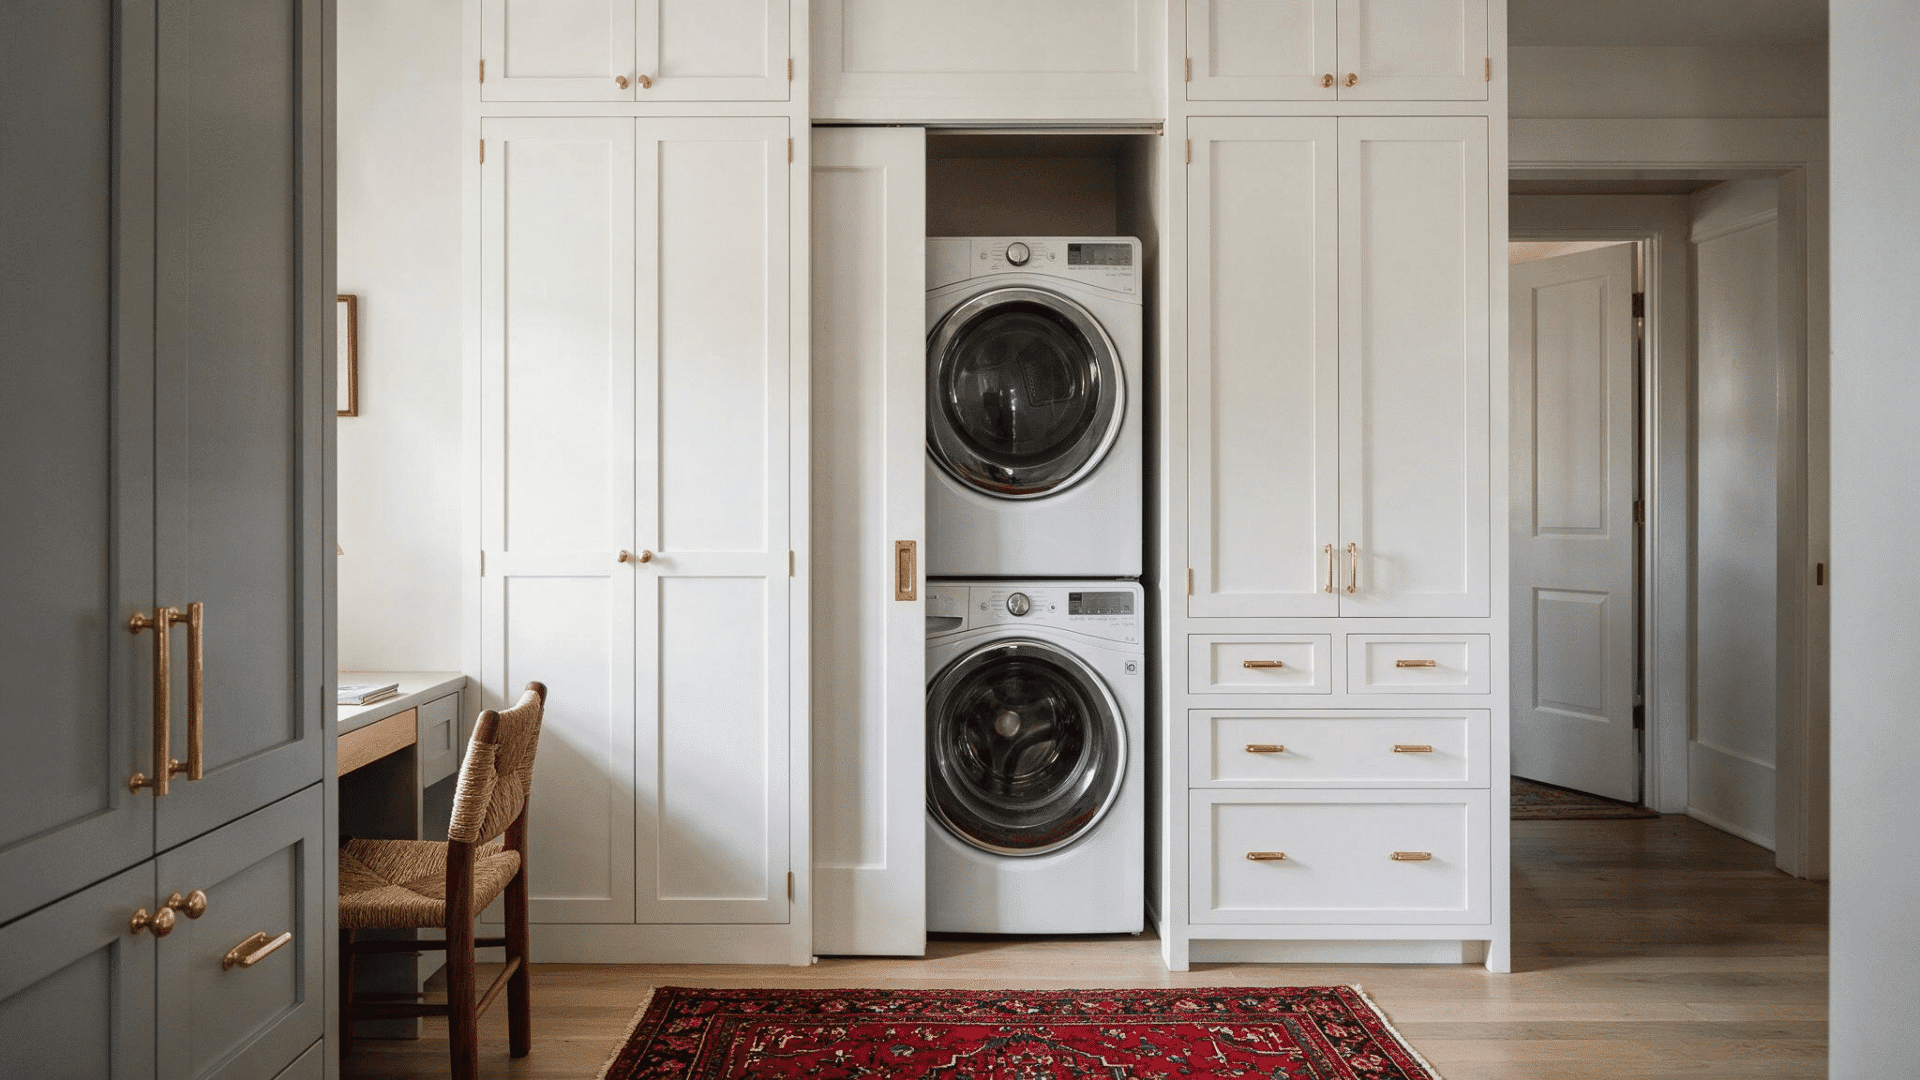
Full-sized doors are placed over the washer and dryer such that the whole laundry space can be hidden behind the wall of the kitchen or hallway during the period when it is not used during the daytime.
- Type of Door: Make it similar to other cabinetry doors for a seamless appearance of the wall
- Airflow Hole: Provide a ventilated door for the dryer
- Handles: Avoid using visible handles and go for touch release instead
- Vent Opening: Make provision for a small gap for the dryer pipe
2. Compact Galley Design for Two Machines
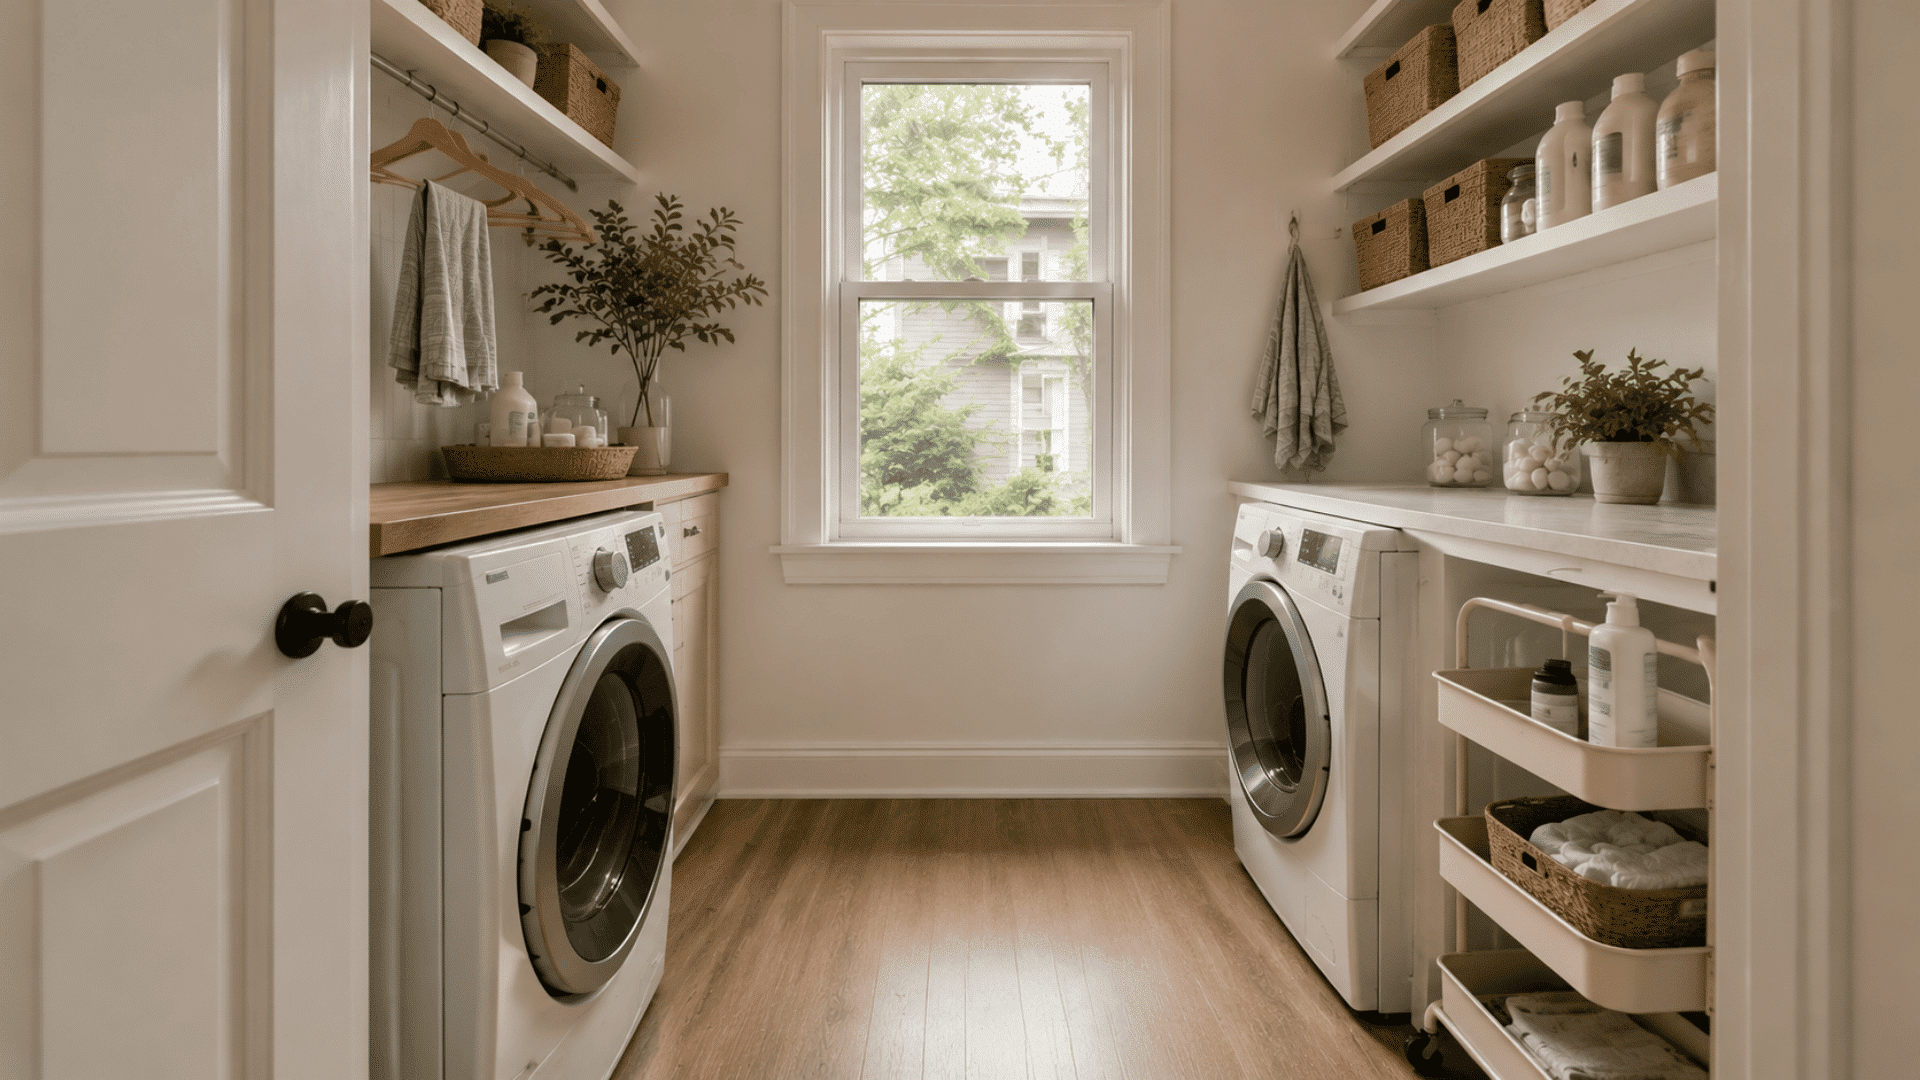
The machines and the small counter are opposite each other through a small aisle; this design is found in older houses and rented apartments due to the small square footage of the house.
- Clearance: Maintain 36 inches of clearance on both sides
- Storage: Have a roll-around cart on one of the sides rather than cabinets
- Shelving: Provide one shelf above each machine for storing daily needs
- Machines: Have narrow machines that are front-loading machines on both sides
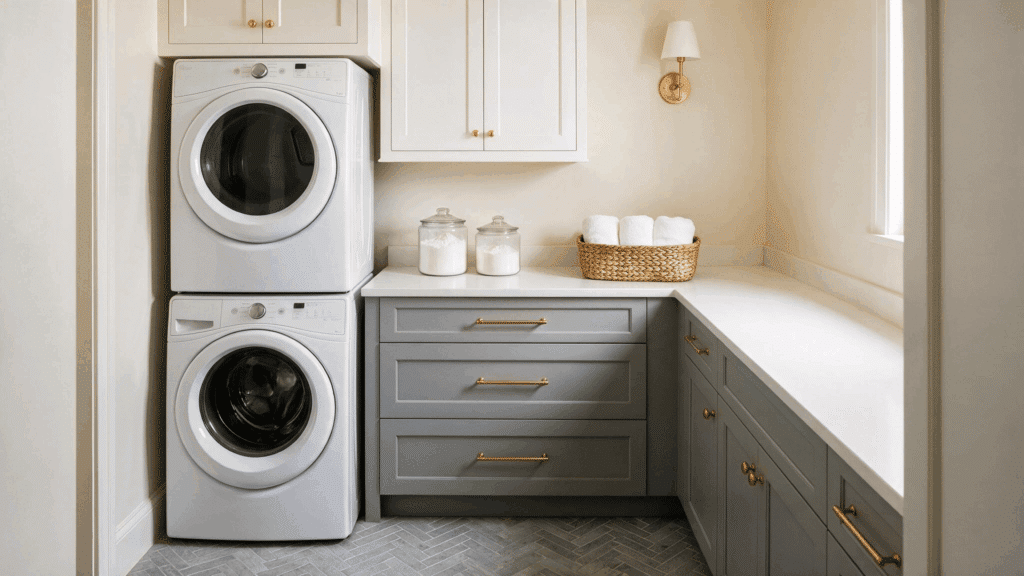
3. Two-Tone Cabinet Color Block
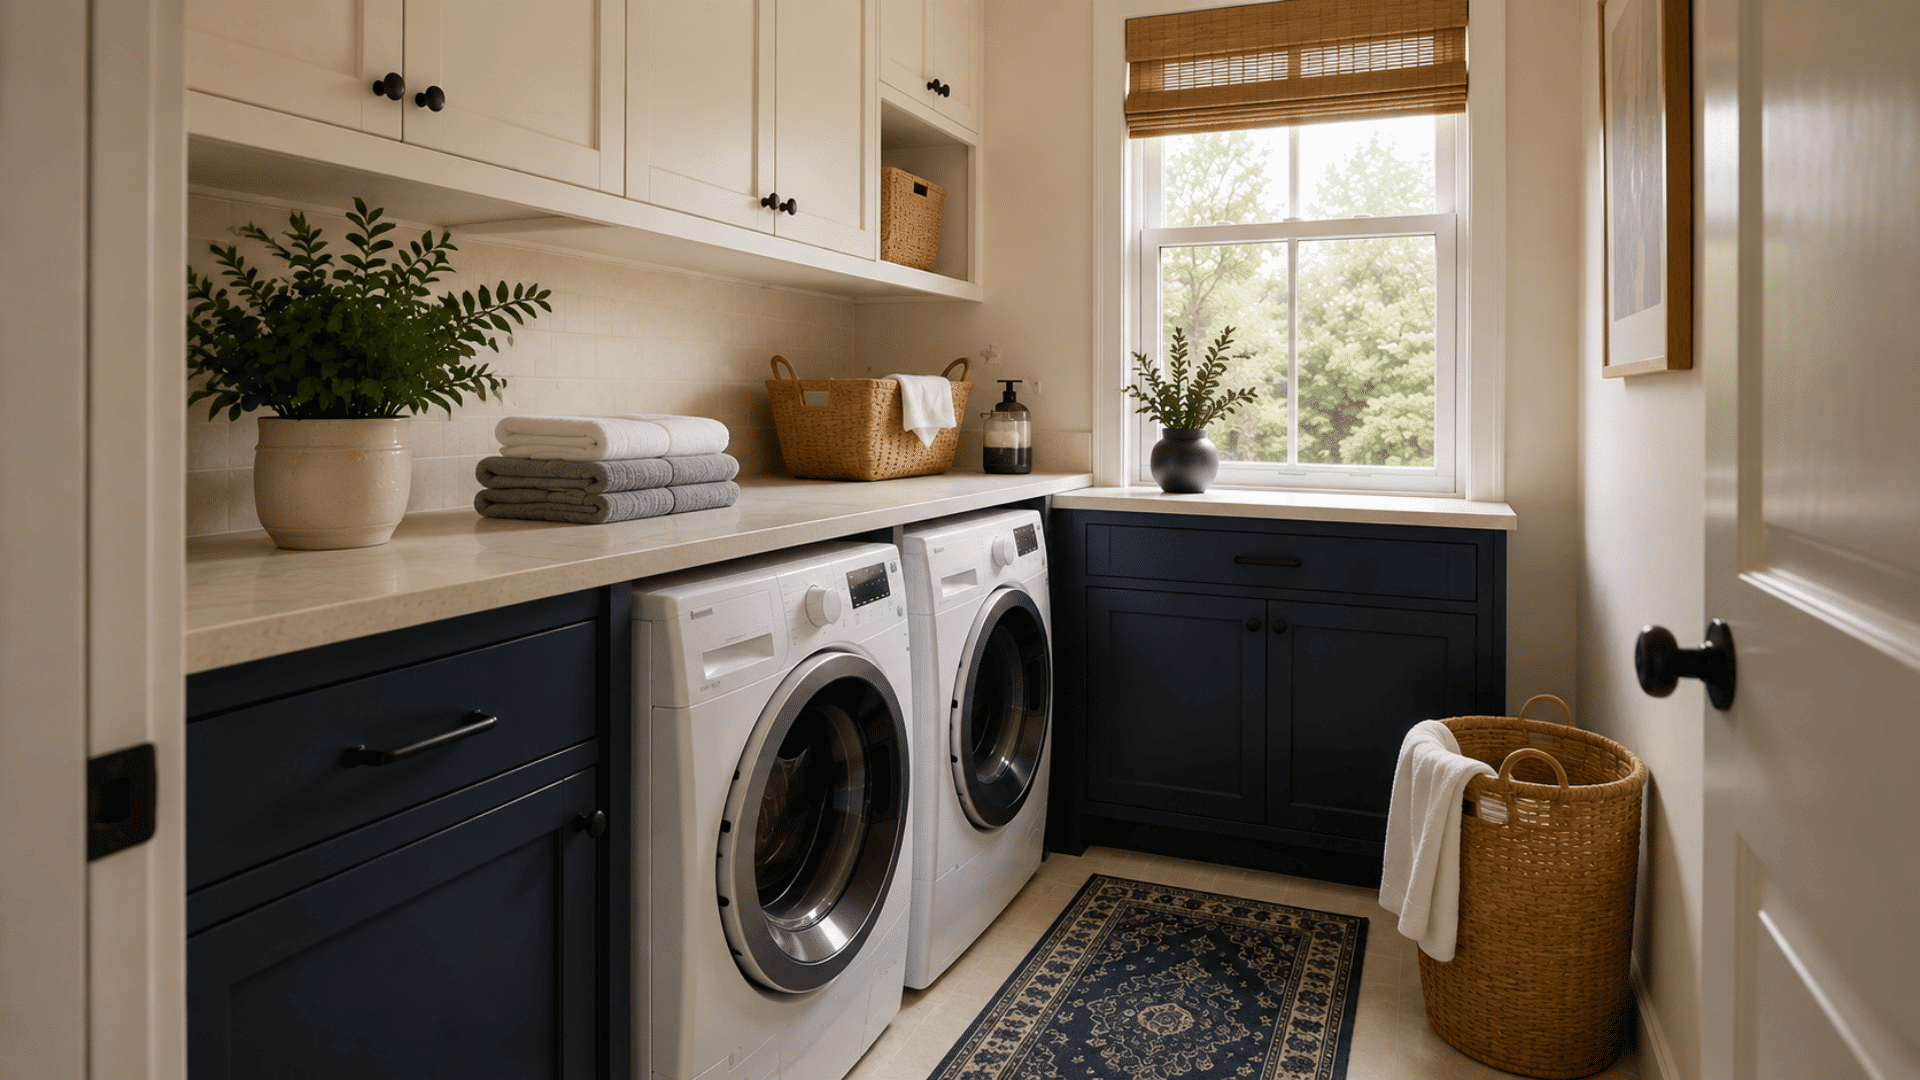
Upper cabinets in one shade and lower cabinets in a deeper contrasting tone add visual interest without using any extra floor space at all.
- Color pairing: Pair a soft white or cream upper section with navy or charcoal below
- Accent tone: Carry the darker shade into the counter edge or hardware
- Wall color: Keep it neutral so the cabinets stay the focal point
- Finishing touch: Repeat one accent color in a small rug or towel
4. Open Shelf Wall with Glass Jars
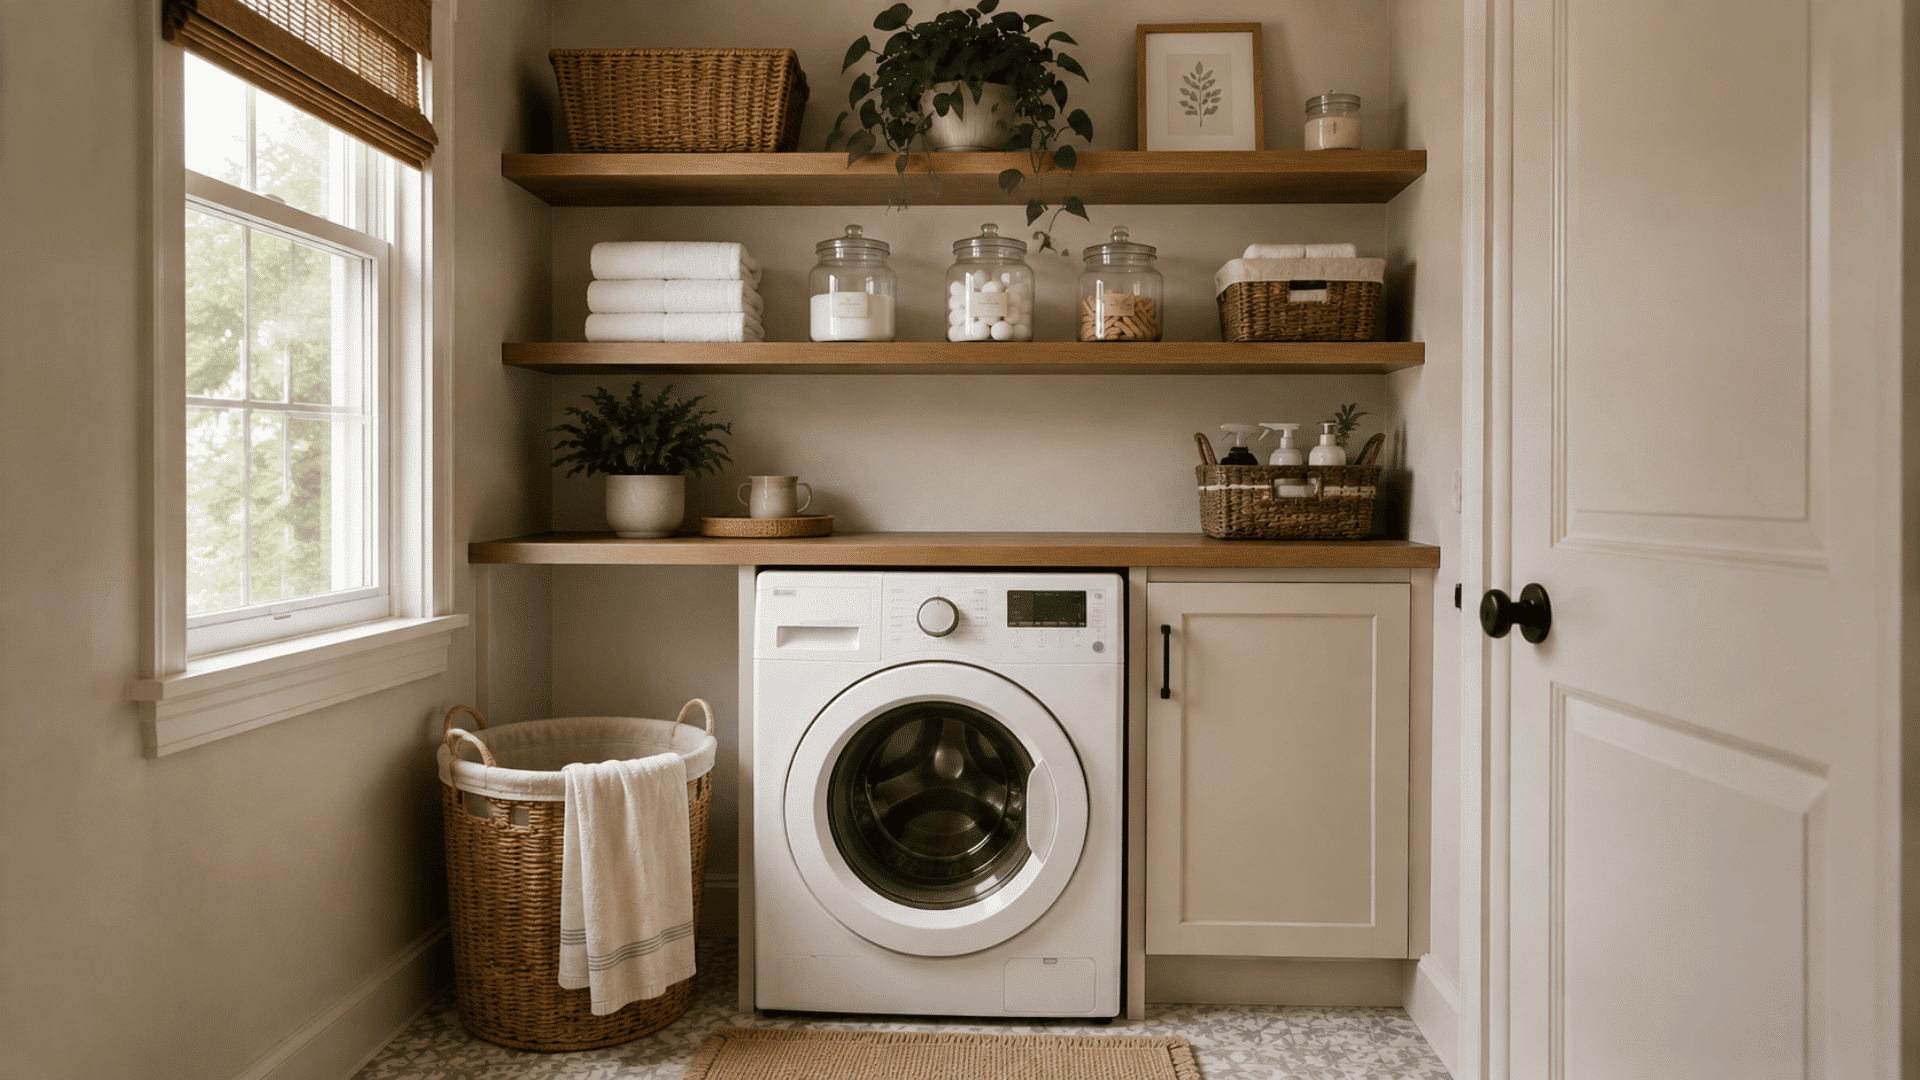
Move detergent, pods and dryer sheets into matching glass or ceramic jars on open shelving, turning basic storage into a display feature worth noticing.
- Jar choice: Use uniform shapes and sizes across the shelf for a tidy look
- Labeling: Mark each jar with a simple engraved or printed tag
- Bottom shelf: Reserve it for daily-use items within easy reach
- Styling: Add one small plant or framed print for warmth and character
5. Fold-Away Counter Styled as a Bench
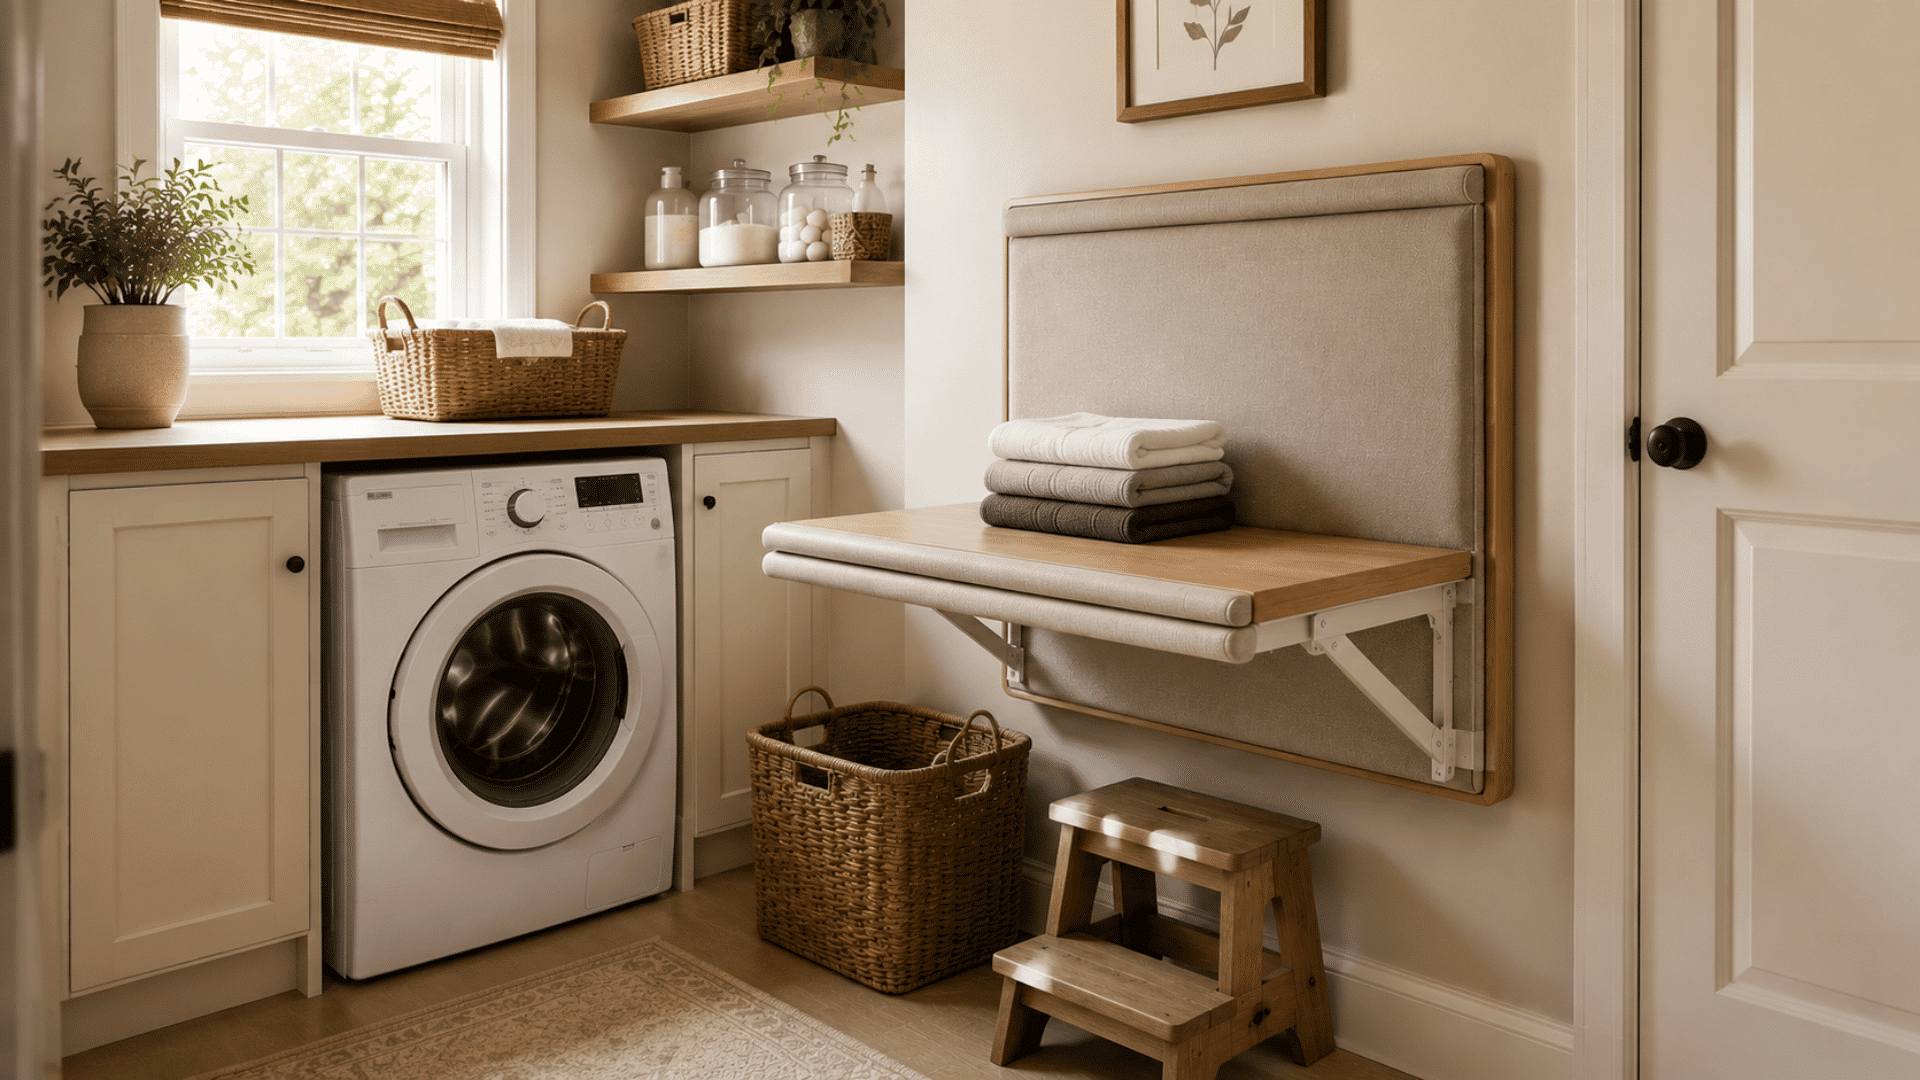
A wall-mounted counter with a cushioned edge reads as a bench when closed and opens flat into a full folding surface whenever it is needed.
- Hinge: Use a piano hinge along the back edge for smooth, quiet folding
- Support: Add a fold-out leg or wall bracket once the counter is open
- Fabric: Choose a cushion that closely matches the room’s color palette
- Storage: Tuck a small step stool or basket underneath when closed
6. Stacked Basket Tower Beside The Dryer
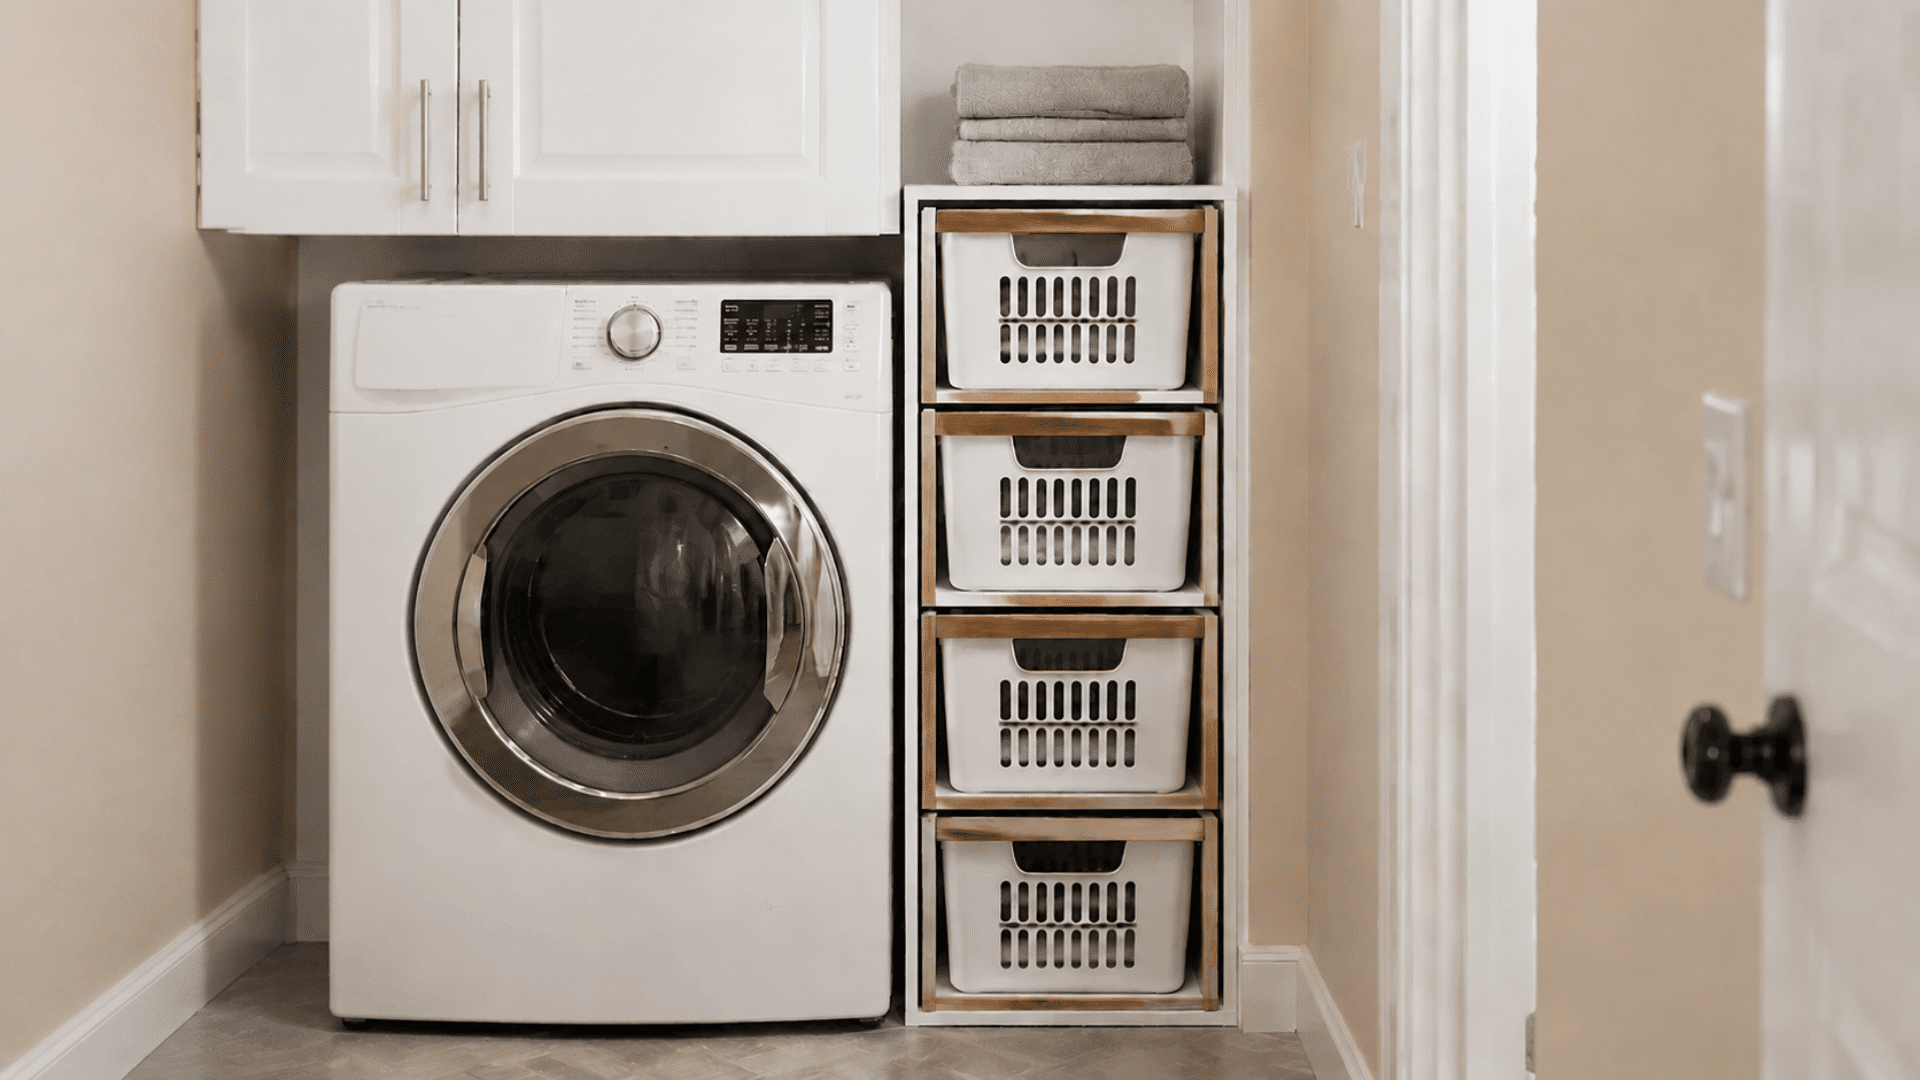
A narrow vertical unit with three or four pull-out baskets fills the gap next to the machines and handles daily sorting in one convenient spot.
- Sizing: Build or buy a unit sized exactly to the gap available
- Labeling: Sort each basket by color, fabric type or family member
- Top surface: Add a small ledge for folded items waiting to be put away
- Handles: Choose baskets with cutouts for easy removal on busy wash days
7. Laundry Closet with Pocket Doors
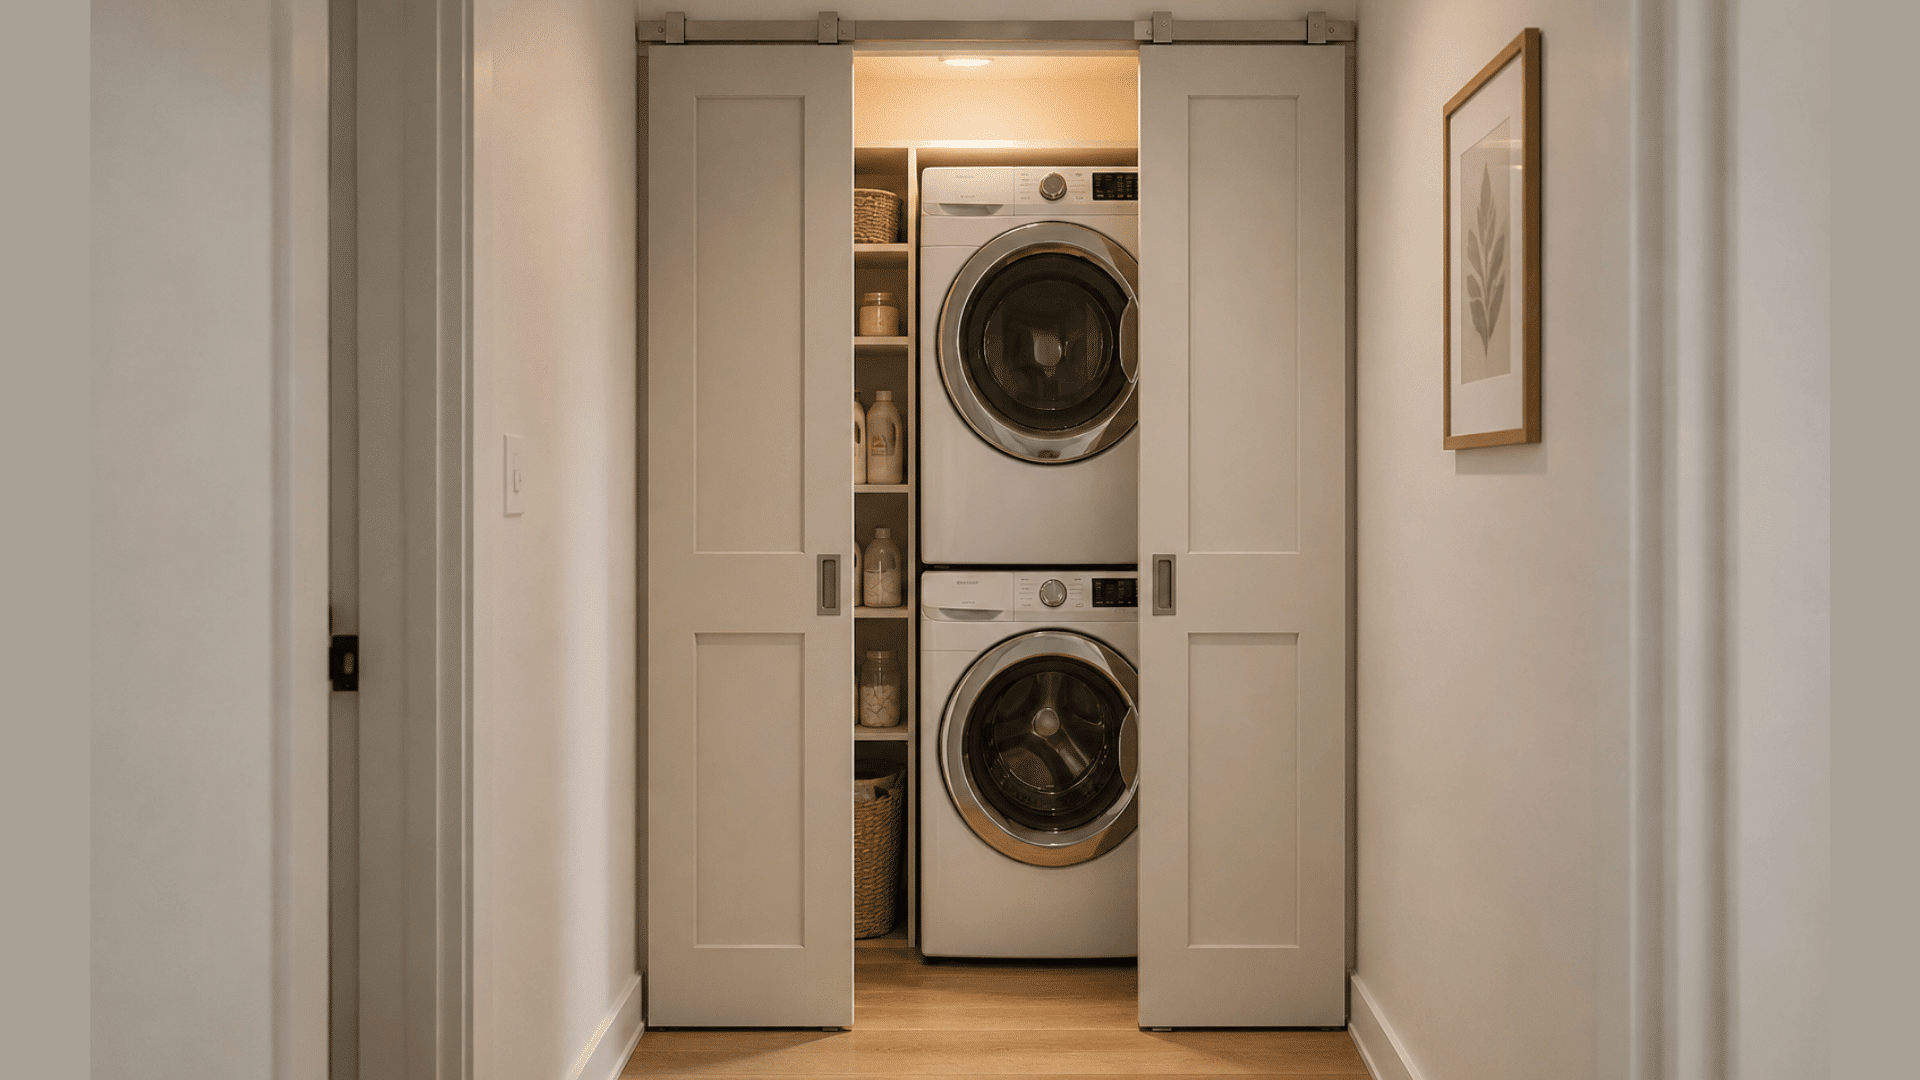
Doors slide into the wall cavity instead of swinging outward, a fit for hallway or entryway closets with no room to spare for a swinging door.
- Wall check: Confirm the cavity is clear of wiring or plumbing before installing
- Track: Use a soft-close model to reduce noise when opening and closing
- Lighting: Pair with interior fixtures since pocket doors block less daylight
- Weight rating: Choose a track rated for the door’s exact size and use
8. Wallpapered Accent Wall Behind The Machines
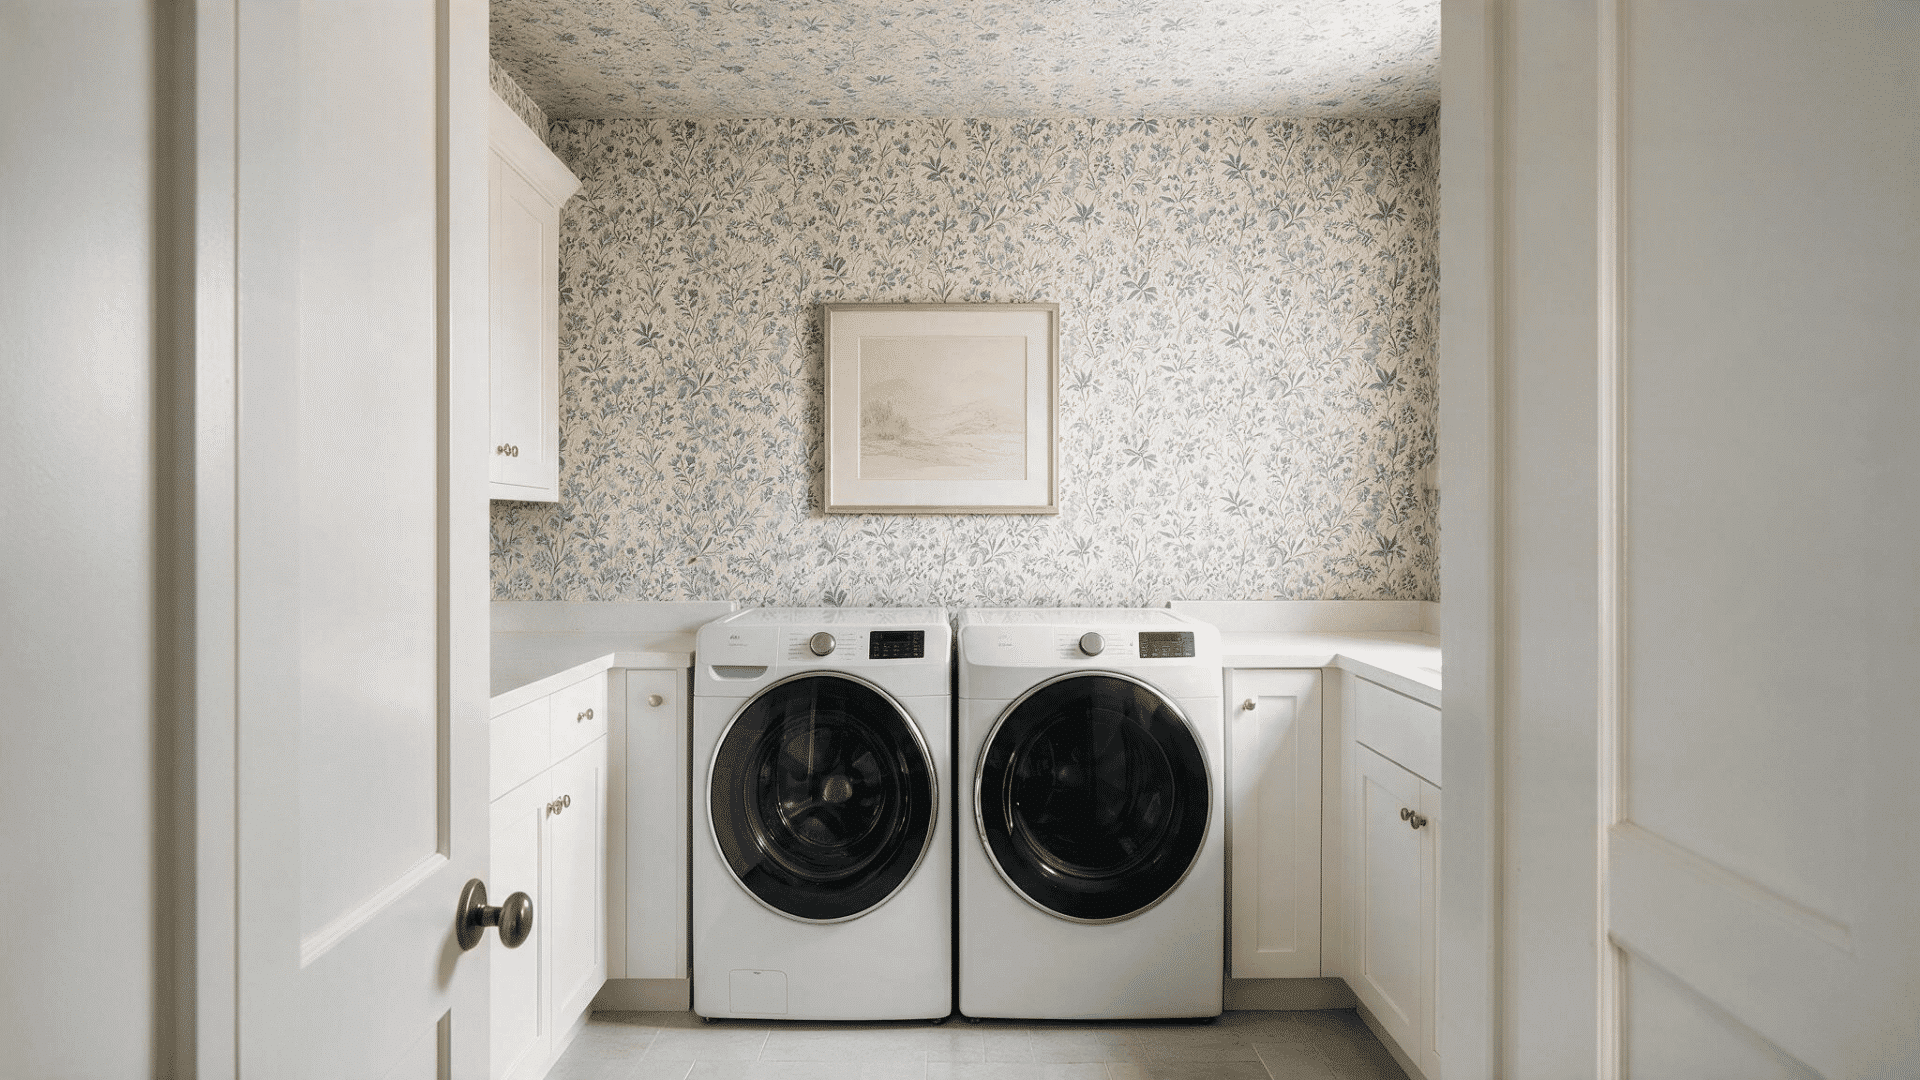
A patterned or textured paper on the wall directly behind the washer and dryer adds personality to an otherwise plain and purely functional utility space.
- Material: Choose a washable or vinyl-coated paper near moisture sources
- Scale: Keep the pattern small so it suits a tight, narrow room
- Ceiling: Extend the same paper overhead for a fuller, wrapped look
- Finishing touch: Add one framed print in a matching tone to tie it together
9. Ladder Shelf for Supplies and Baskets
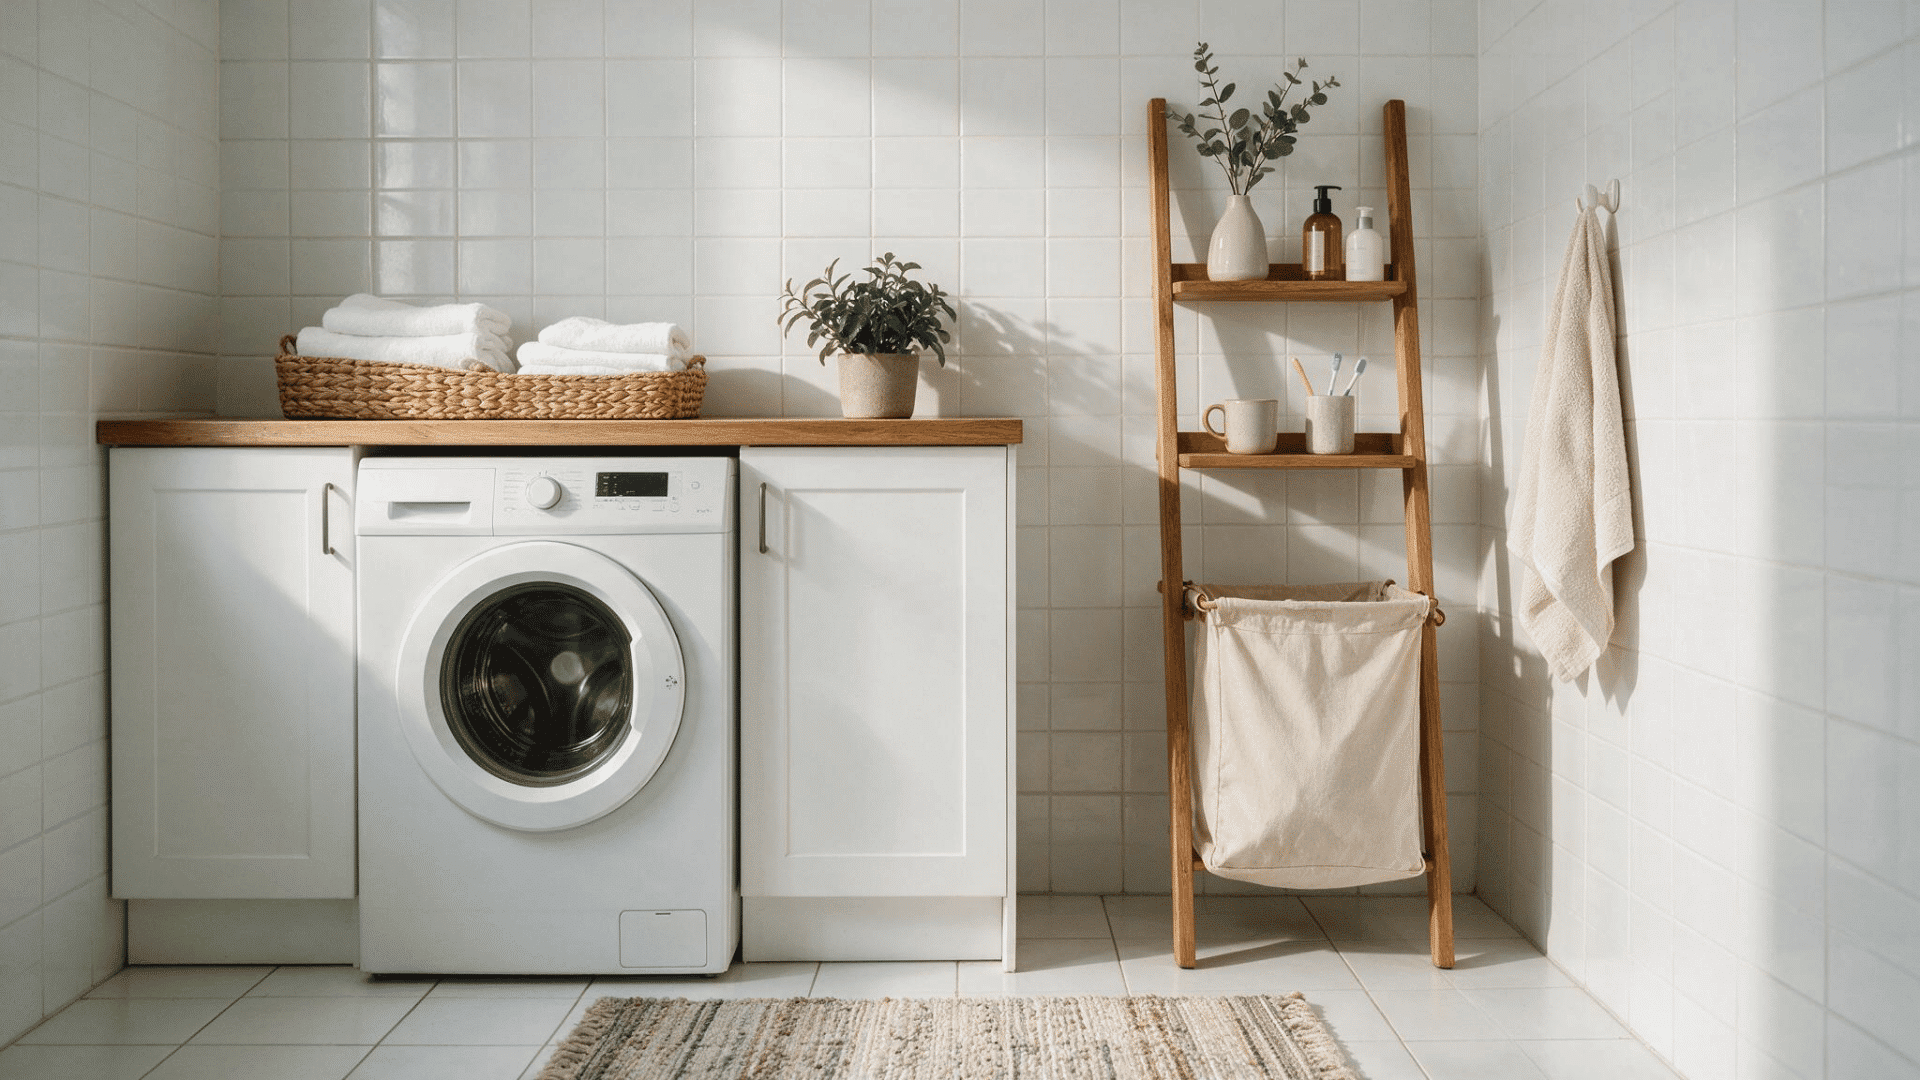
A leaning ladder-style shelf fits into a corner or alongside the dryer, holding baskets and folded towels without requiring built-in cabinetry.
- Tiers: Choose a shelf with at least three levels for varied storage
- Stability: Anchor the top of the ladder to the wall for daily use
- Bottom tier: Reserve it for bulky items like detergent jugs or bins
- Top tier: Add a small basket for items used only once in a while
10. Built-In Bench with Storage Underneath
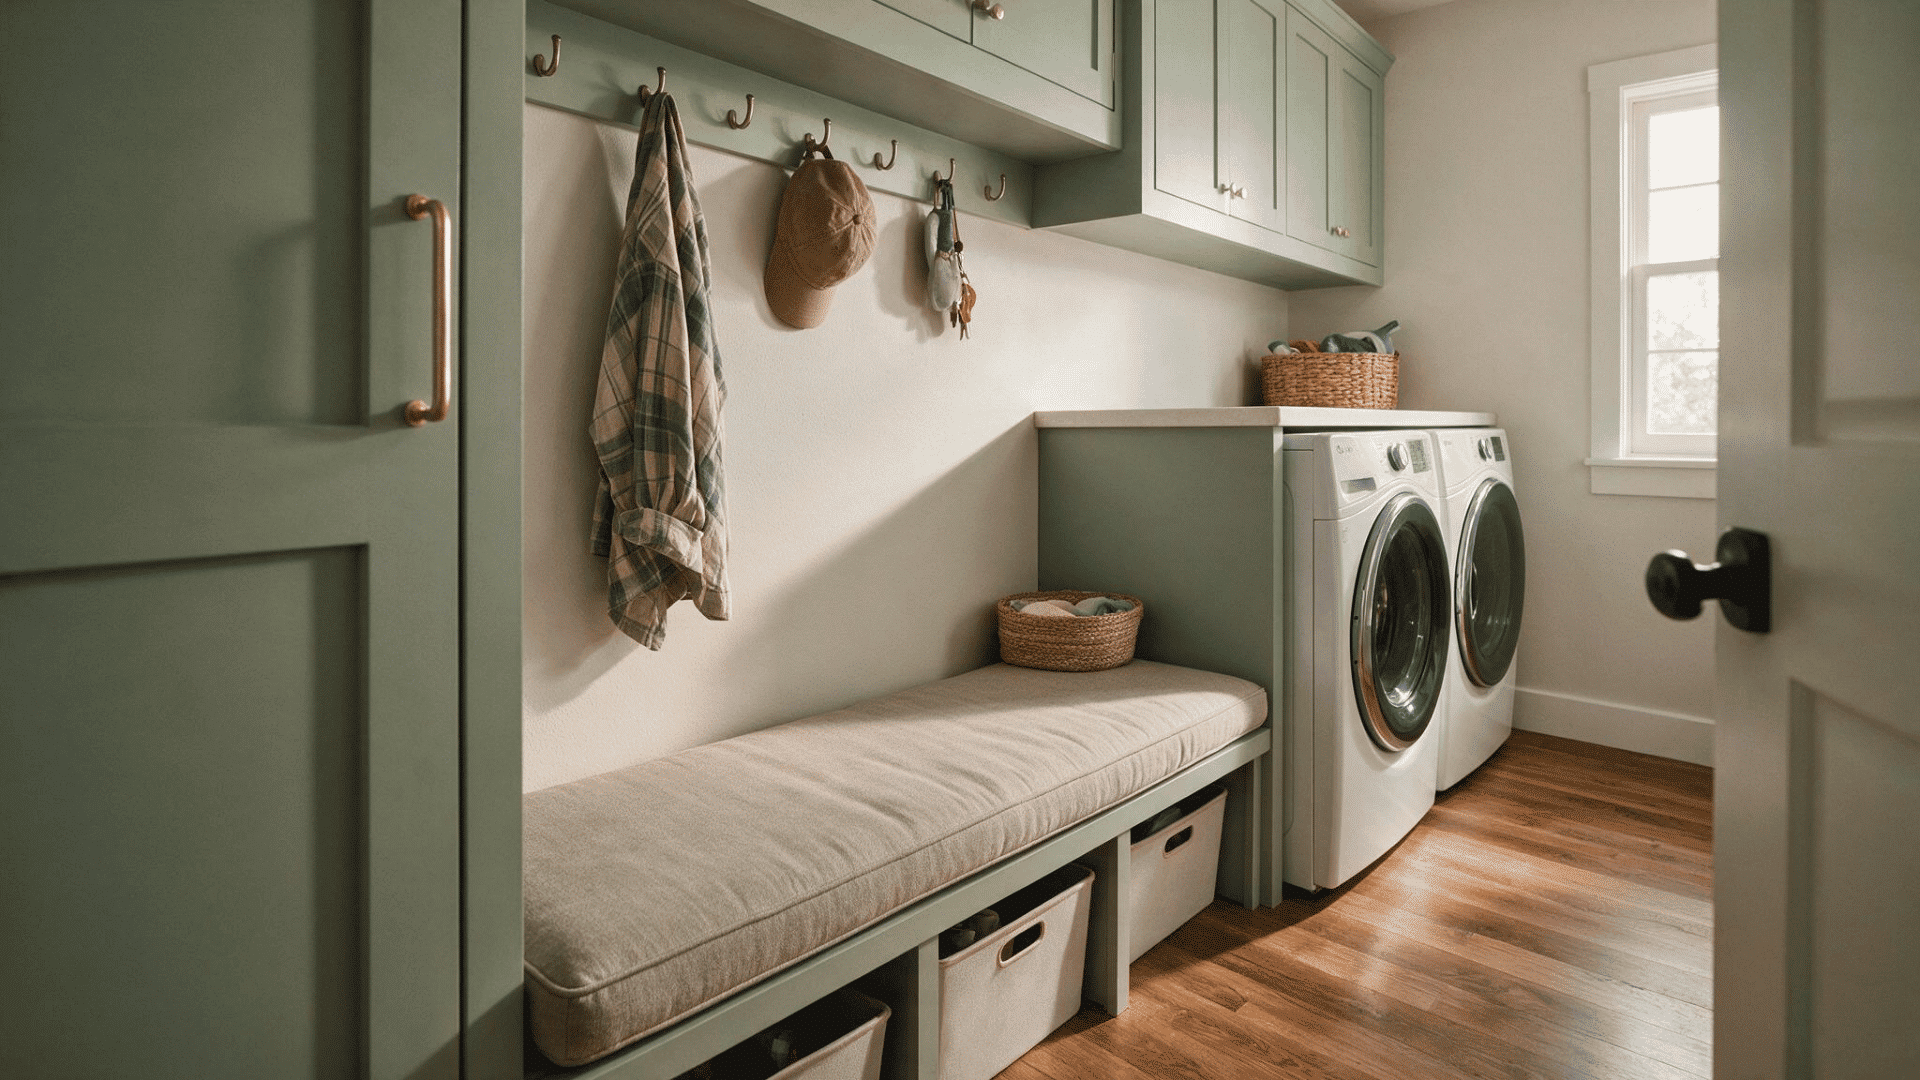
A low bench built along one wall offers a seat for changing shoes or sorting items with bins tucked out of sight beneath the seat.
- Seat height: Match it to a standard dining chair for comfort
- Access: Use a hinged lift top or a set of pull-out bins
- Finish: Add a cushion or paint the base to match nearby cabinetry
- Durability: Choose a lid that lifts easily with daily, repeated use
11. Bold Tile Floor in a Small Footprint
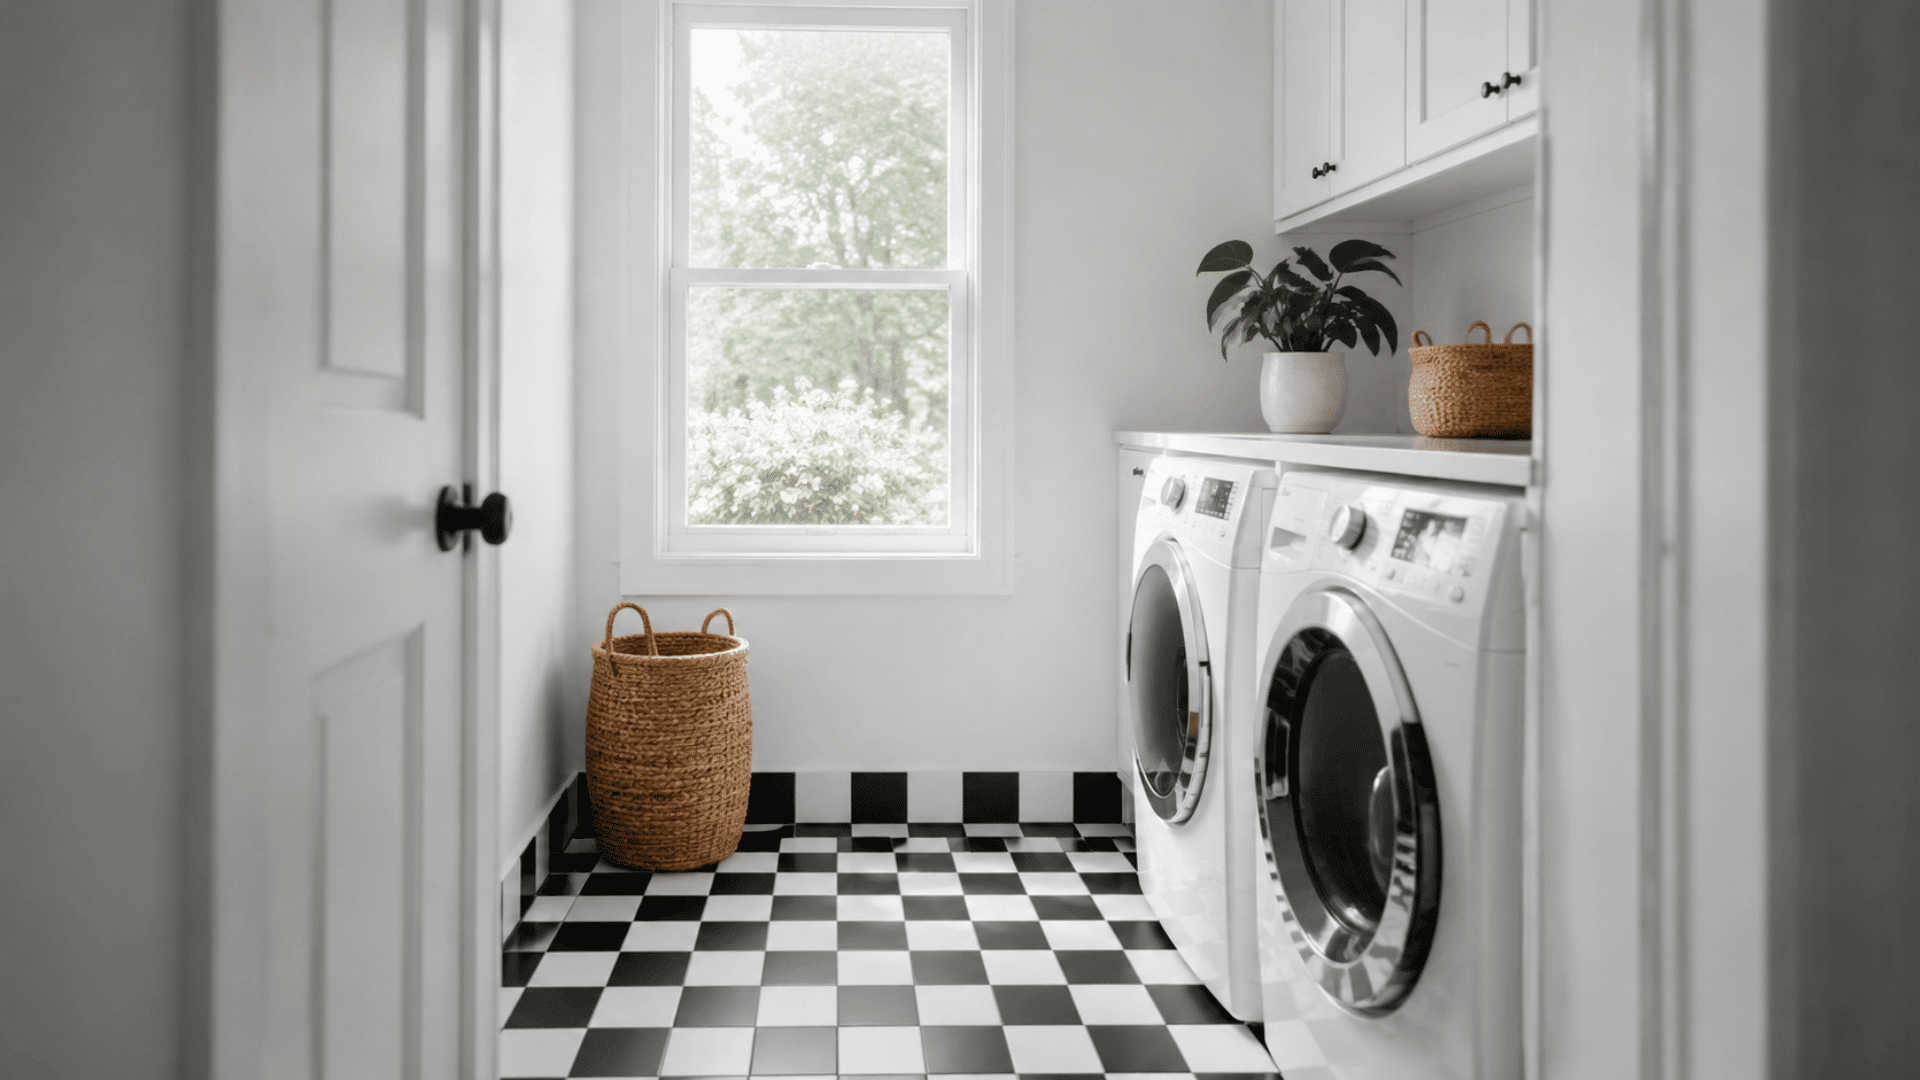
A patterned or checkerboard tile on the floor becomes the room’s main visual feature, since wall space in a small laundry layout usually stays limited.
- Pattern: Choose a two-color design for a clean, classic checkerboard look
- Walls: Keep cabinets and walls fully plain so the floor stands out
- Safety: Use matte or textured tile near the sink to reduce slipping
- Baseboard: Extend the same tile a few inches up the wall
12. Mini Butcher Block Folding Station
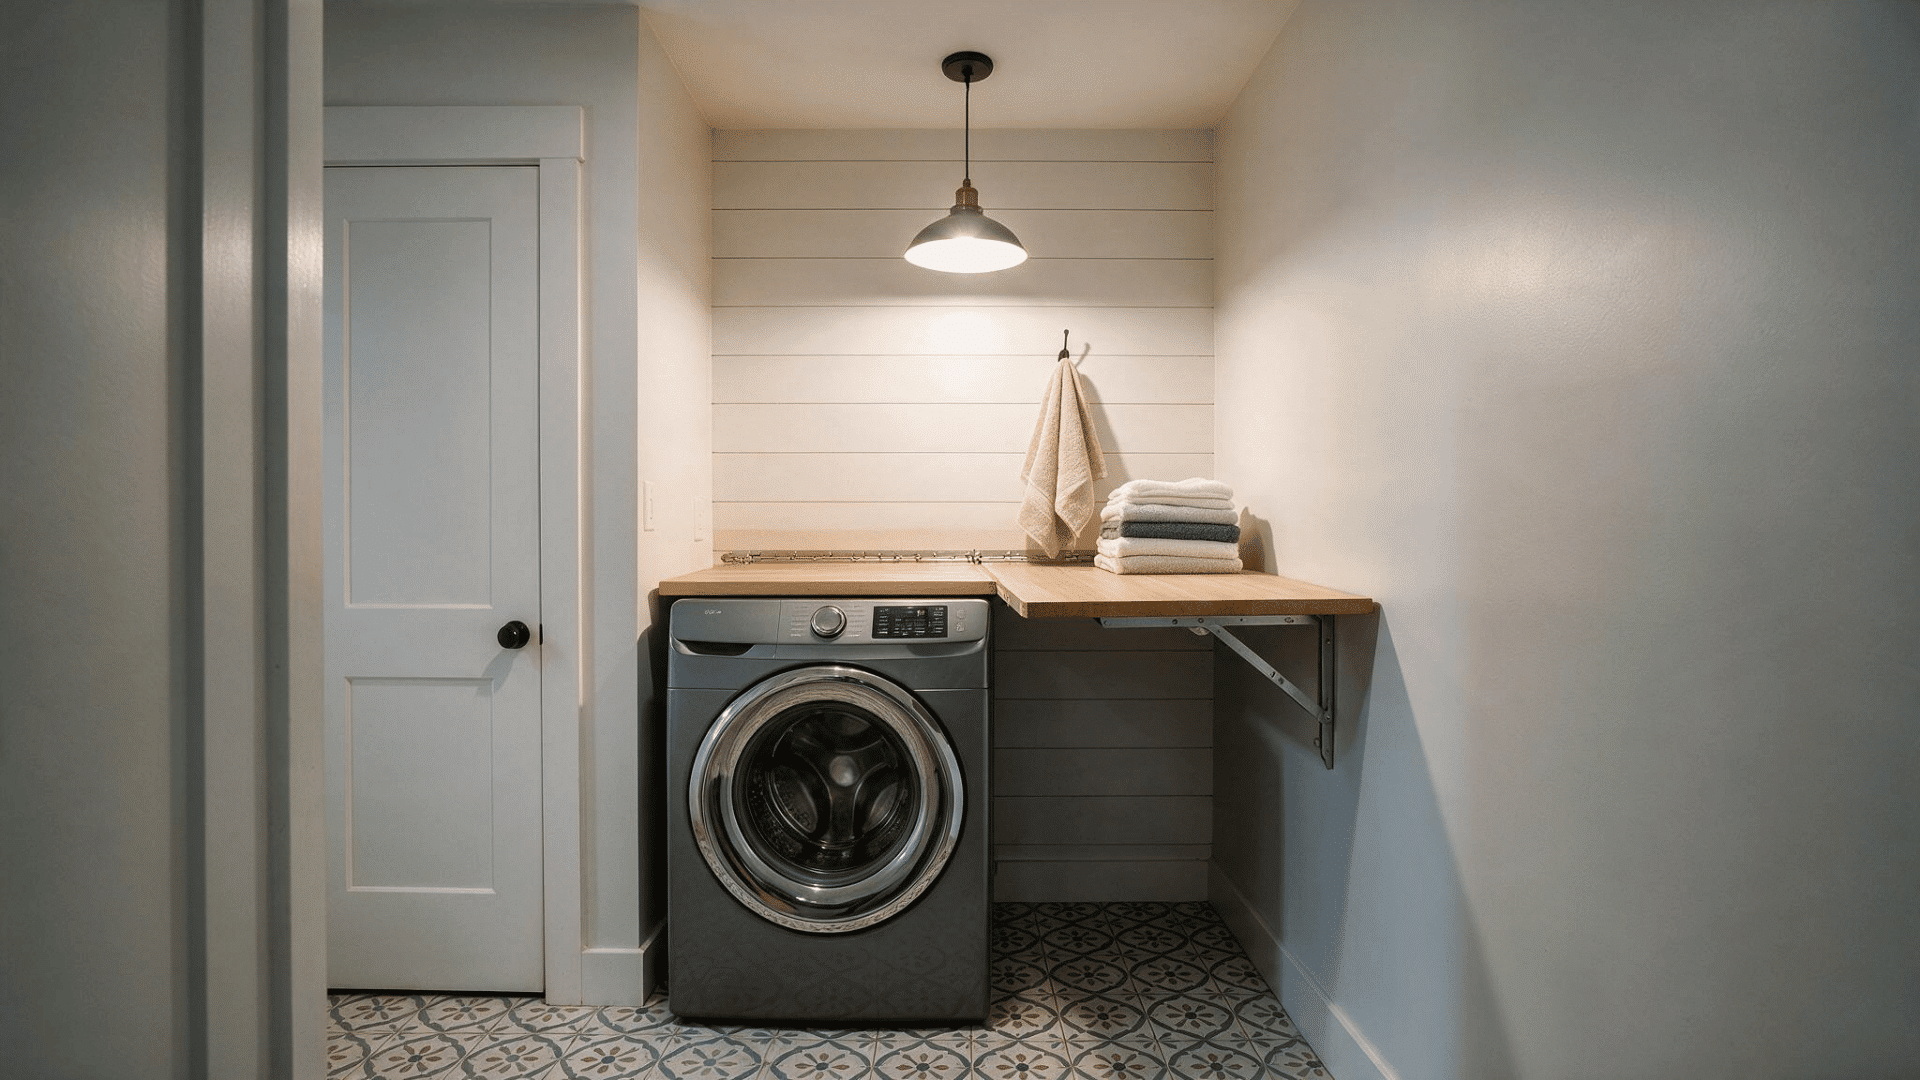
A short section of solid wood countertop spans the gap between machines or sits above a stacked unit as a dedicated folding surface.
- Sealing: Treat the wood well to handle occasional moisture and spills
- Sizing: Cut the block to the exact width of the appliance gap
- Edge lip: Add a small raised edge to keep folded items from sliding off
- Finish: Choose a stain that matches other wood tones in the room
13. Café Curtain Instead of a Cabinet Door
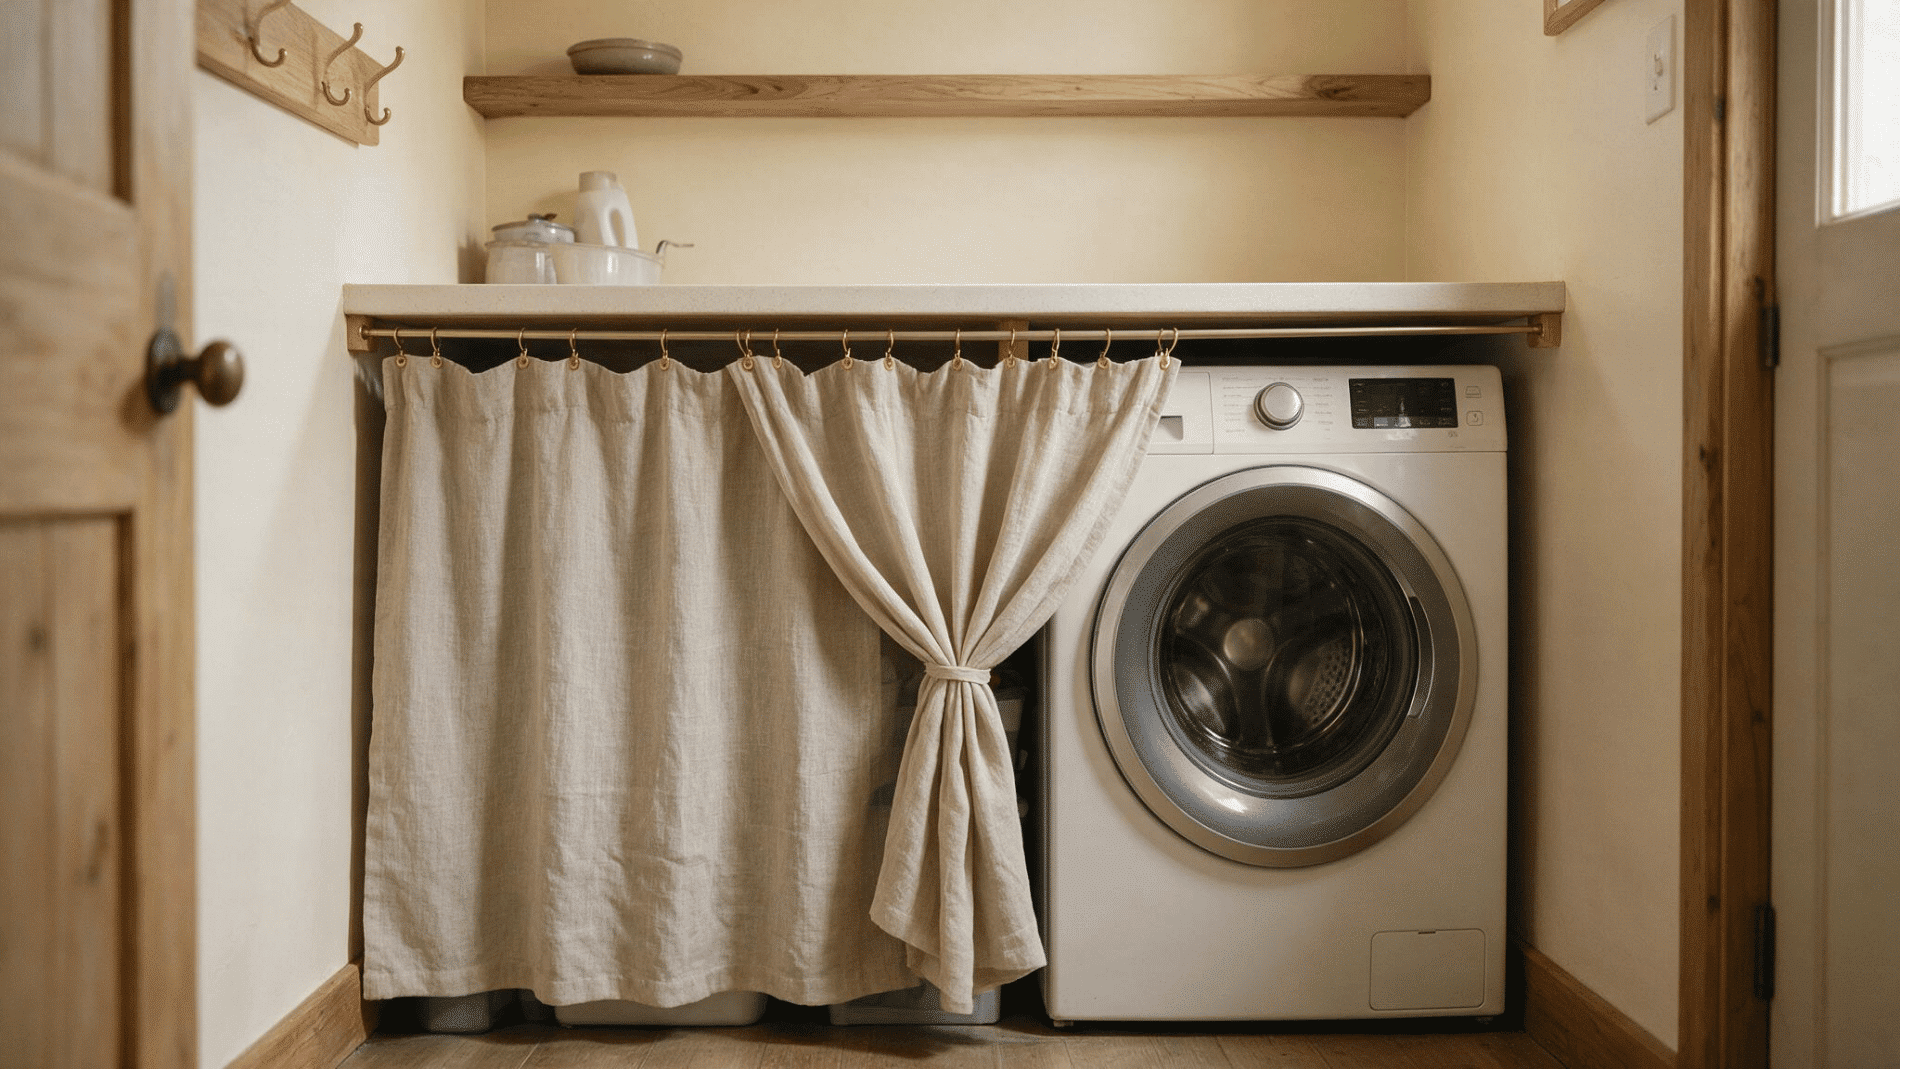
A small curtain on a tension rod screens open shelving or a utility sink, a softer look than a solid door in a tight space.
- Fabric: Choose a washable cotton or linen that is easy to care for
- Hardware: Match the rod finish to other fixtures already used in the room
- Length: Use a fabric that clears the floor by about an inch
- Tieback: Add one for days when full, unobstructed access is needed
14. Wall-Mounted Drying Loop System
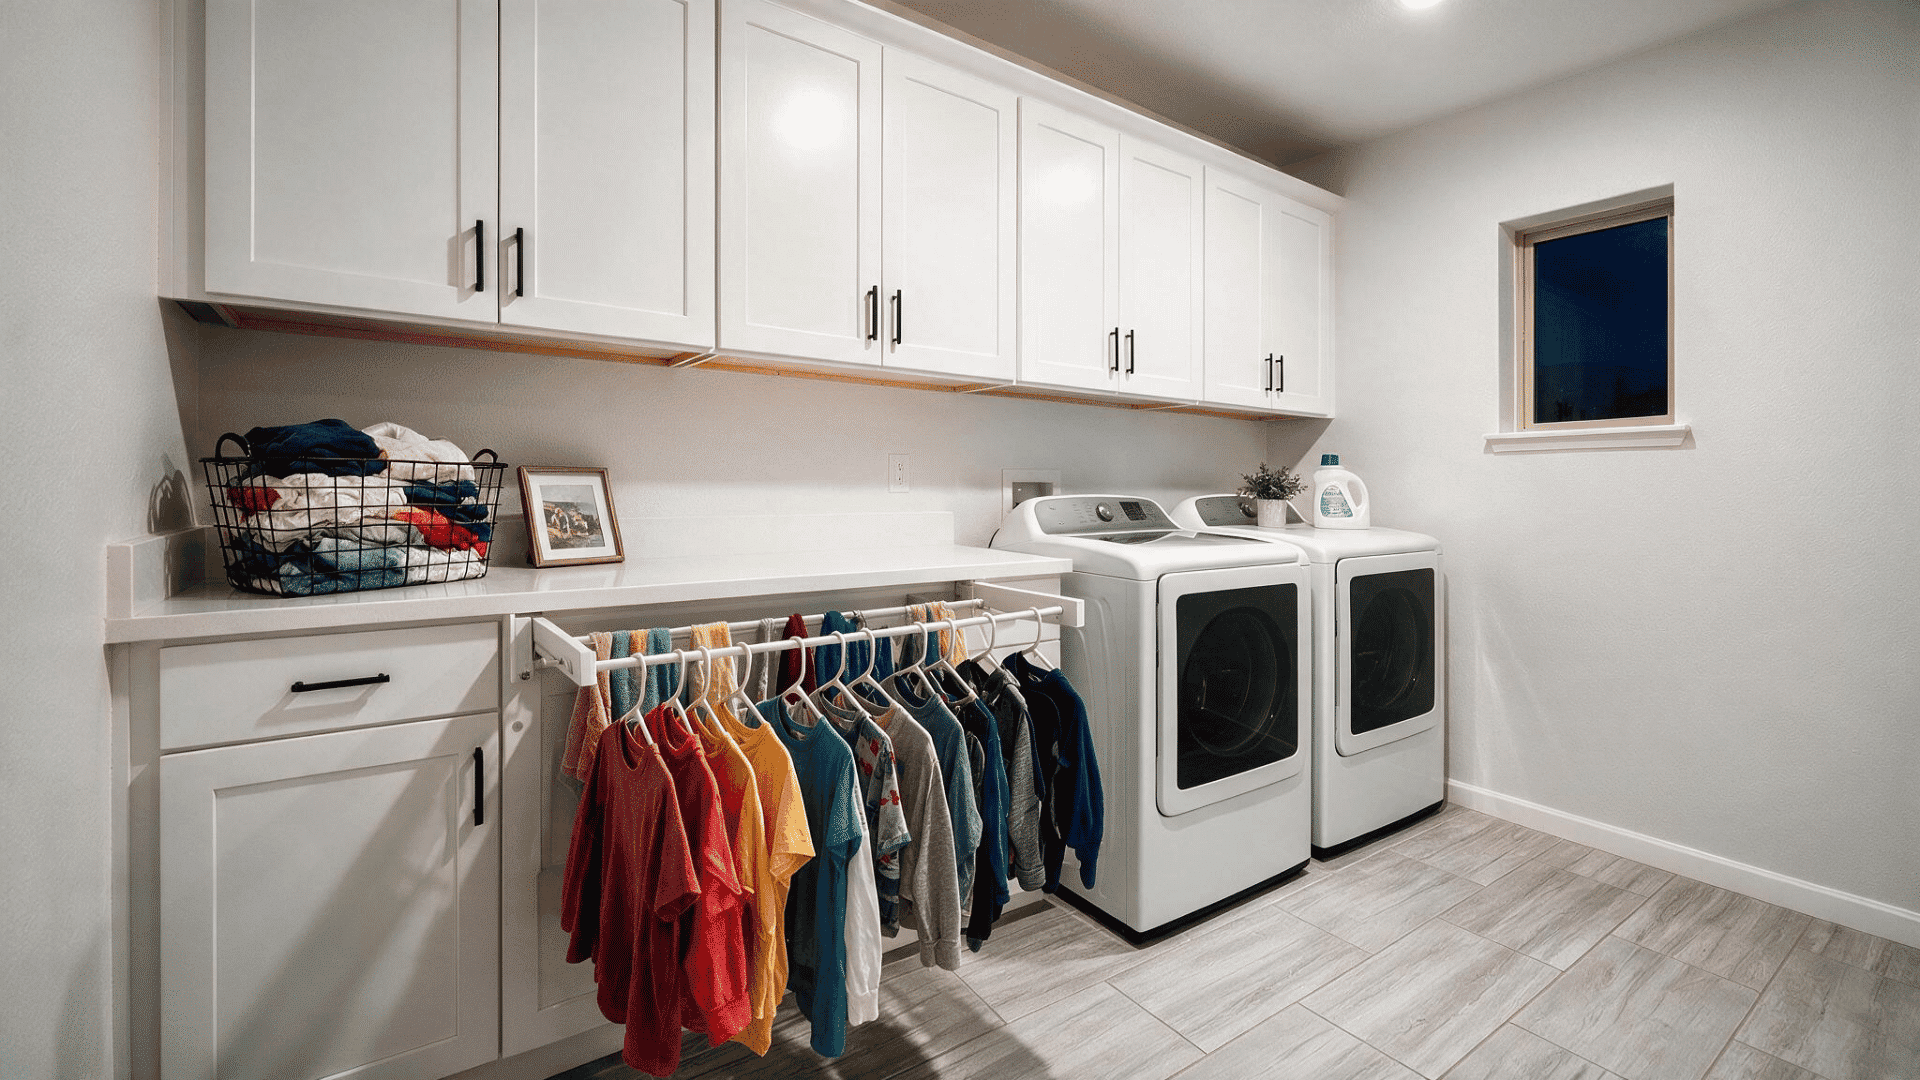
Retractable drying lines pull out from a wall-mounted box and clip to a hook on the opposite wall, folding away completely after each use.
- Placement: Mount the storage box at a height that clears the counter
- Spacing: Set the lines evenly across the wall for larger, bulkier loads
- Finish: Choose a box that matches other nearby fixtures or hardware
- Hook: Add one nearby for hangers used during regular air drying
15. Corner Sink with Floating Shelf Above
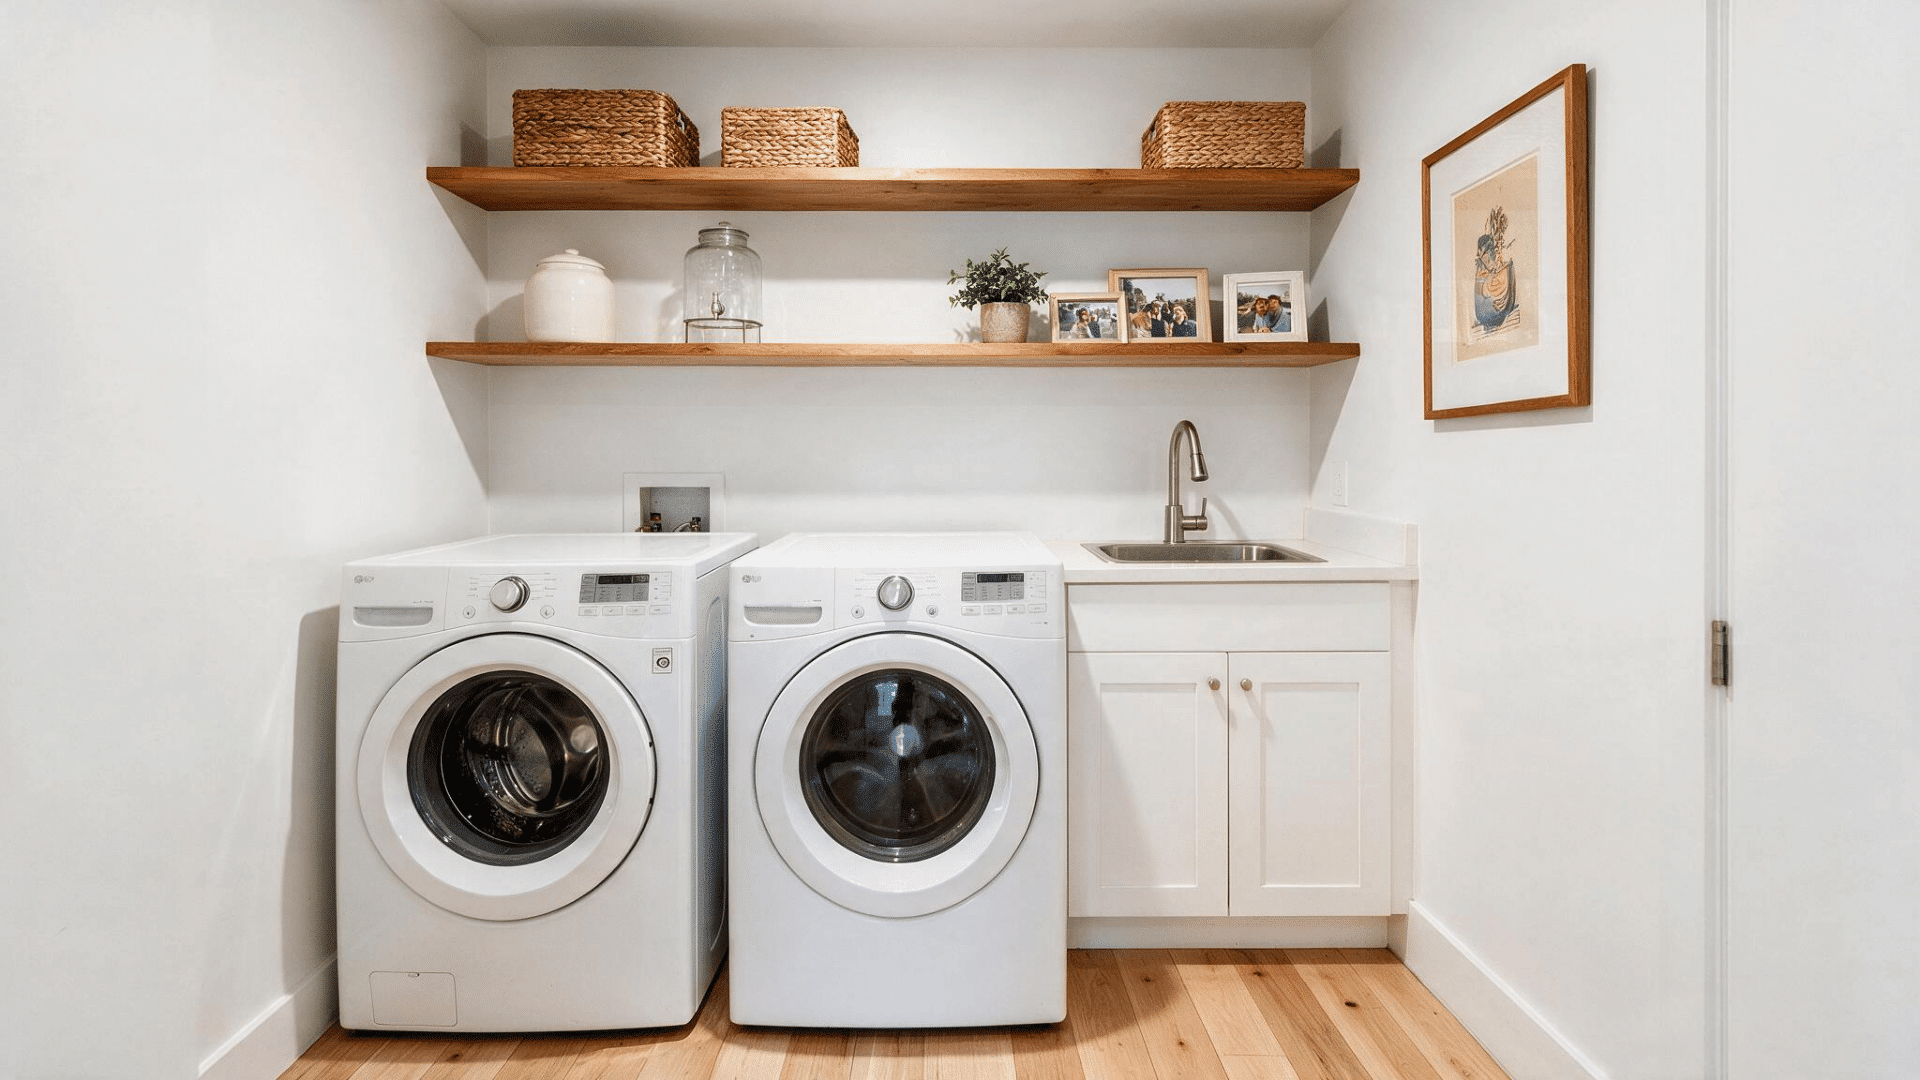
A small corner-set sink pairs with one floating shelf overhead for soap and brushes, keeping the room’s overall footprint to a strict minimum.
- Basin: Choose a corner-specific sink designed for tight, older plumbing runs
- Shelf height: Mount it just above splash height to avoid water damage
- Towel bar: Add one just below the shelf for quick hand drying
- Faucet: Pick one with a compact reach suited to the smaller basin
16. Framed Mirror Above The Folding Counter
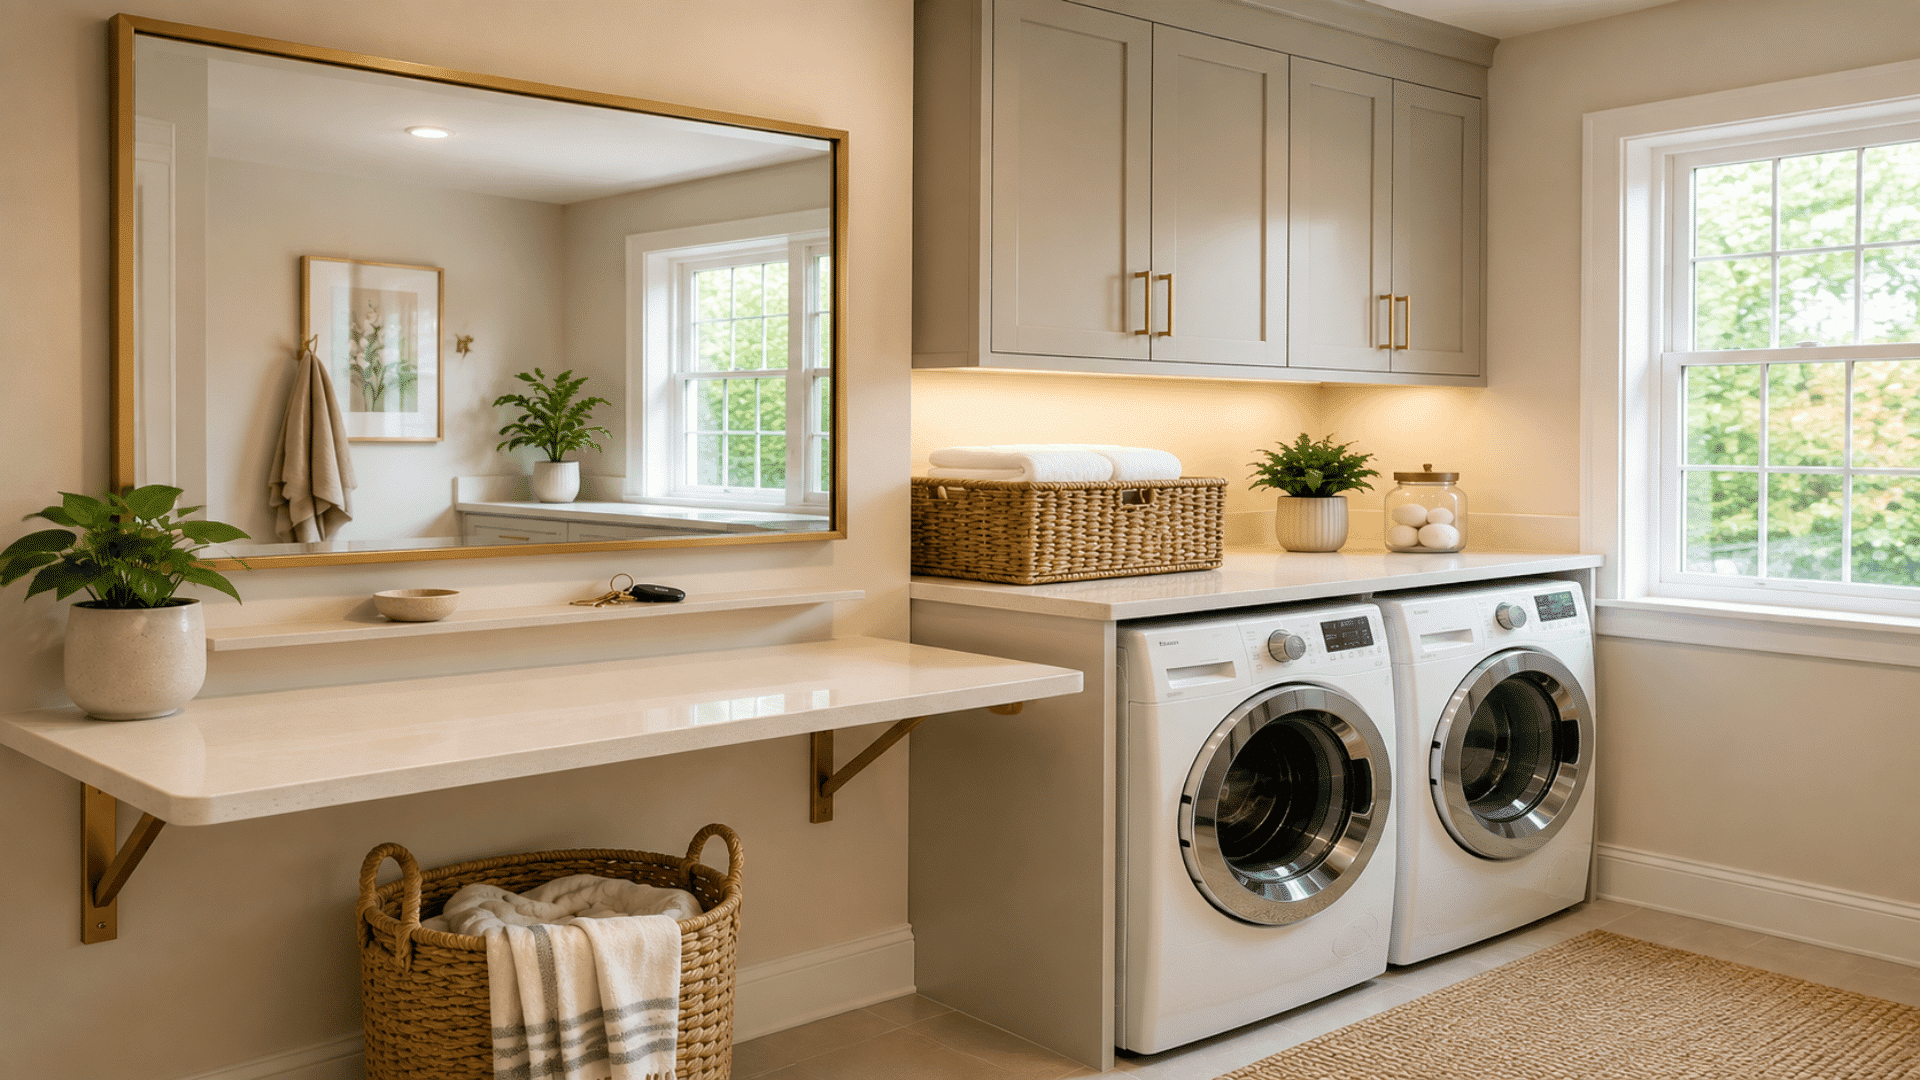
A framed mirror above the counter reflects light back into the room and doubles as a spot to check an outfit before heading out.
- Frame: Choose a finish that matches other nearby cabinet hardware
- Sizing: Match the mirror’s width roughly to the counter below it
- Placement: Avoid setting it directly across from a bright, uncovered window
- Ledge: Add a small shelf just beneath it for daily items and keys
17. Slide-Out Hamper Drawers Under The Counter
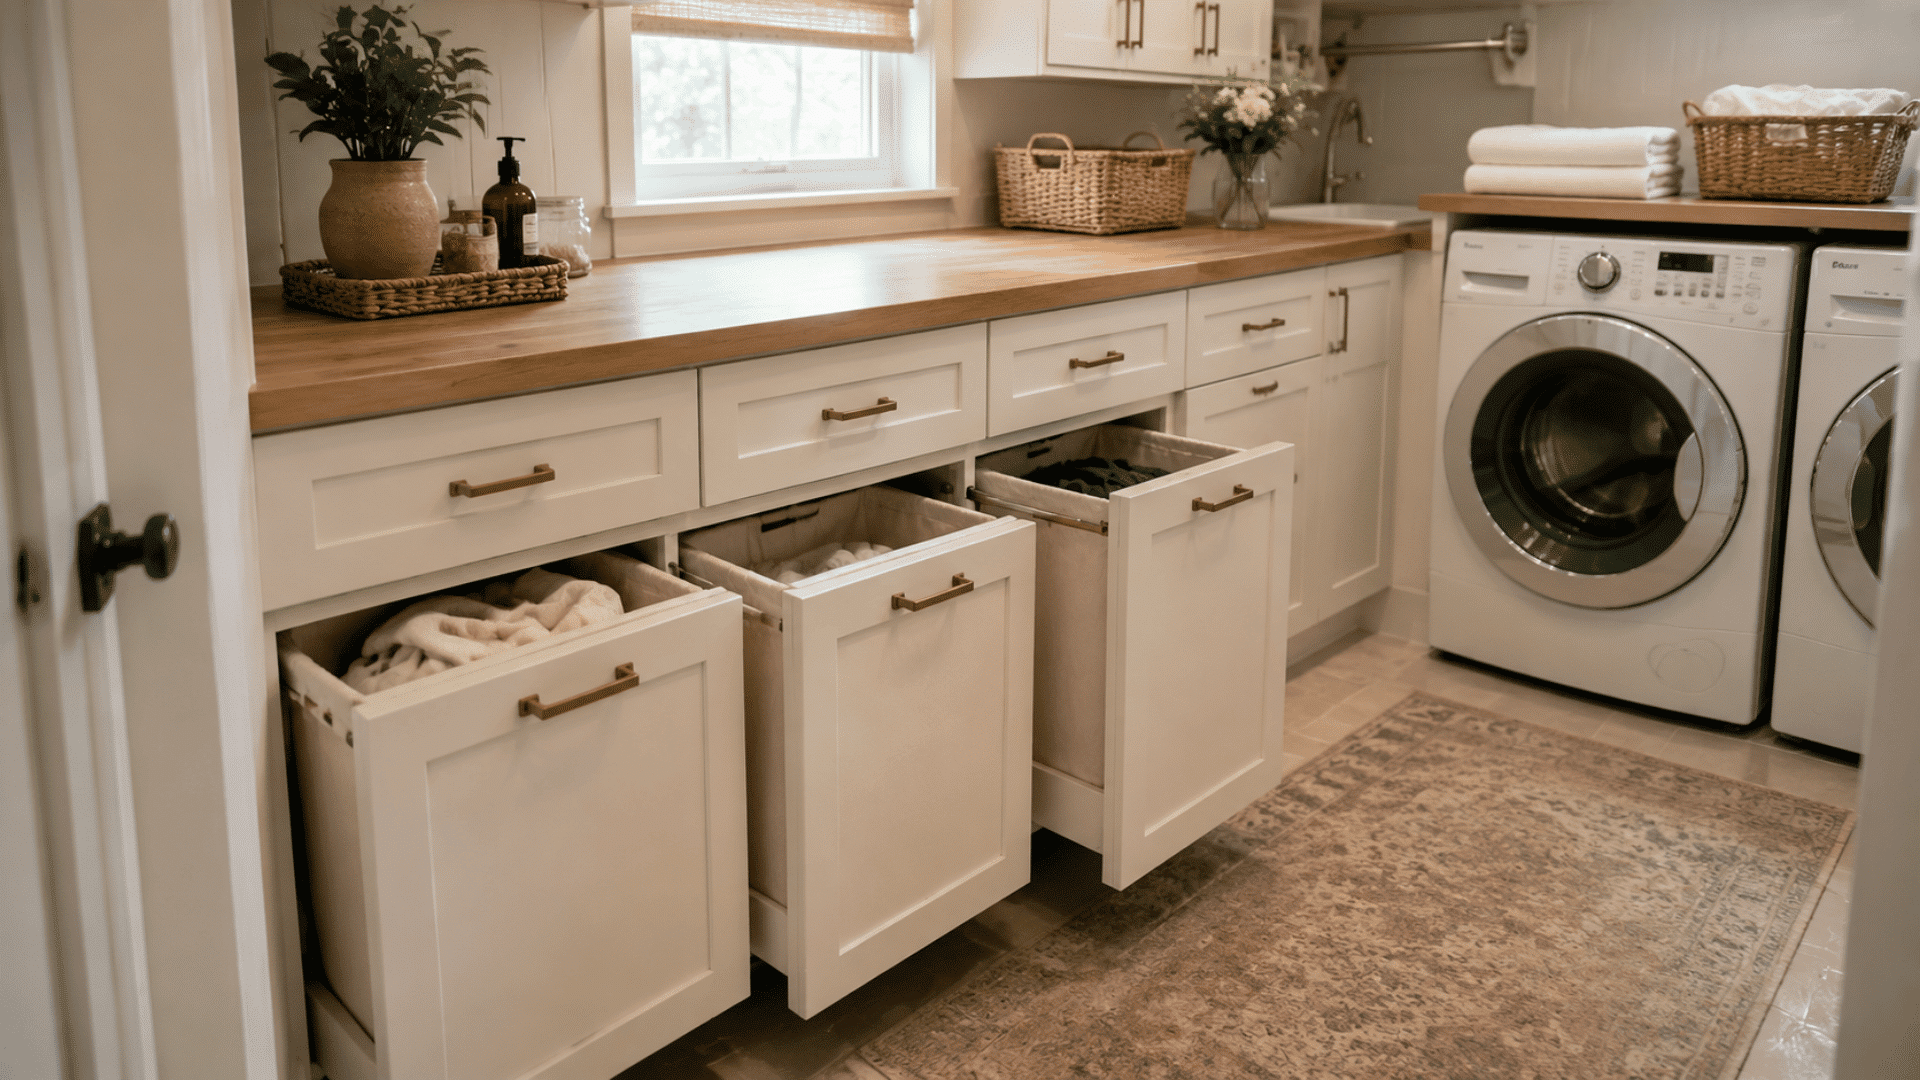
Two or three pull-out storage bins tucked beneath a counter separate colors, darks, and delicates without leaving any visible baskets on the floor.
- Liners: Use canvas or mesh inside each bin for easy removal on wash day
- Labeling: Mark each drawer front clearly for quick, simple sorting
- Sizing: Fit the drawers to clear the counter overhang fully when closed
- Hardware: Add soft-close fittings to reduce noise and slamming
18. Pendant Light Over a Narrow Counter
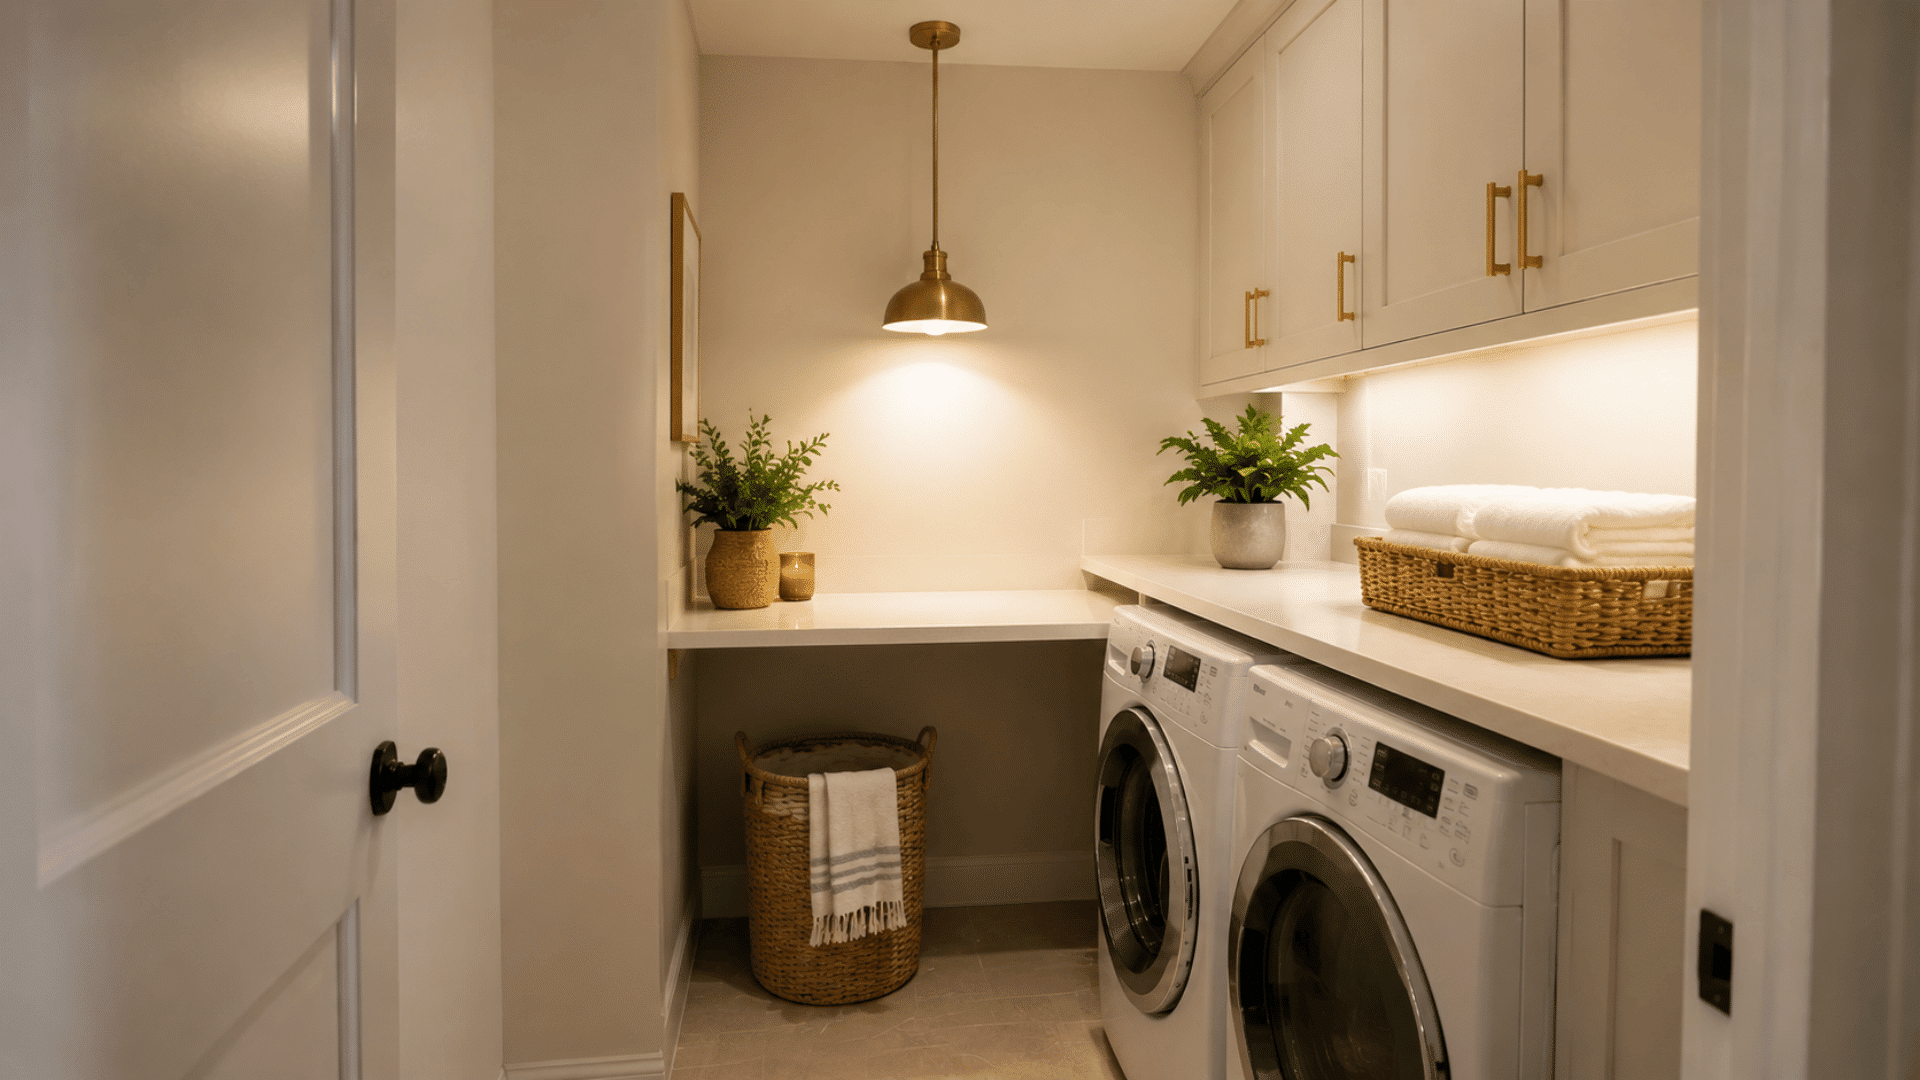
A single small pendant light replaces a flush ceiling fixture, adding a decorative touch directly above the main folding or work surface.
- Rating: Choose a fixture properly rated for damp locations near the machines
- Height: Hang it low enough to light the counter, not the entire room
- Finish: Match it to nearby faucet or cabinet hardware for consistency
- Dimmer: Add one if the room also doubles as a hallway pass-through
19. Woven Panel Accent on One Wall
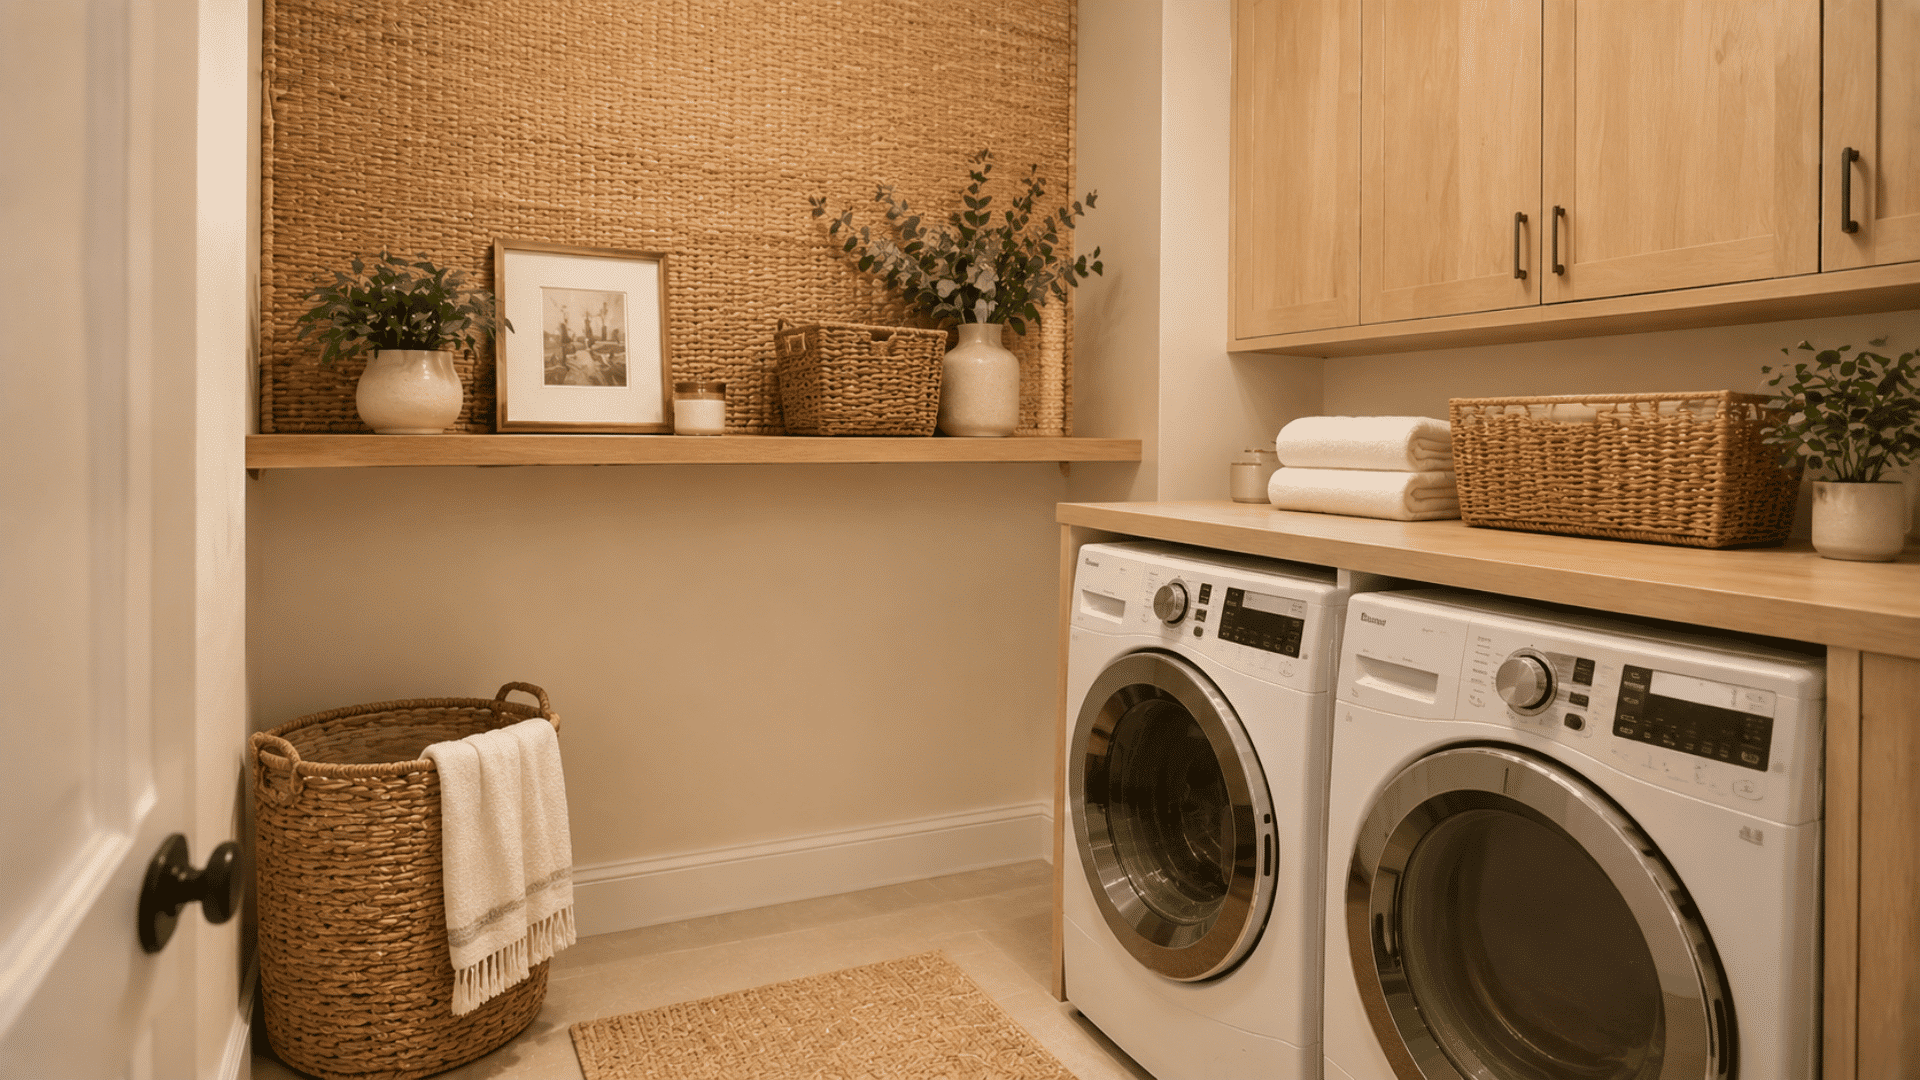
A section of woven wood or rattan wall paneling adds texture to a plain wall without competing with storage or the appliances nearby.
- Placement: Apply the panel to a single wall segment, not the whole room
- Backdrop: Pair the texture with a neutral paint color on remaining walls
- Moisture: Keep the panel clear of areas near the sink and machines
- Shelf: Add one just beneath the panel for extra display space
20. L-Shaped Layout Around a Corner
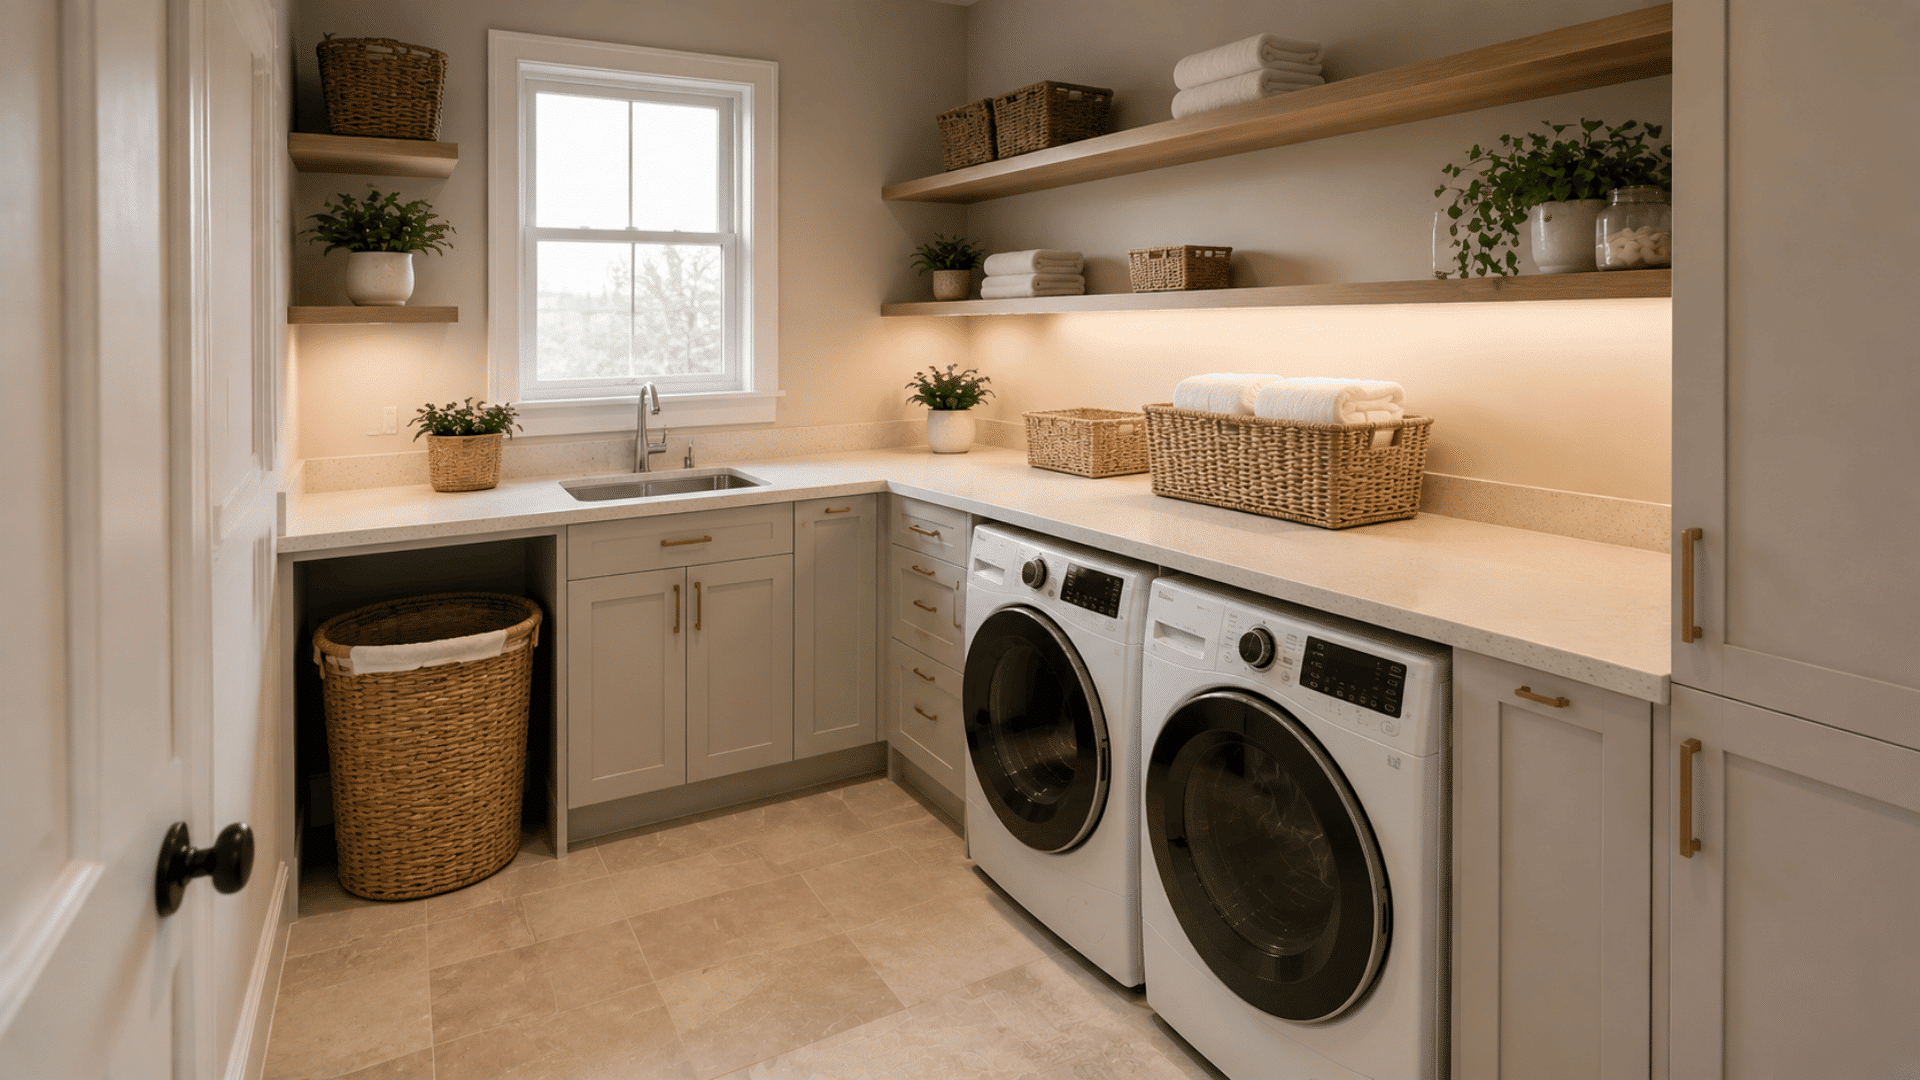
Appliances and counter space wrap fully around a corner instead of sitting on a single wall, a fit for rooms with an awkward or narrow footprint.
- Placement: Set the sink or folding counter right at the corner’s inside point
- Pathway: Keep the main walking route along the outer edge clear
- Shelving: Add matching storage above both legs of the L
- Corner use: Tuck a small trash bin or hamper beneath the counter
21. Label Wall for Sorting and Routine
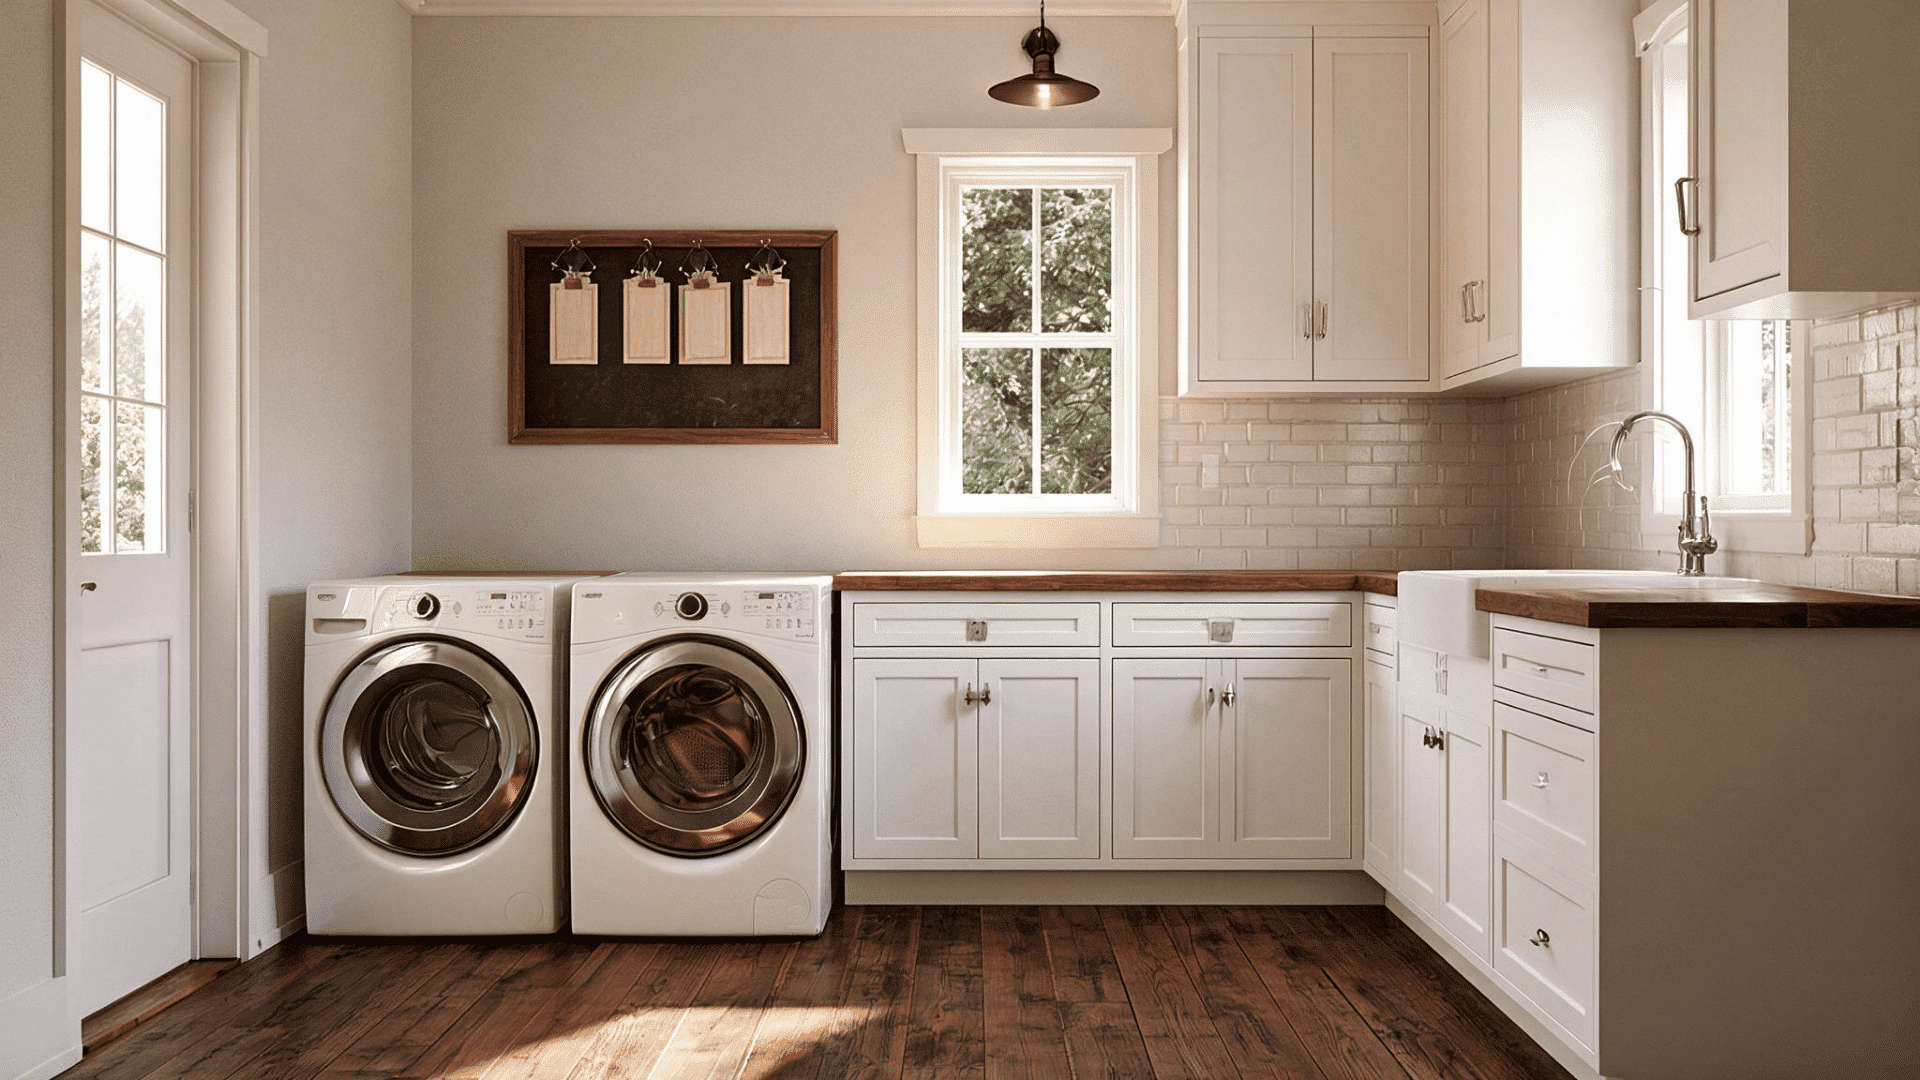
A small chalkboard or framed label system on the wall assigns a clear spot for each task, from wash to fold to put away.
- Cards: Use interchangeable tags so labels can update over time and season
- Grouping: Place each label near its matching basket, bin or shelf
- Wording: Keep each label to just a few words for quick reading
- Tools: Add a small marker or chalk holder nearby for fast updates
How to Make a Small Laundry Room Feel Bigger
Small changes in layout and lighting can make a laundry room feel more open without major remodeling. These practical ideas help create more visual space while keeping the room functional.
Use light colors across the walls and cabinets to create a brighter and more open appearance.
Keep countertops clear and move storage onto the walls to preserve valuable floor space.
Add task lighting near the folding area or sink to brighten darker parts of the room.
Place a mirror where possible to reflect light and create more visual depth.
Continue nearby flooring into the laundry room to create a stronger connection with surrounding spaces.
Conclusion
A small laundry room works best when every choice earns its place, from a fold-down counter to a rolling cart tucked beside the dryer.
Vertical storage, good lighting, and one calm color palette can make a closet-sized space feel organized and easy to use.
Small updates, like a two-tone cabinet or bold tile floor, often make a bigger difference than a full remodel. The right layout keeps laundry day quick, not frustrating.
Which of these ideas fits your space best? Comment below and share your favorite.
Frequently Asked Questions
What is The Minimum Size for a Small Laundry Room?
At Least 5 Feet by 6 Feet for Stacked Units, with 3 Feet of Clearance in Front for Doors and Baskets.
Does a Small Laundry Room Need Ventilation or a Window?
By Code, Dryers Require an Outside Vent. No Window is Needed, but an Exhaust Fan Helps Remove Indoor Humidity.
What Flooring Works Best in a Small Laundry Room?
Water-resistant tile, luxury vinyl, or sealed concrete hold up best. Skip carpet and unsealed wood because they can be damaged by moisture.