

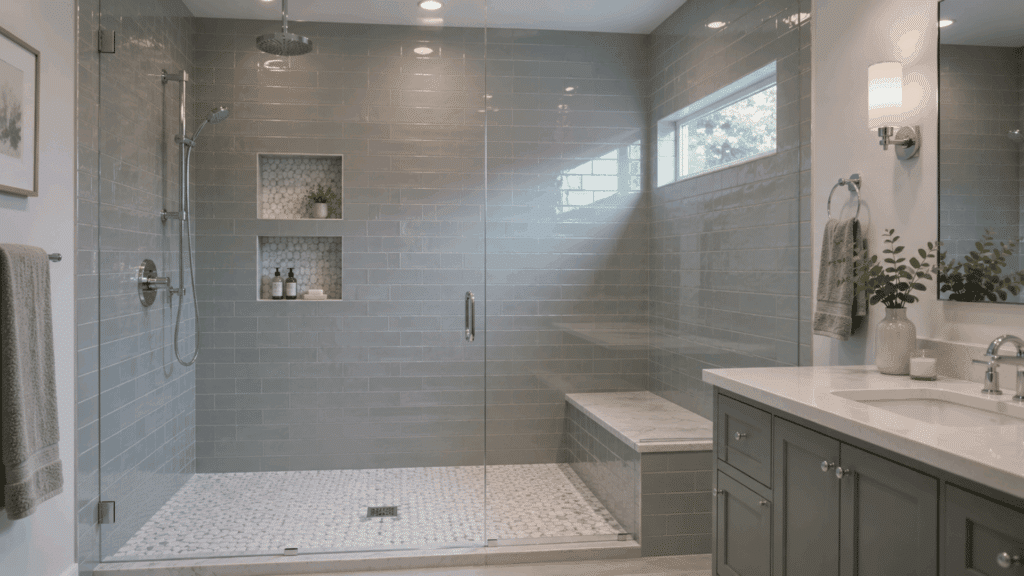
A great shower design can improve the overall feel of the whole bathroom. A bad design may not only take up unnecessary space but will also cause trouble in everyday use.
A well-planned shower can improve comfort and make better use of the available bathroom space.
The blog will discuss shower remodel ideas for small, modern, tiled, luxurious and accessible bathrooms.
You will be able to compare various ideas and select one which corresponds to your bathroom size, style and budget requirements. Continue reading and get some practical ideas for your shower remodeling project.
Choosing The Right Shower Remodel Style
The right shower style should match the bathroom size and daily needs while fitting the overall design. Start by considering the available space and natural light along with storage needs and existing fixtures.
Small bathrooms work well with clear glass and light tile plus recessed storage. Larger spaces can accommodate benches and dual showerheads as well as wider entries and feature walls.
Modern spaces often suit large-format tile, simple lines and frameless glass. More traditional bathrooms may work better with classic tile shapes, softer finishes and framed enclosures.
The goal is to choose a style that looks suitable while still making the shower practical and comfortable to use.
Shower Remodel Ideas for Every Type
These shower remodel ideas cover modern layouts, tiled designs, small bathrooms and luxury spaces with practical details for everyday use.
1. Frameless Glass Shower
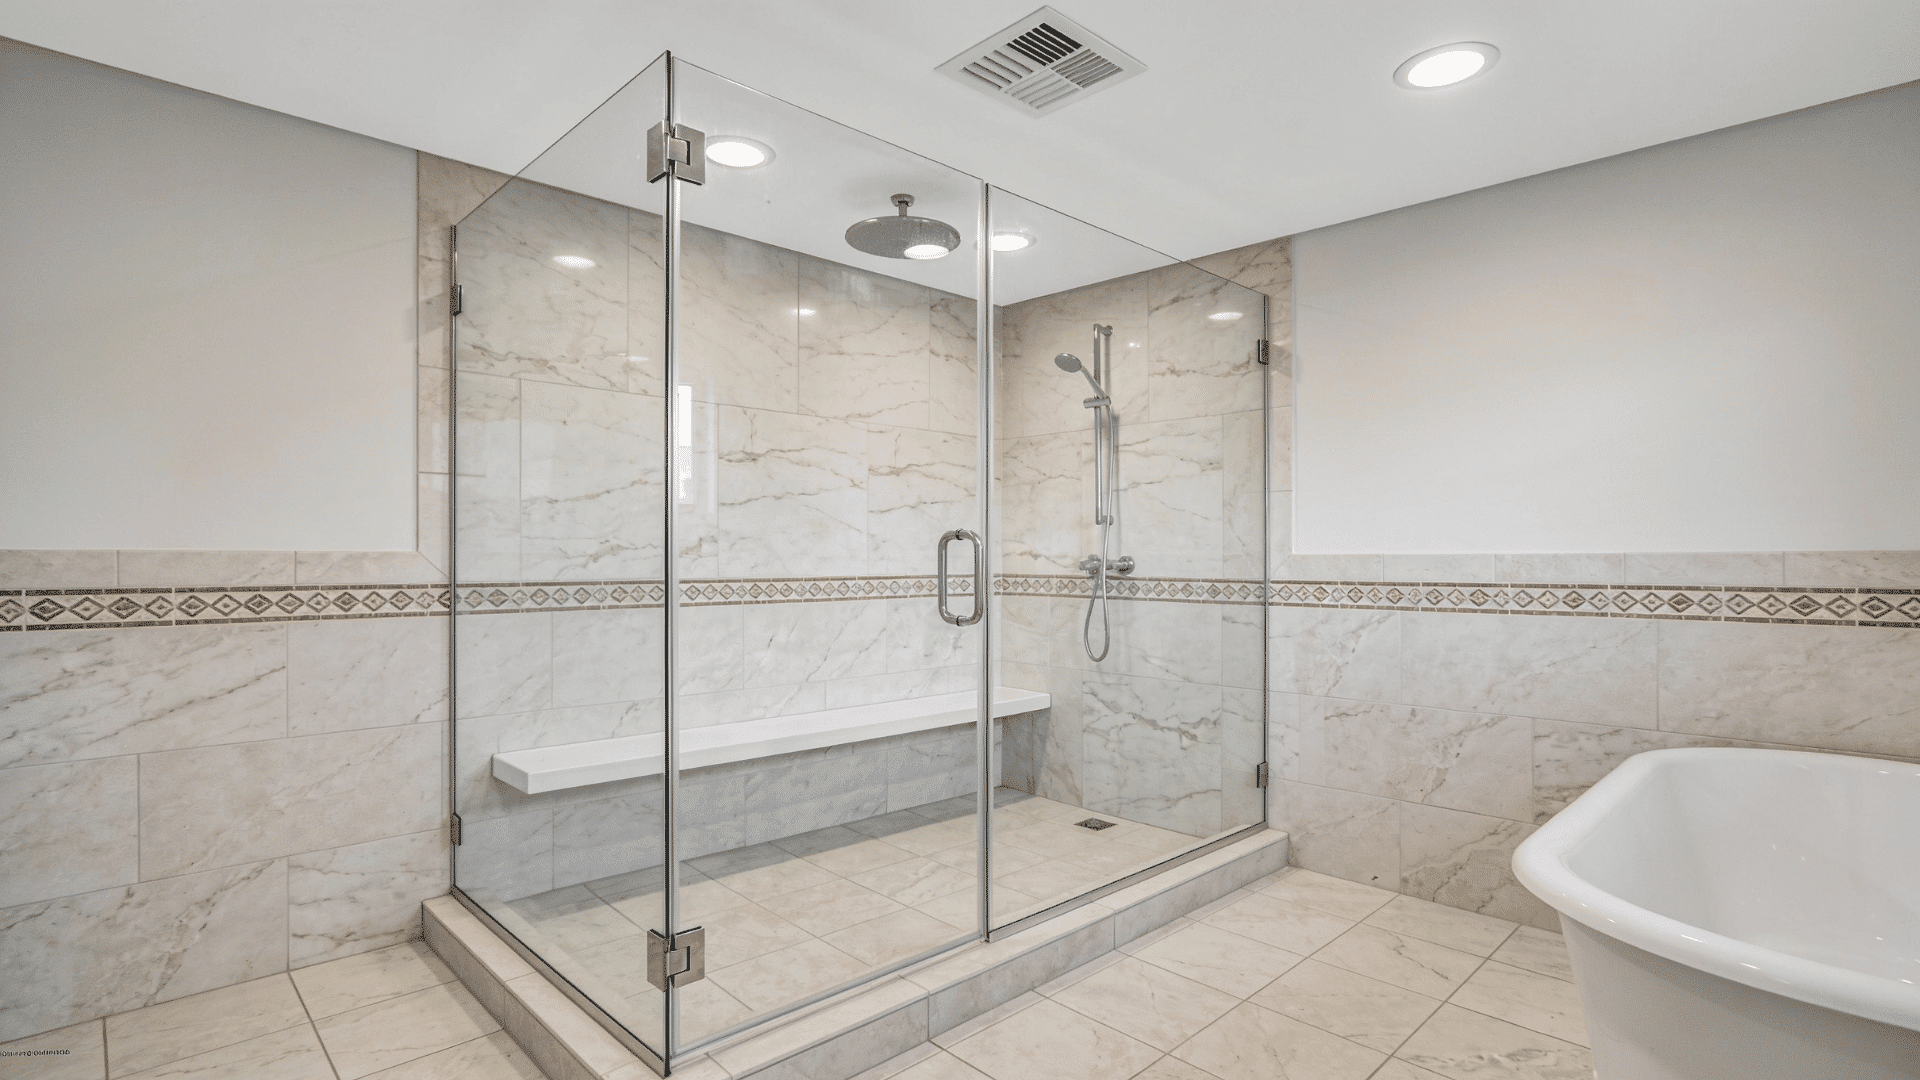
A frameless glass enclosure provides an open look for the shower and lets tiles and other elements of design be seen.
- Perfect For: Good in modern and small bathrooms where a large frame will only make the bathroom feel smaller.
- Material Combination: Use clear glass with neutral tiles, stone-like porcelain or wall textures.
- Planning Tips: Check for clearance space for the doors near bathroom furniture and other fixed elements, and compare shower door style options to avoid clearance surprises during installation.
- Maintenance: Clear glass is more likely to show stains, so frequent wiping is recommended.
2. Curbless Walk-In Shower
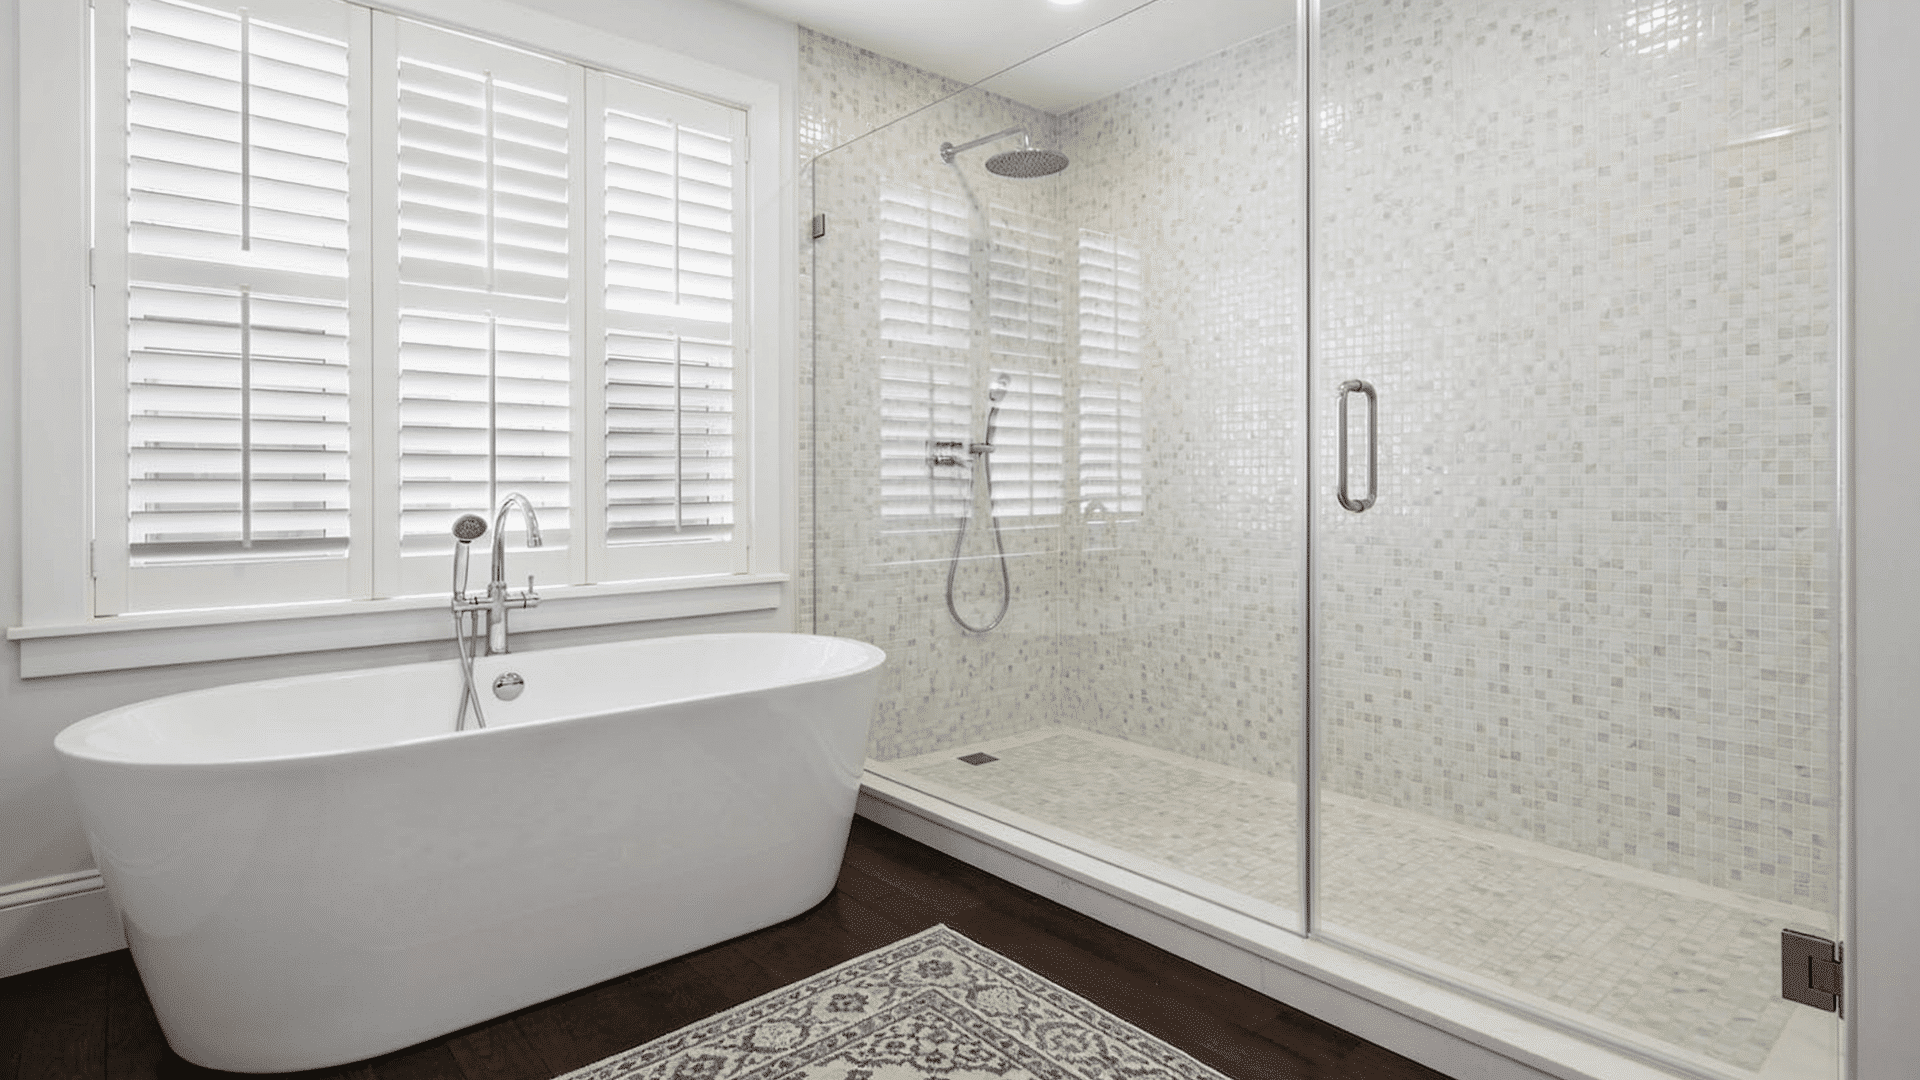
The curbless shower provides an open entryway, making the entire bathroom seem more connected and open.
- Best Location: Works well in bathrooms that are part of modern design, larger wetrooms, and bathrooms designed for accessibility.
- Floors: Use non-slip floors appropriate for the shower area.
- Drain Considerations: Ensure proper slope in the flooring to make sure water stays in the shower area.
- Design Hint: Combine the open entry with a stationary glass divider to minimize splashing without blocking the space.
3. Large-Format Tile Shower
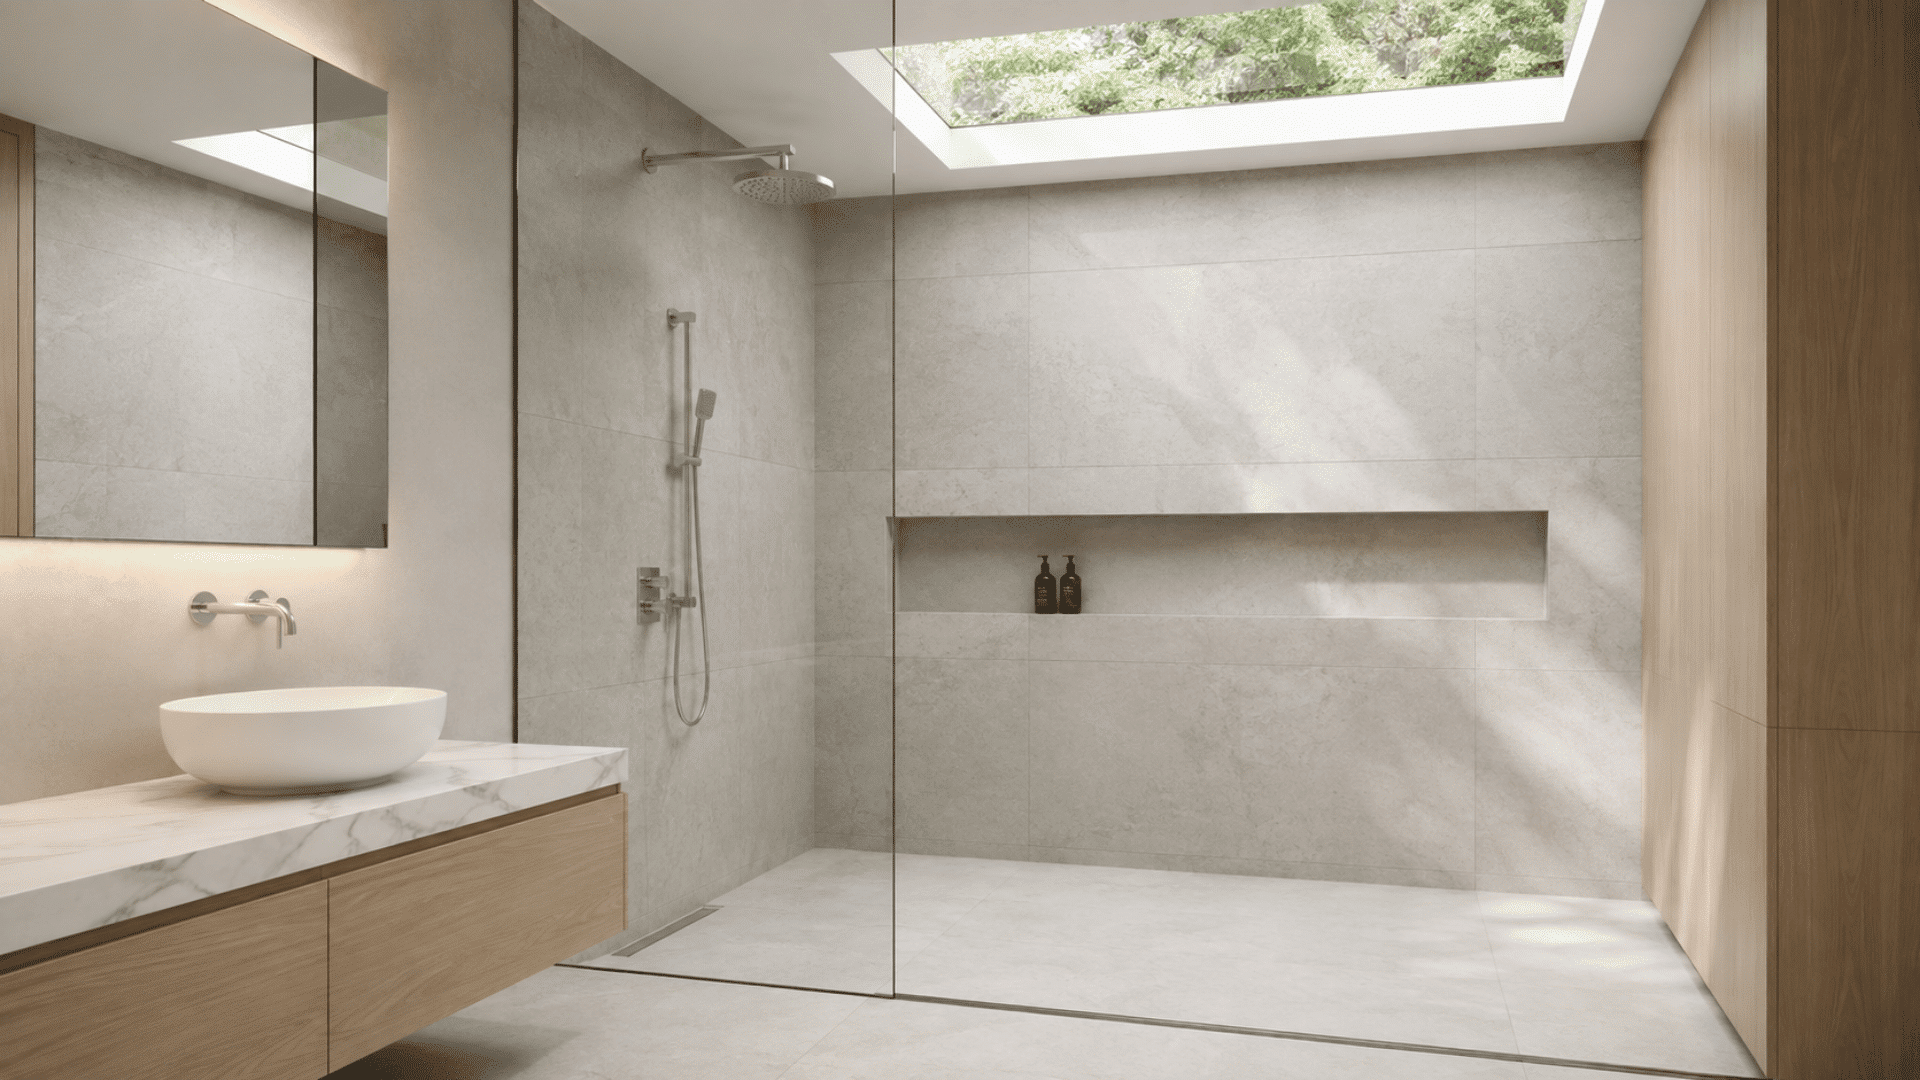
Large format tile creates a neat look for shower walls by minimizing the number of grout lines that can be seen.
- Perfect Environment: Suitable for modern, large, or luxury bathrooms with minimalistic designs.
- Tile Recommendation: Porcelain tile which looks like stone does not need the maintenance needed by stone.
- Installation: The walls must be ready to ensure even placement of the large tiles on the wall.
- Design Consideration: Small floor tiles make it easier to walk and create contrast with the wall tile size.
4. Vertical Subway Tile Shower
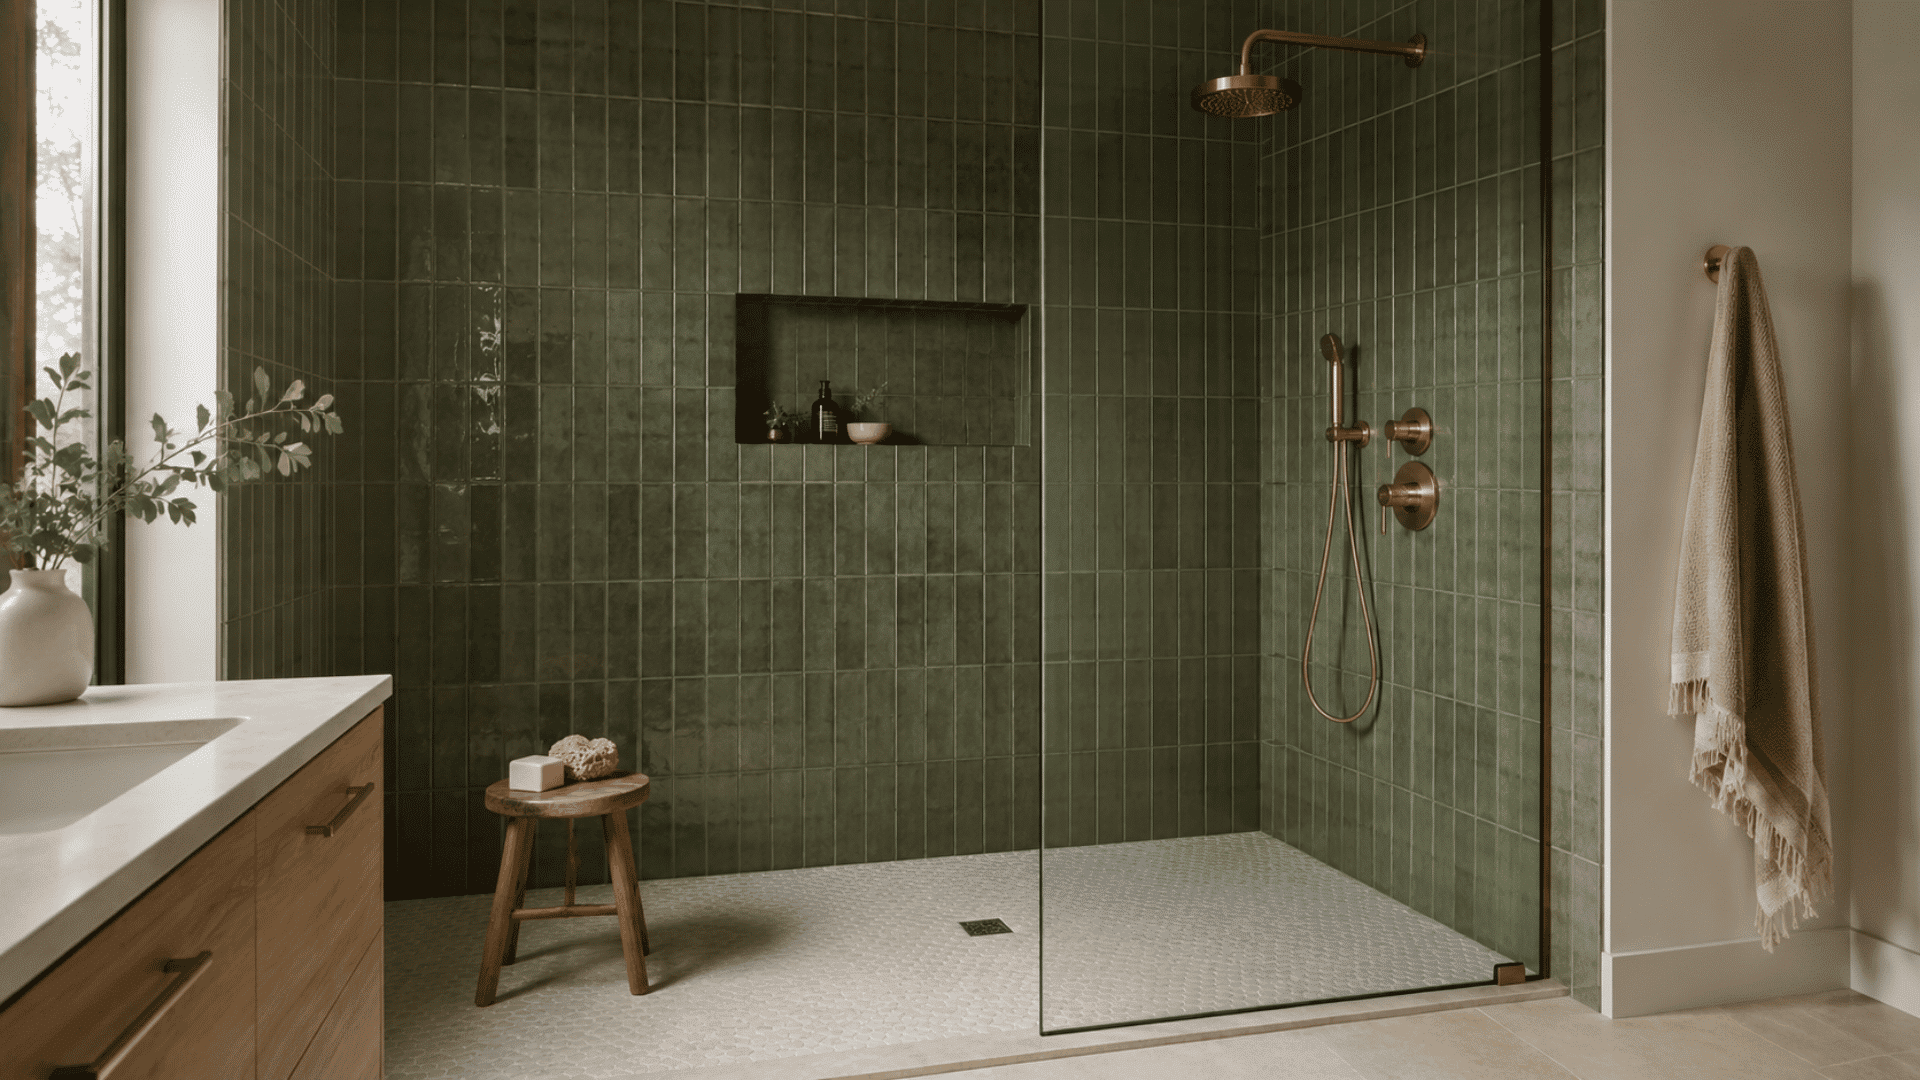
Vertical installation of subway tiles will create a sense of height and make the traditional form of tiles look modern.
- Suitable Situation: A good option for use in small showers, short ceilings, and narrow bathrooms.
- Tile Pattern: Aligning the tiles in an orderly manner or slightly shifting them can make the design structured.
- Grout Selection: Similar grout creates a serene wall surface, whereas dissimilar grout makes the tiles stand out.
- Fixtures to Combine: Black, chrome, or brushed hardware fixtures complement the neat arrangement of tiles.
5. Recessed Shower Niche
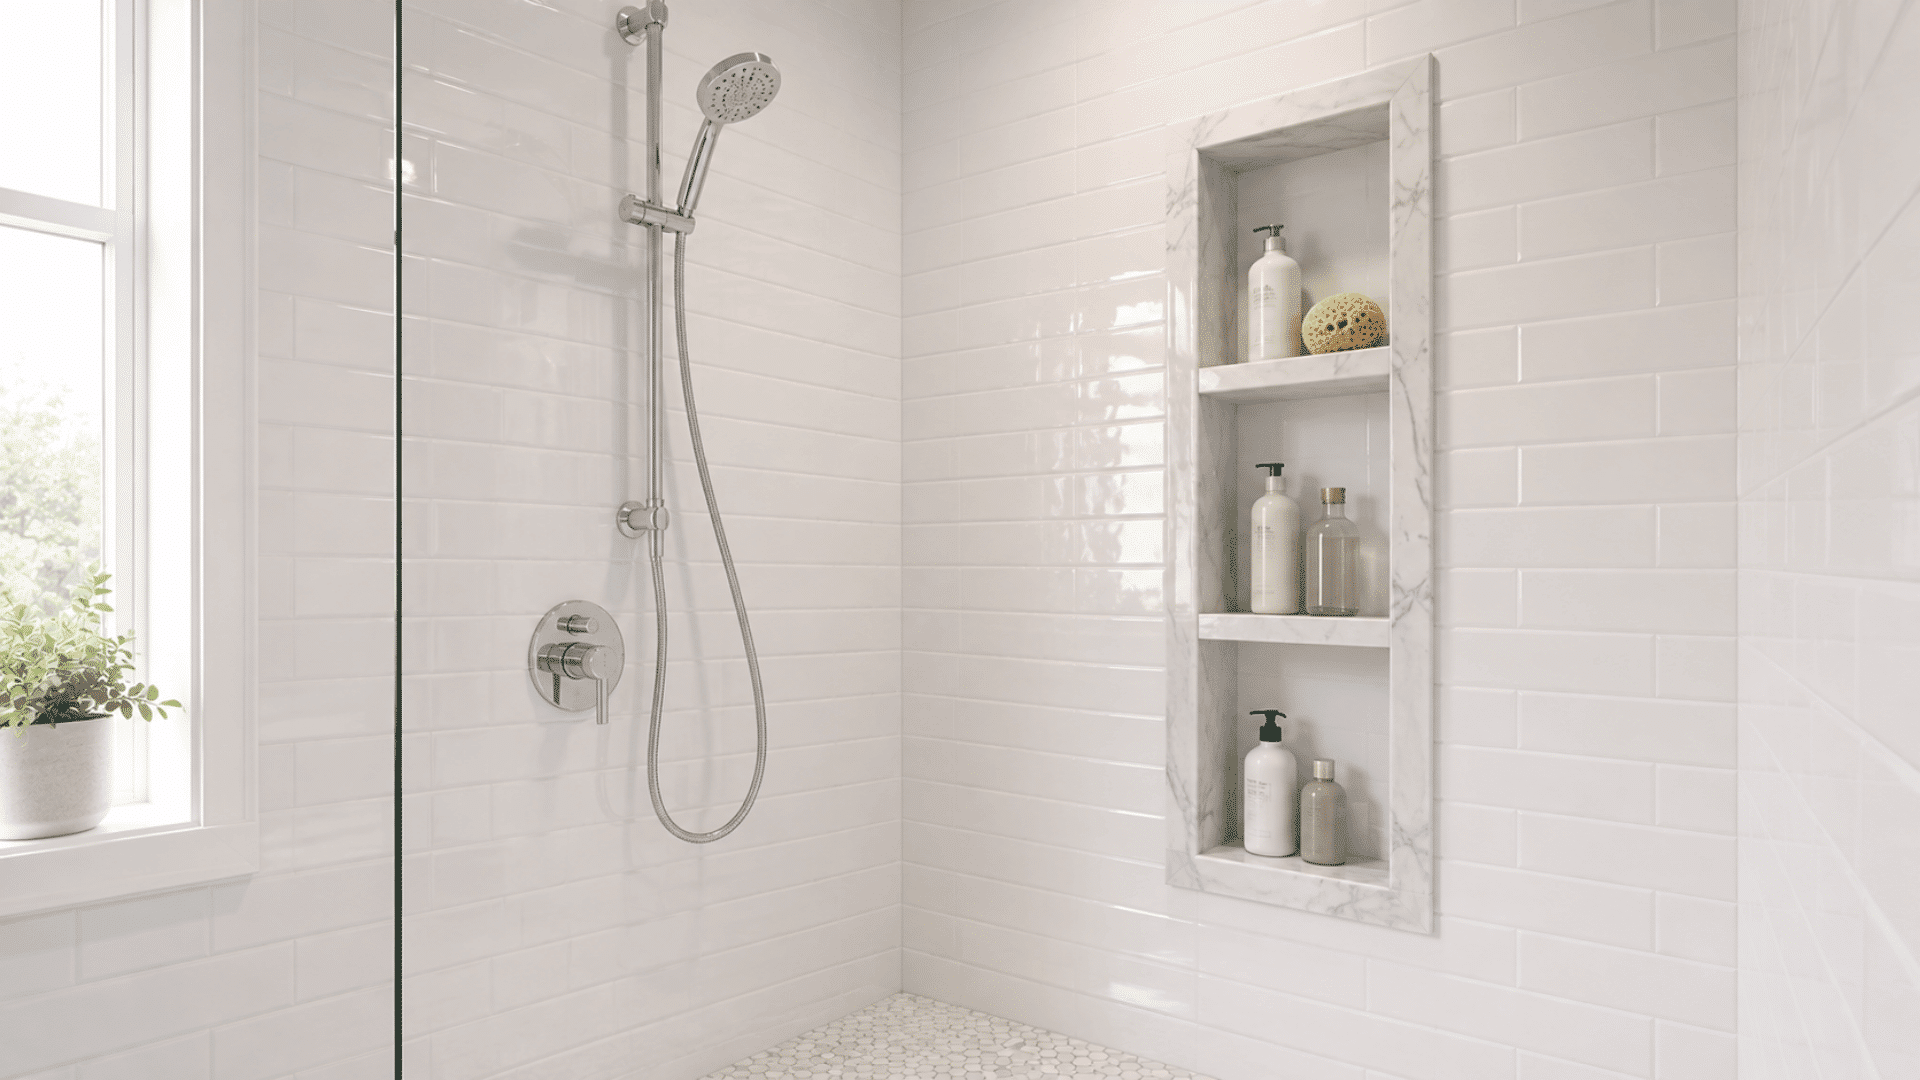
A niche in the wall can offer storage without sacrificing space in the shower to stand.
- Best Location: Good for both smaller and larger showers that require somewhere to store bottles and soap in order.
- Size Considerations: Determine the size of common product bottles before choosing the niche dimensions.
- Location Consideration: It is recommended to avoid installing the niche near the strongest stream of water whenever possible.
- Surface Considerations: Can be finished in the same tile as the walls or in a contrasting tile.
6. Built-In Shower Bench
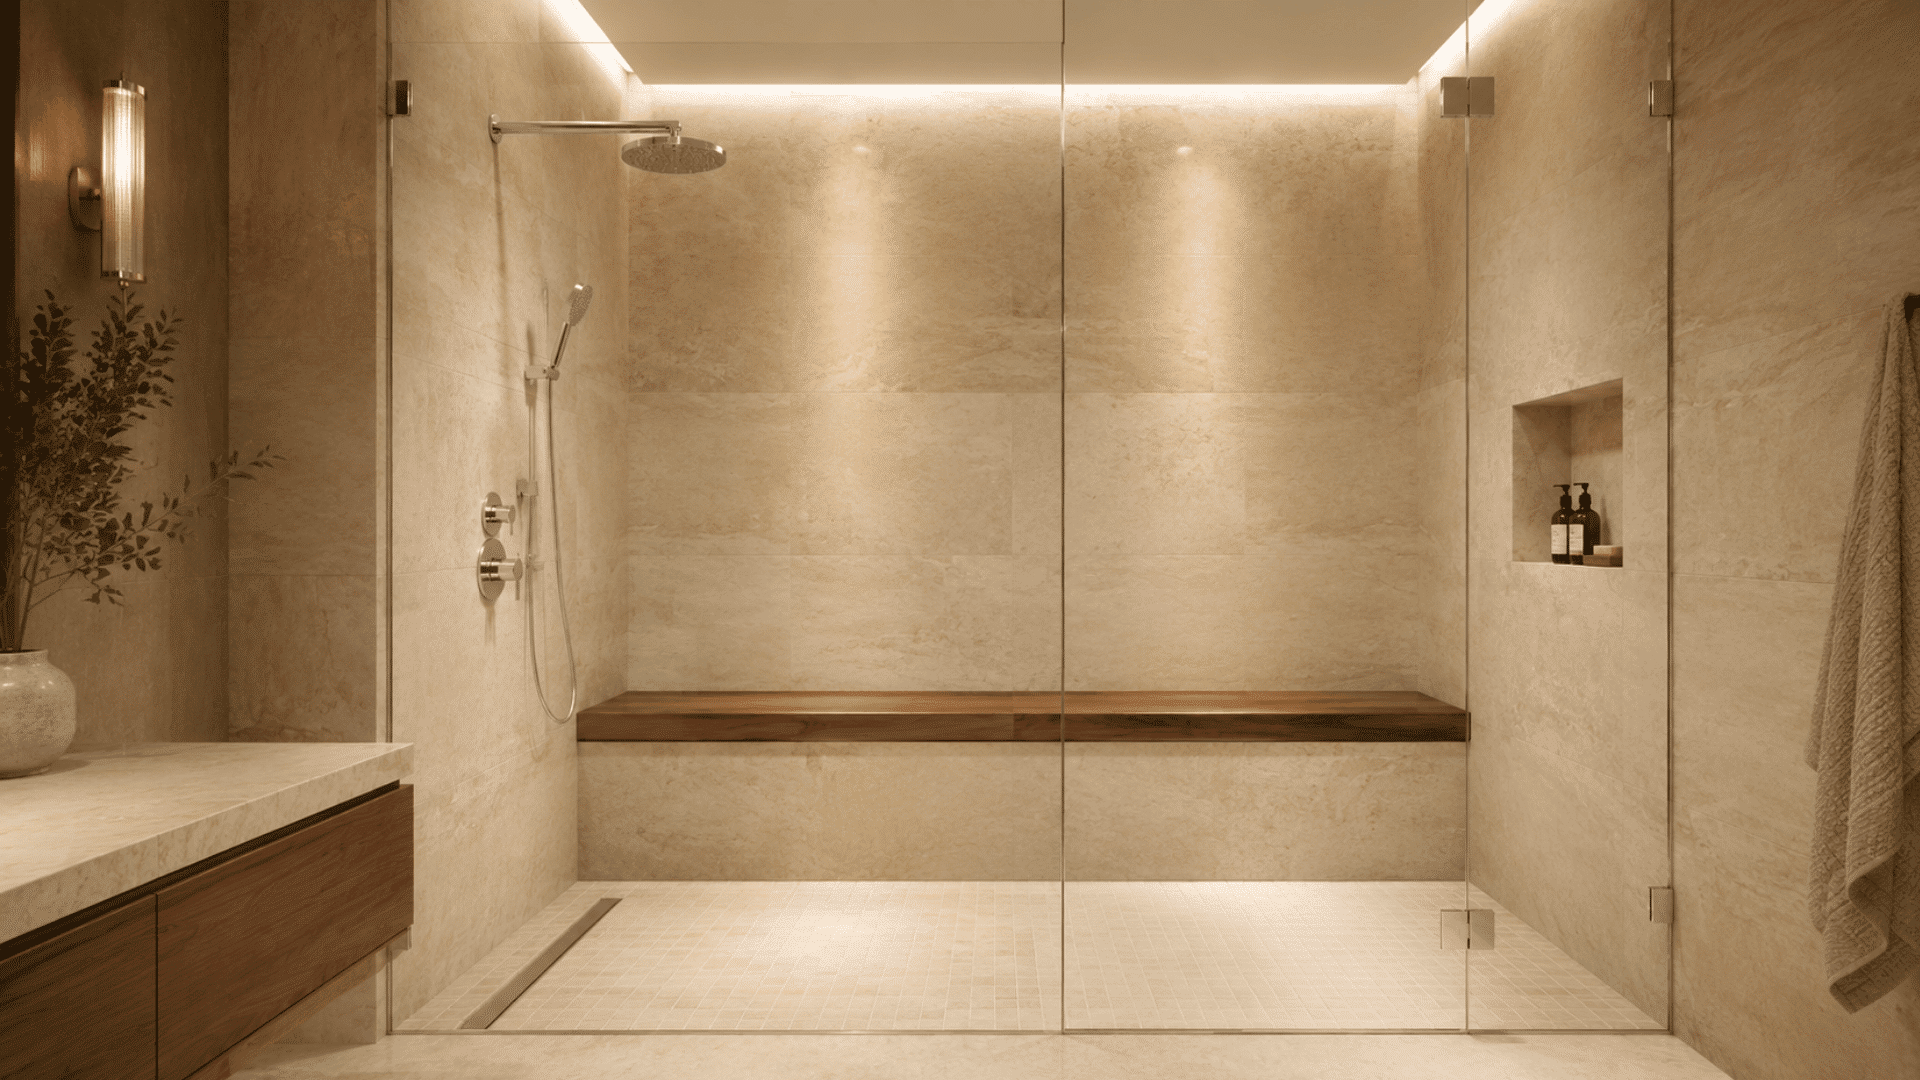
In-built Bench: Provides comfort, space for storage, and an additional surface inside the shower enclosure.
- Best Location: Preferably suited to walk-in showers with sufficient floor space to move around comfortably.
- Material Selection: Should be made from waterproof tiles or slabs that coordinate with the shower enclosure walls.
- Comfort Considerations: The height chosen should be comfortable while sitting, shaving, and placing bath accessories.
- Drainage: The top surface of the bench needs to have a slight slope to prevent water accumulation.
7. Floating Shower Bench
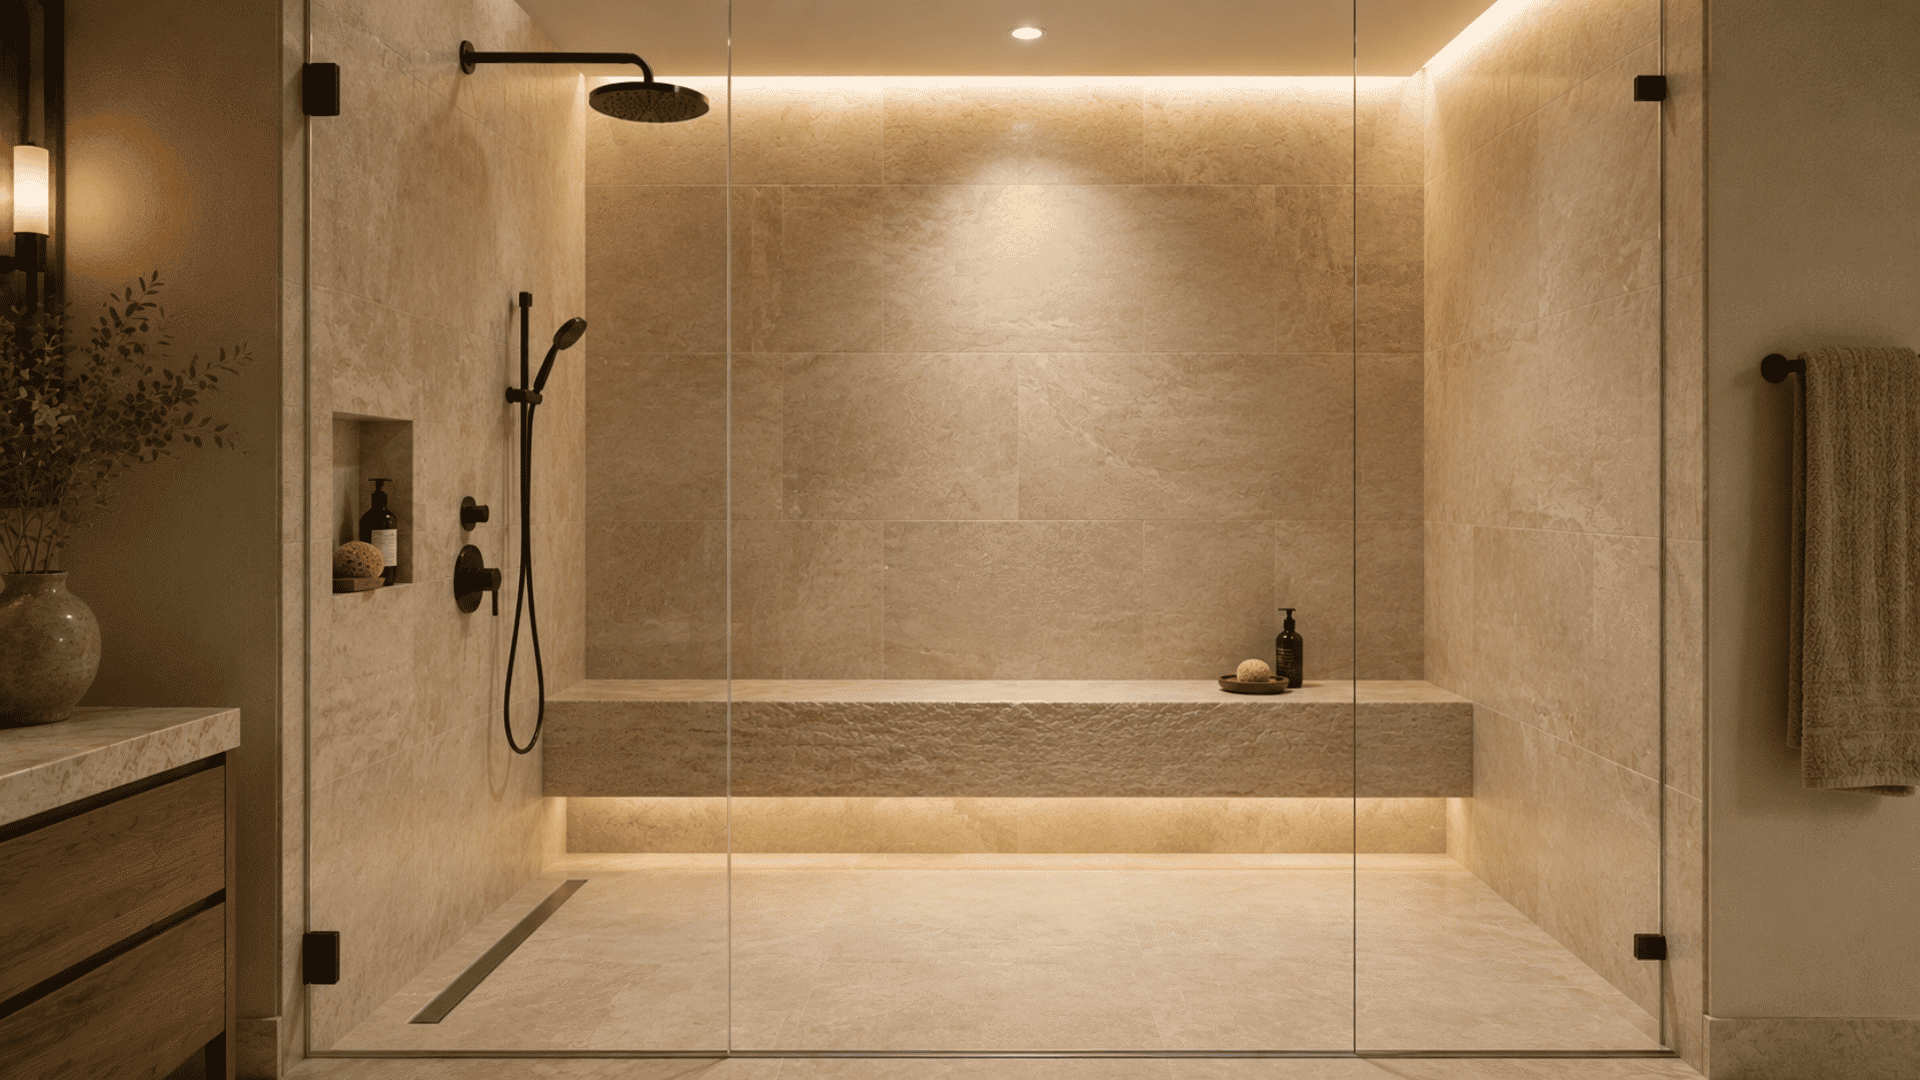
A floating bench provides extra seating without obscuring much of the shower floor space.
- Best Environment: Fits perfectly into modern bathrooms that may not require a bulky bench.
- Design Advantage: The empty space beneath the bench creates an open look and helps small spaces look spacious.
- Installation Considerations: It’s vital to prepare the walls properly before mounting a floating bench.
- Materials: Stone, porcelain, or solid-surface material can be used to create an elegant bench.
8. Black-Framed Glass Shower
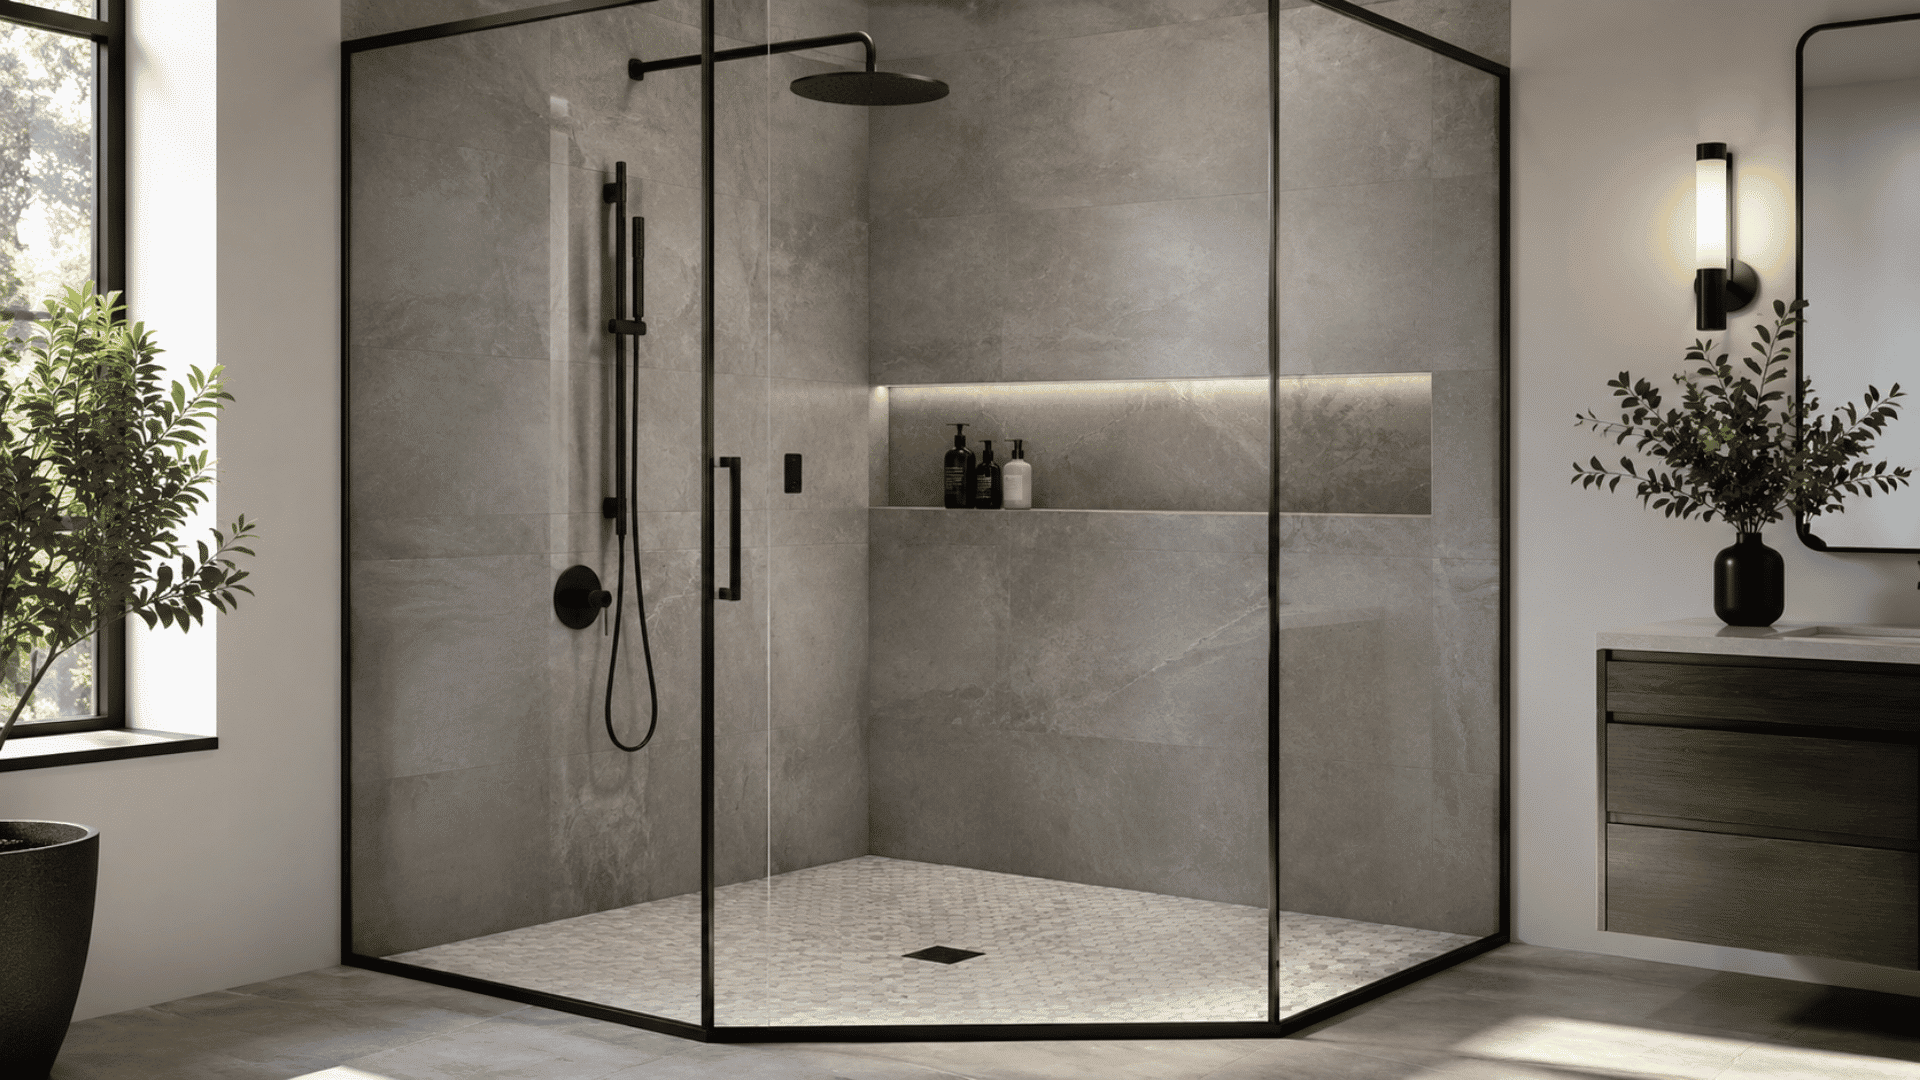
The black frame provides definition for the shower enclosure and offers good contrast with lighter backgrounds.
- Perfect Setting: Works great in modern, industrial, and transitional bathrooms with a simple color palette.
- Matching Tile: White, gray, beige, or marble-like tiles complement the dark metal frame.
- Fitting Matching: The same black finish on the shower head and vanity fixtures will complement each other.
- Maintenance Tip: As the black frame might show signs of minerals, keep it clean to preserve its appearance.
9. Half-Wall Shower Design
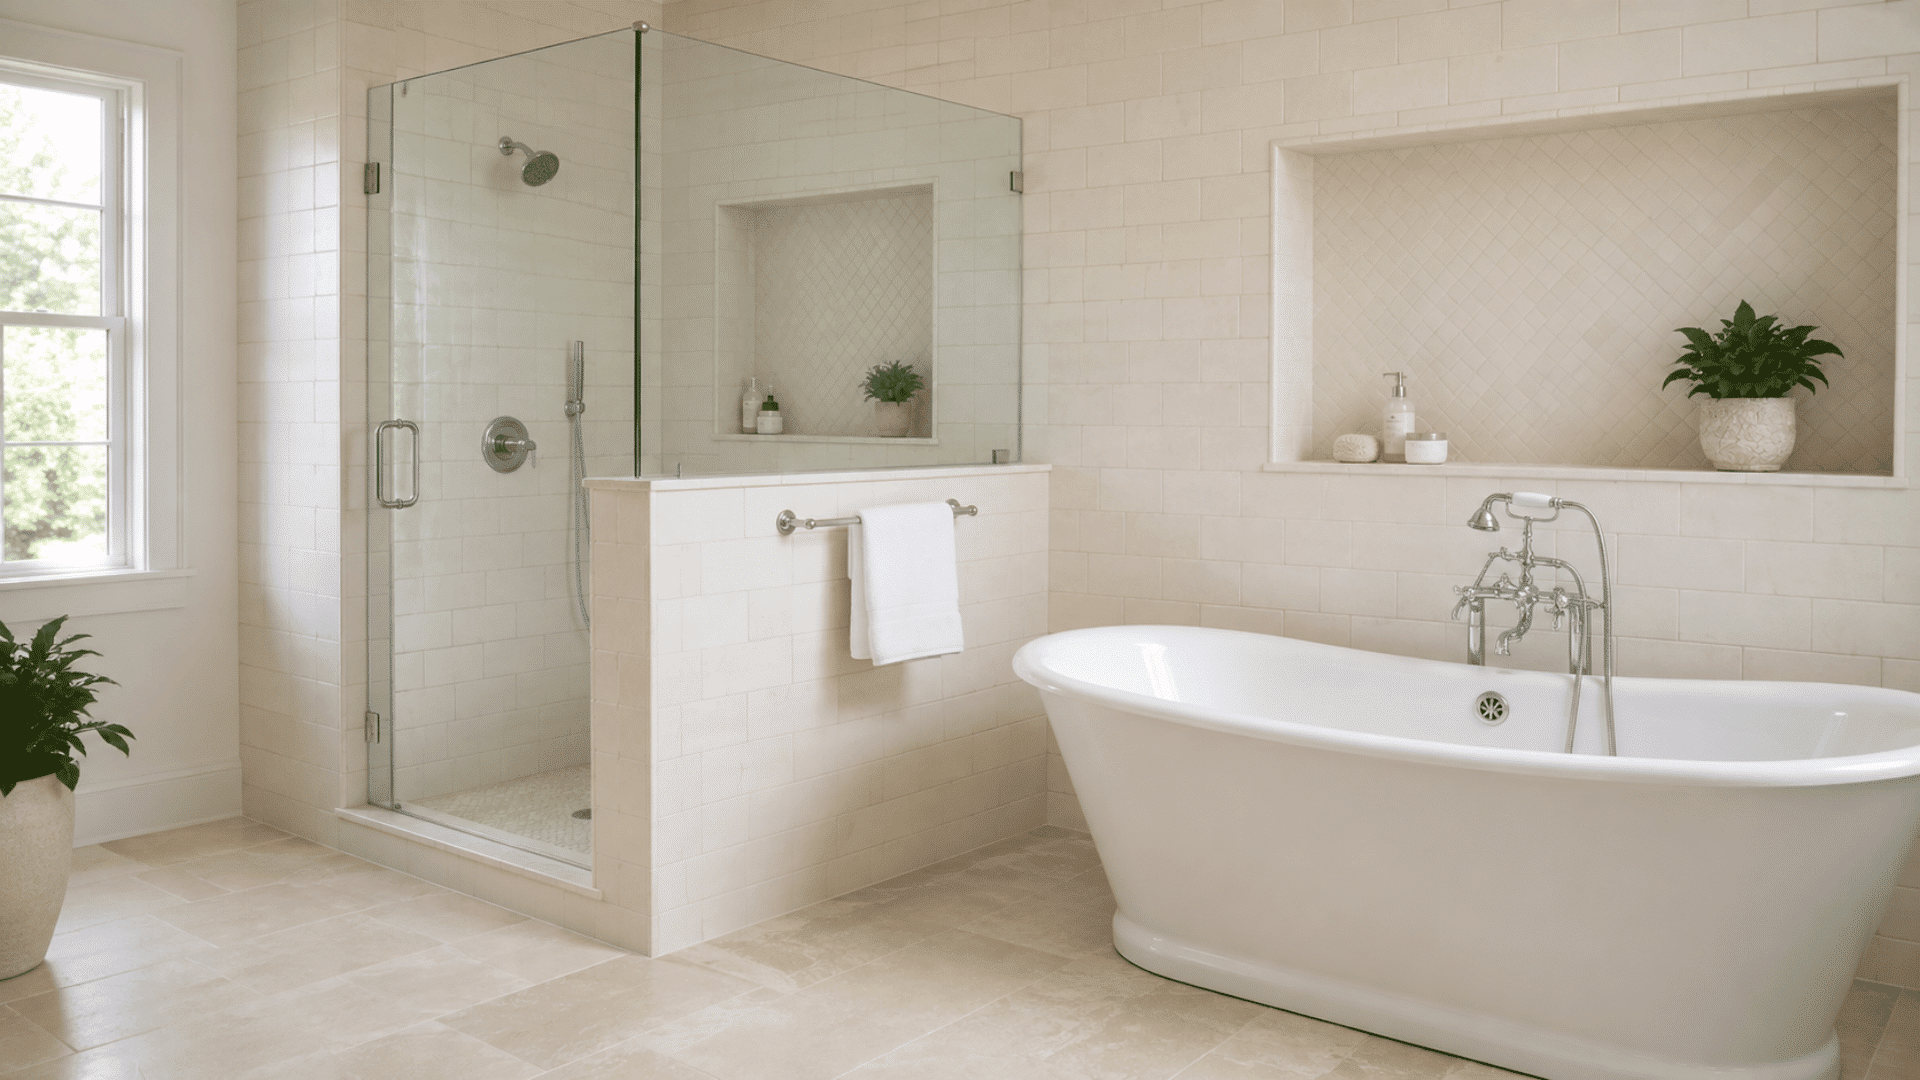
Half wall tiles help create privacy but don’t block the passage of light into the bathroom.
- Perfect Placement: Can be used effectively in showers that are within reach of toilets, vanities, or other open areas in the bathroom.
- Glass Addition: Place glass above the half wall to prevent water from splashing while maintaining visibility.
- Storage Solution: The top of the half wall can be used for storing small objects if it’s wide and well-protected.
- Consistency of Design: Use the same tiles on the half wall for continuity throughout the shower.
10. Corner Shower for Small Bathrooms
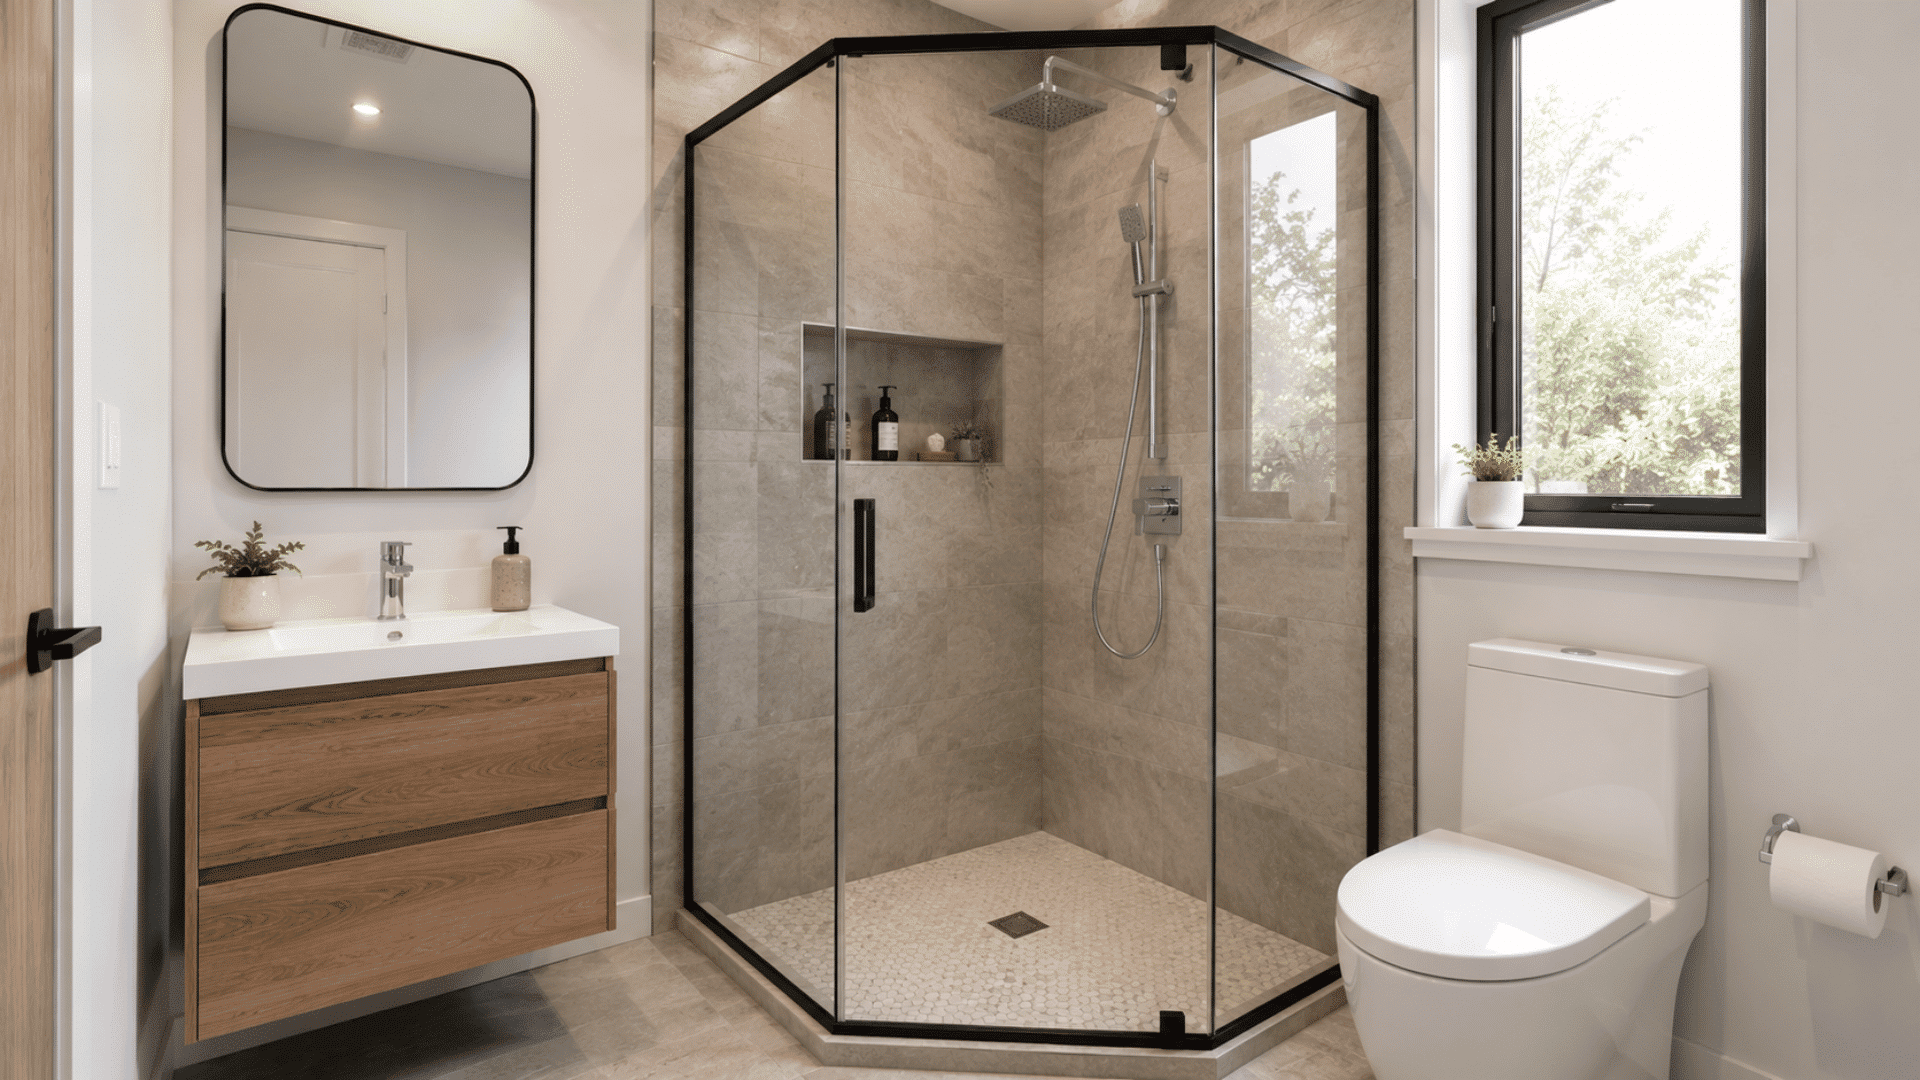
A corner layout uses two existing walls and keeps the shower area small.
- Ideal Location: Best fits small bathrooms, guest rooms, or other places where even an inch counts.
- Door Options: Sliding or inward-swinging doors will help overcome issues of insufficient clearance.
- Glass Type: Glass with clear panels allows for a sense of continuity within the room.
- Storage Area: A corner niche or narrow shelf can provide storage space without sacrificing comfortable standing area.
11. Walk-In Shower with Fixed Glass Panel
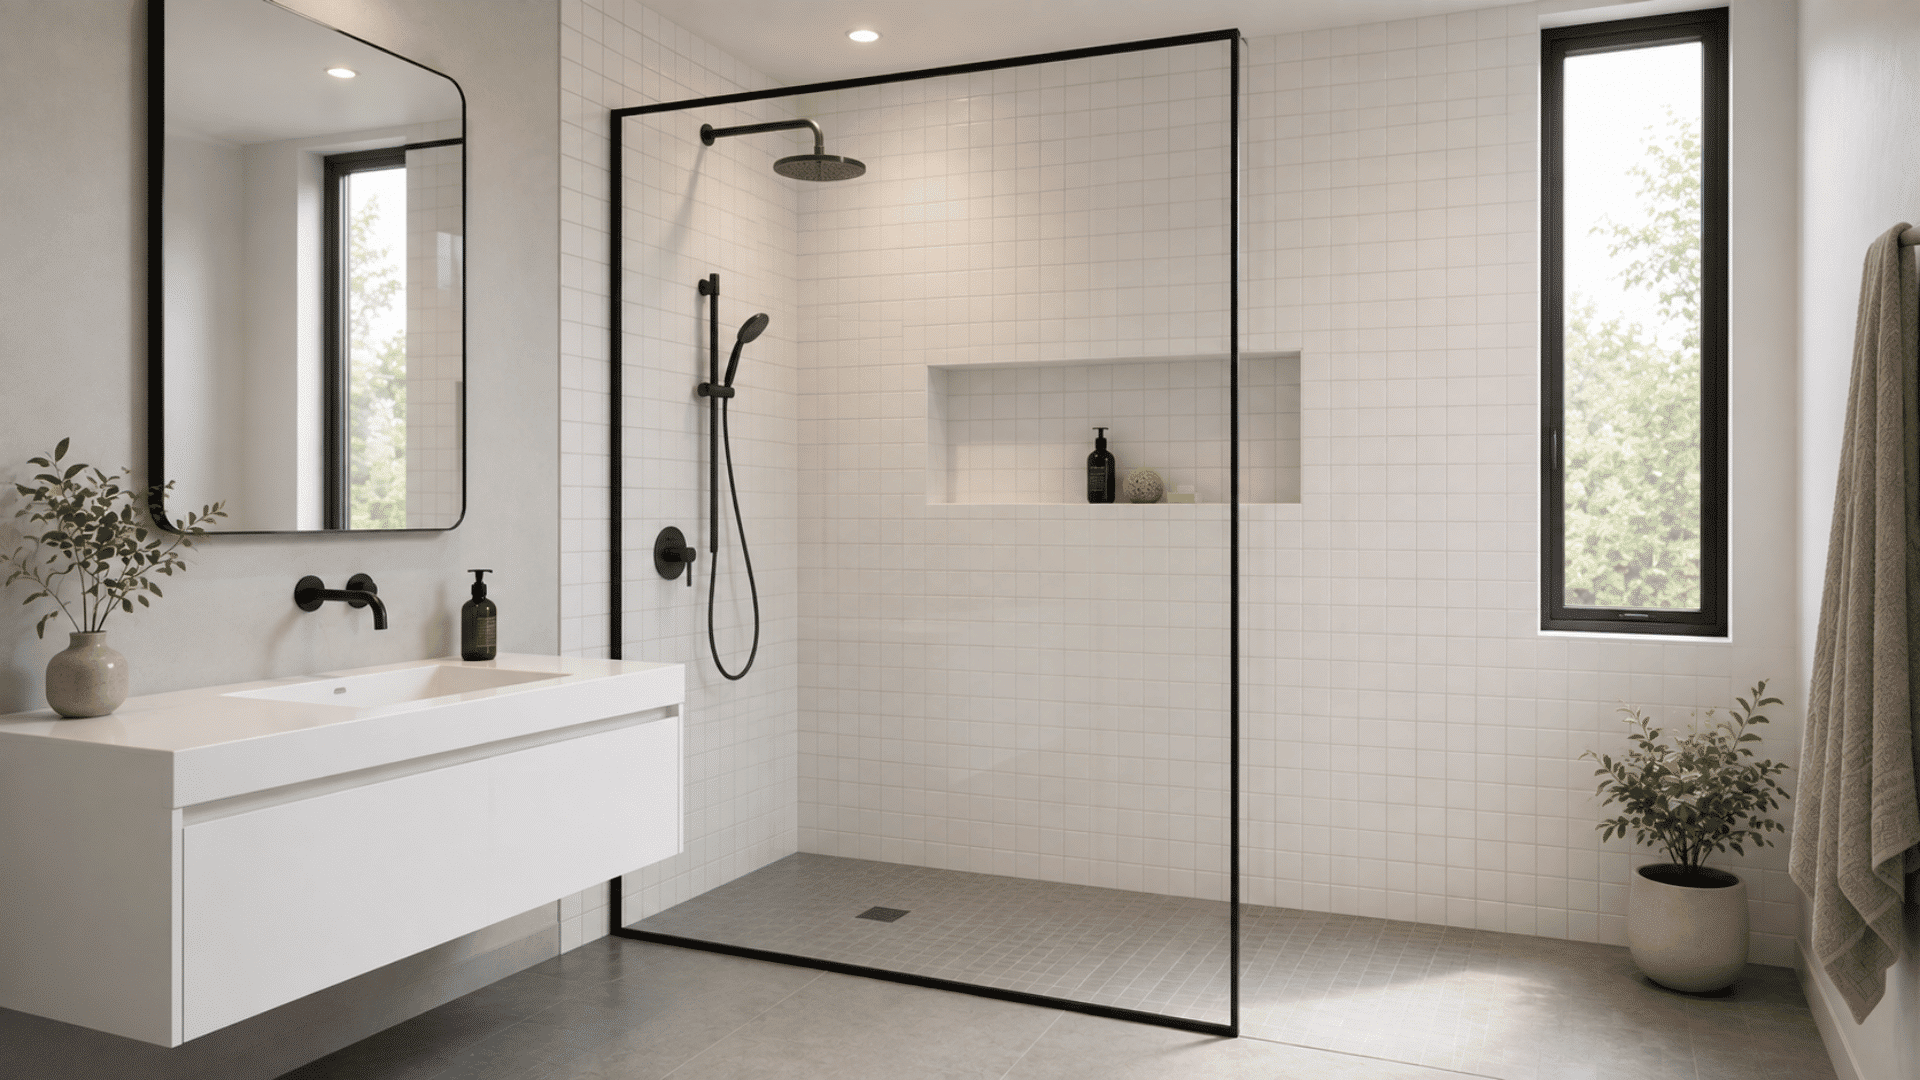
One fixed glass panel gives a basic enclosure without a door.
- Best Location: Ideal for medium-sized and large bathrooms with enough depth to prevent water from splashing outside the shower area.
- Free Flowing Look: The use of fewer glass panels ensures that the shower is part of the bathroom visually.
- Design Hint: Locate the shower head so the water sprays toward the opposite side of the opening.
- Floor Consideration: Expand the floor type that can be used beyond the glass panel to accommodate splashes.
12. Marble-Look Tile Shower
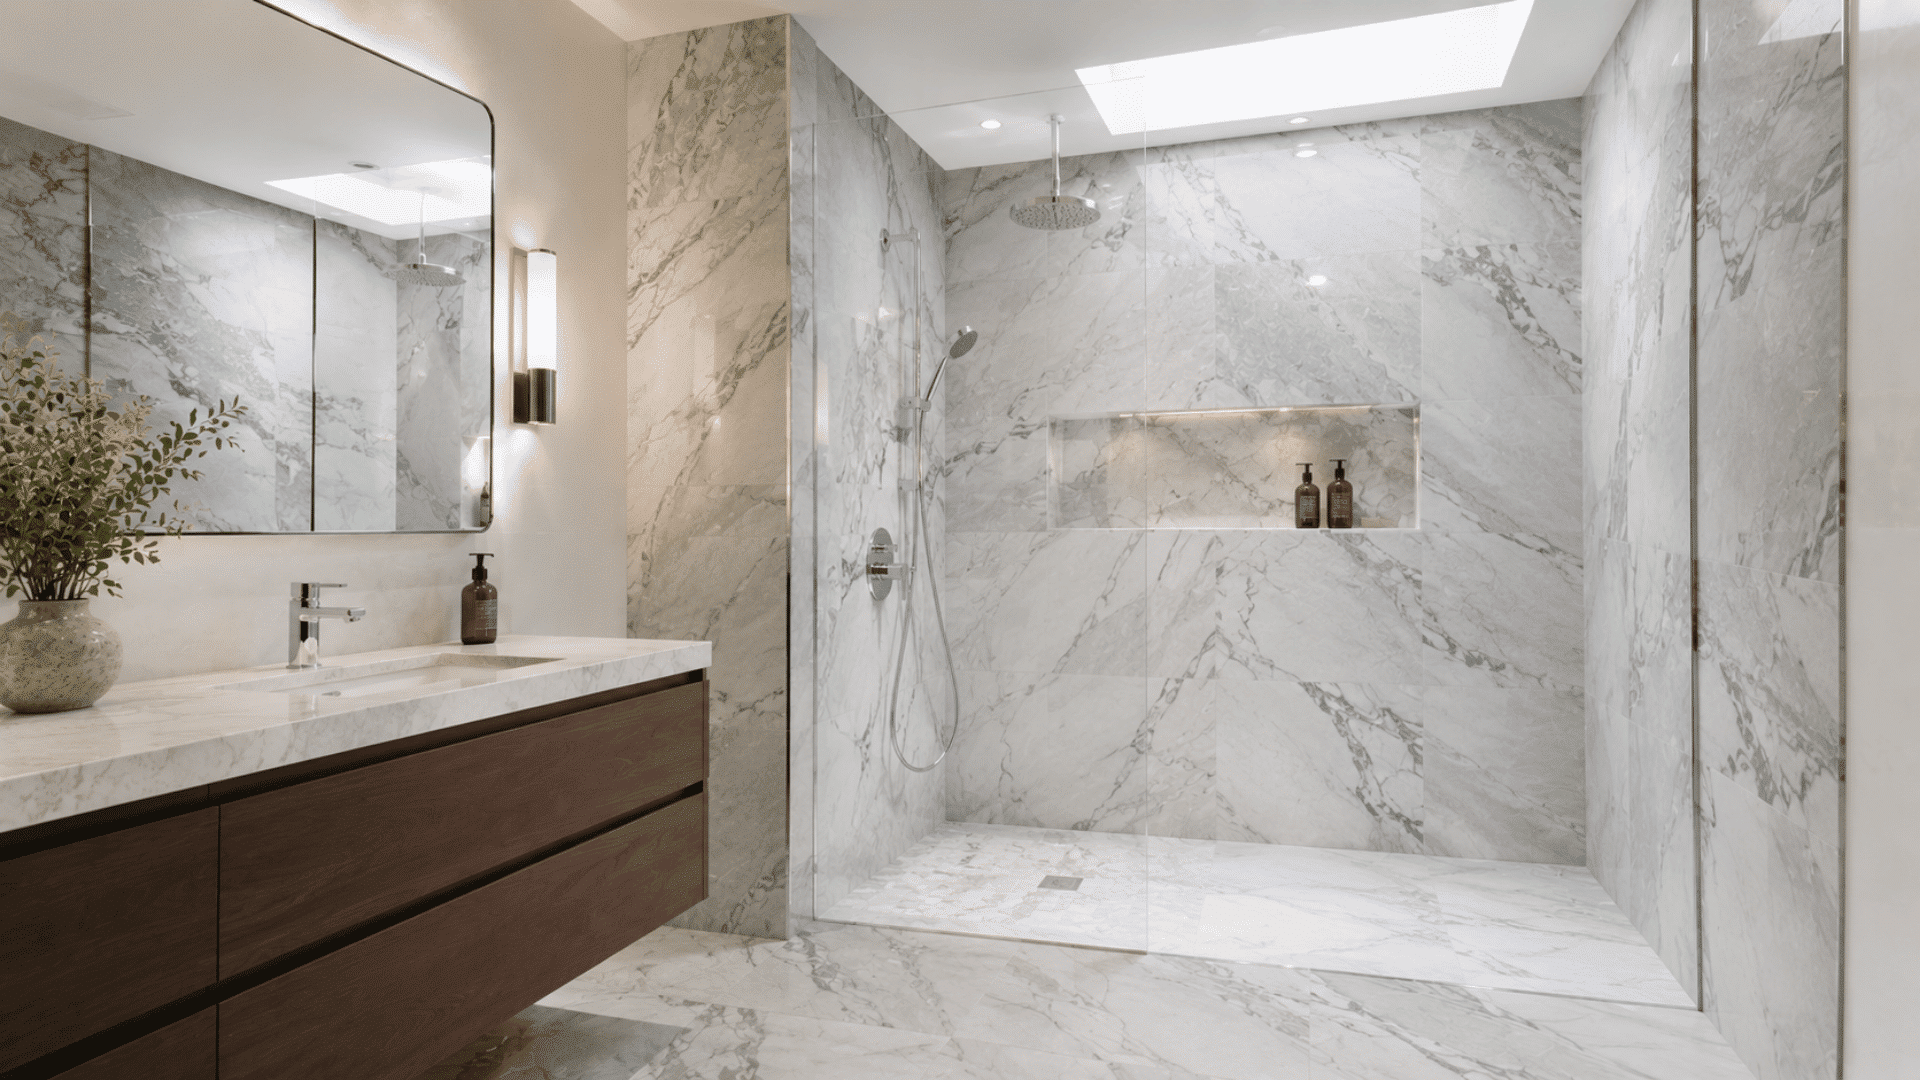
Veined porcelain that looks like marble gives you the same look but requires less maintenance than many natural stones.
- Best Used In: Great choice for high-end, transitional, or modern bathrooms.
- Size: Larger tiles minimize grout lines and accentuate the veins.
- Balance: Complement veined surfaces with neutral tones from your fixtures and flooring.
- Practical Application: Porcelain gives you the look of stone, but allows you to have consistent sizes and less maintenance.
13. Mosaic Tile Shower Floor
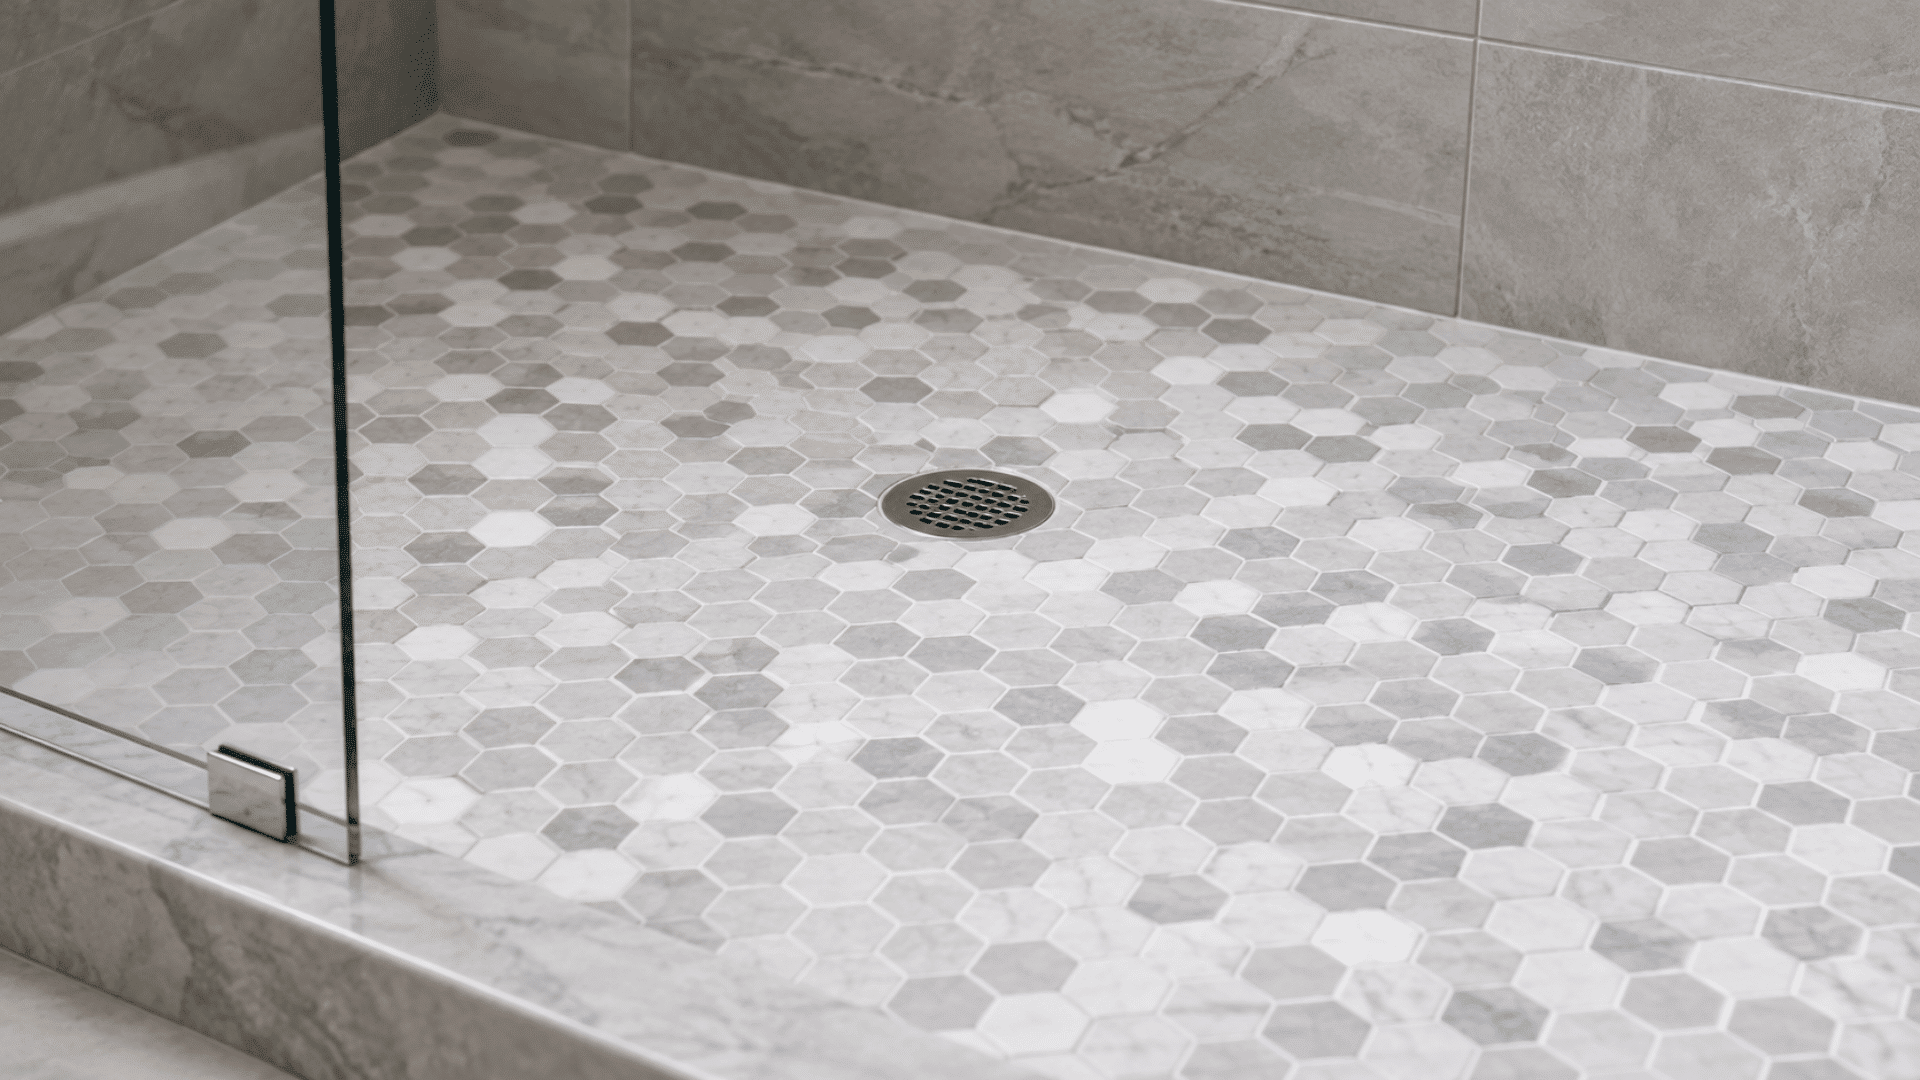
Small tiles help to create textures on the floor of the shower that work nicely around slopes and drain areas.
- Best Placement: Good for tiled showers of all sizes, including curb-less designs.
- Tile Pattern: Hexagon, penny, square, and geometric tiles can add an element of texture to your shower.
- Slip Resistance: Grout lines will likely create slip resistance due to increased grout lines compared to large tiles.
- Clean-Up Requirement: Since mosaics have much more grout, regular clean-up is recommended.
14. Statement Tile Feature Wall
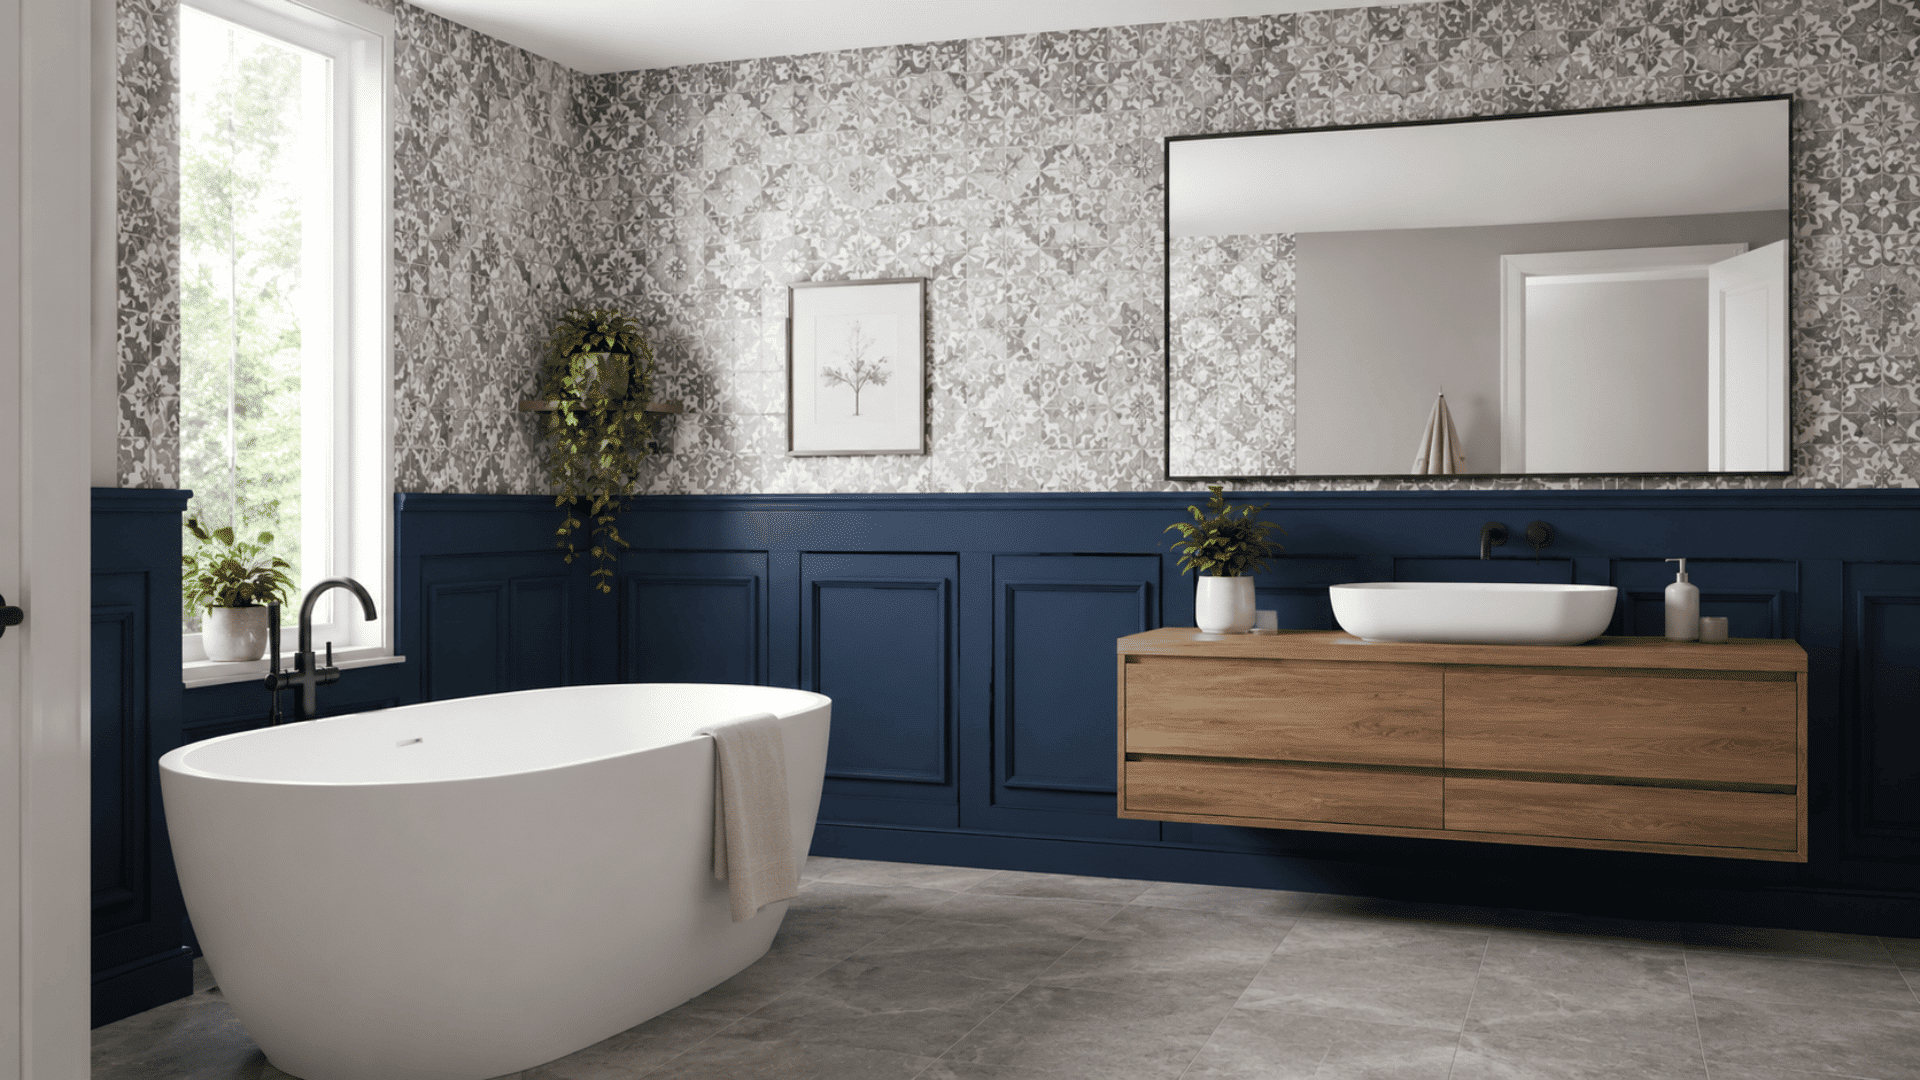
A feature wall will employ a single prominent tile option to serve as the focal point within the shower space.
- Preferred Space: Suitable for contemporary and luxury bathrooms where a visual statement is required, but not on all walls.
- Tile Option: Opt for patterned, textured, color, or vertical stack tiles for the feature wall.
- Tip for Placement: Choose the wall that comes into view when entering the bathroom.
- Proportional Principle: Ensure that the rest of the shower remains subtle to maintain the prominence of the feature wall.
15. Neutral Spa-Style Shower
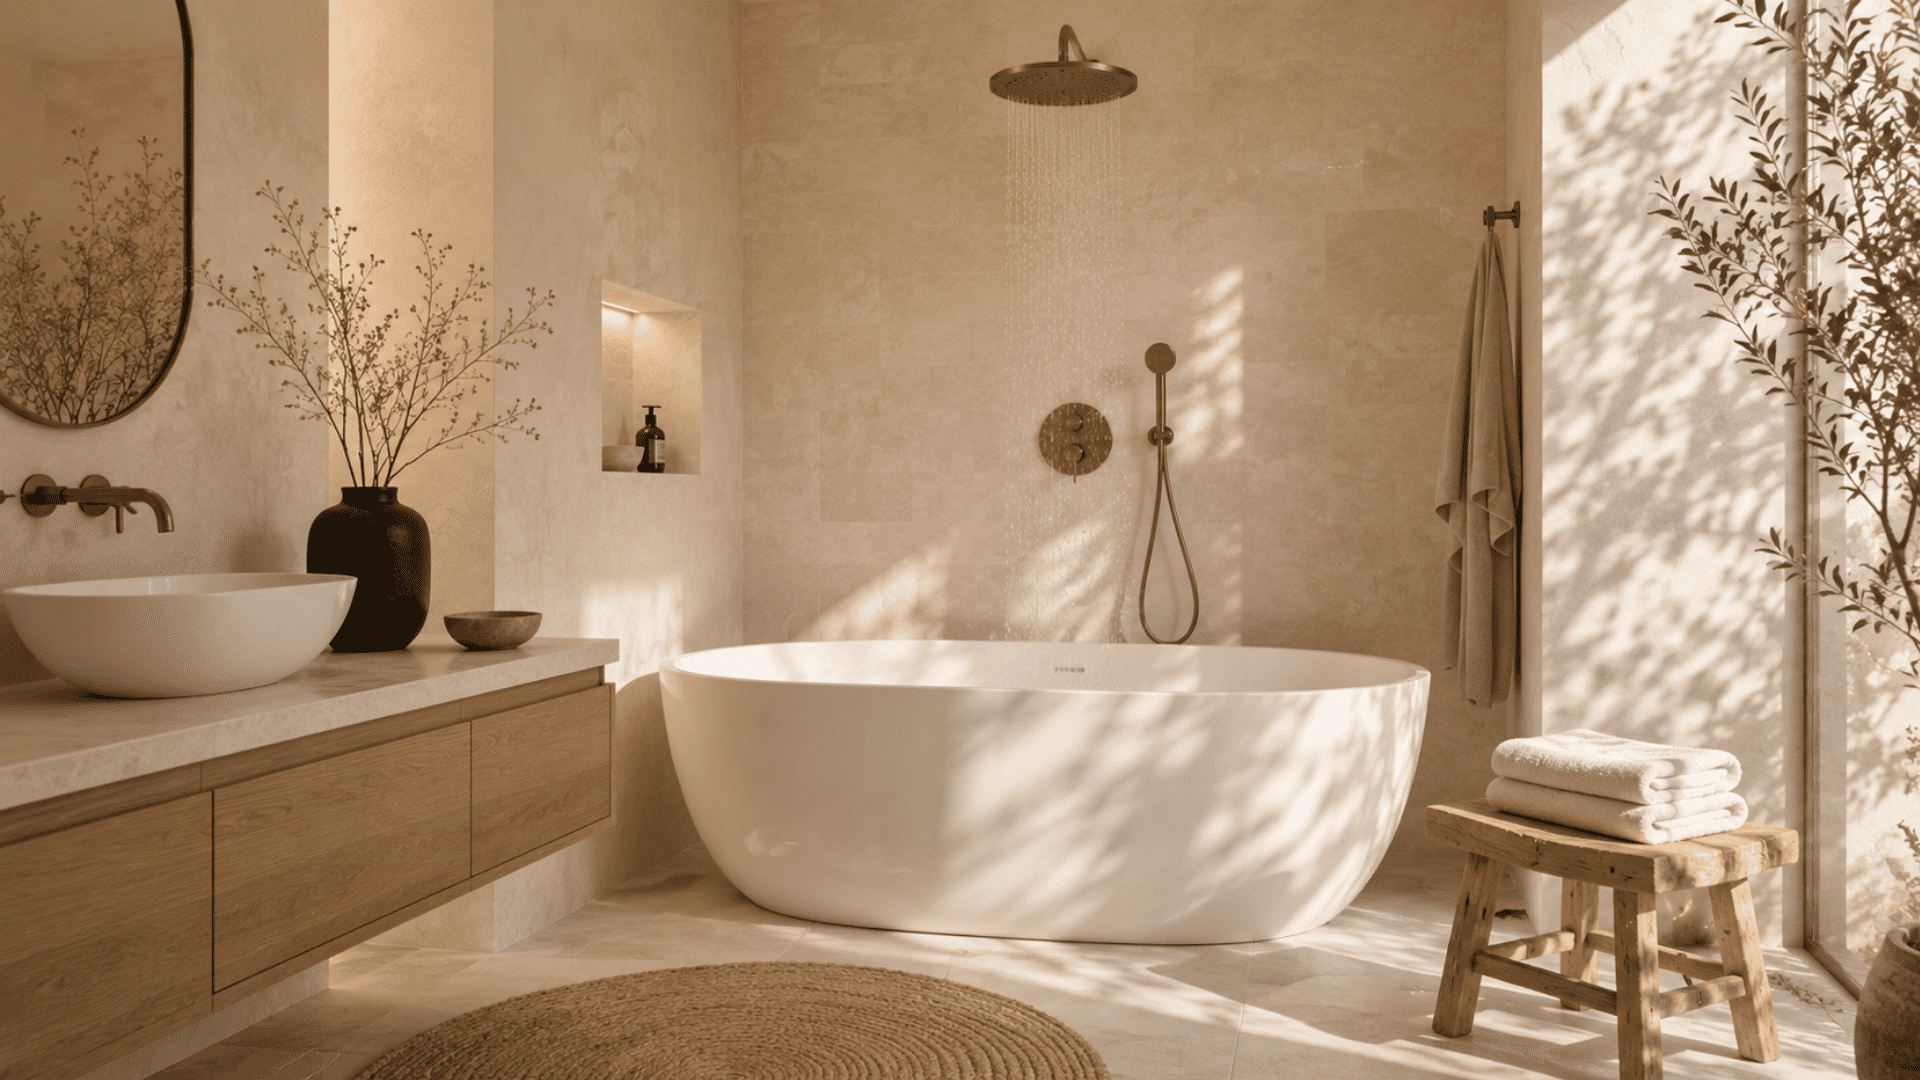
A soft, neutral color scheme can result in a shower design that is relaxing, instead of being too harsh.
- Appropriate Setting: Luxurious bathrooms, master bathrooms, or anyone drawing inspiration from spa-style bathroom upgrades for a calmer daily routine.
- Colors: Shades of beige, taupe, cream, warm gray, and even stone will complement each other beautifully.
- Fixtures: Consider using fixtures that are brushed nickel, bronze, or soft brass in finish.
- Textural Blend: Blend smooth tiles along with slight textures to add a touch of elegance without overpowering colors.
16. Dual Showerhead Setup
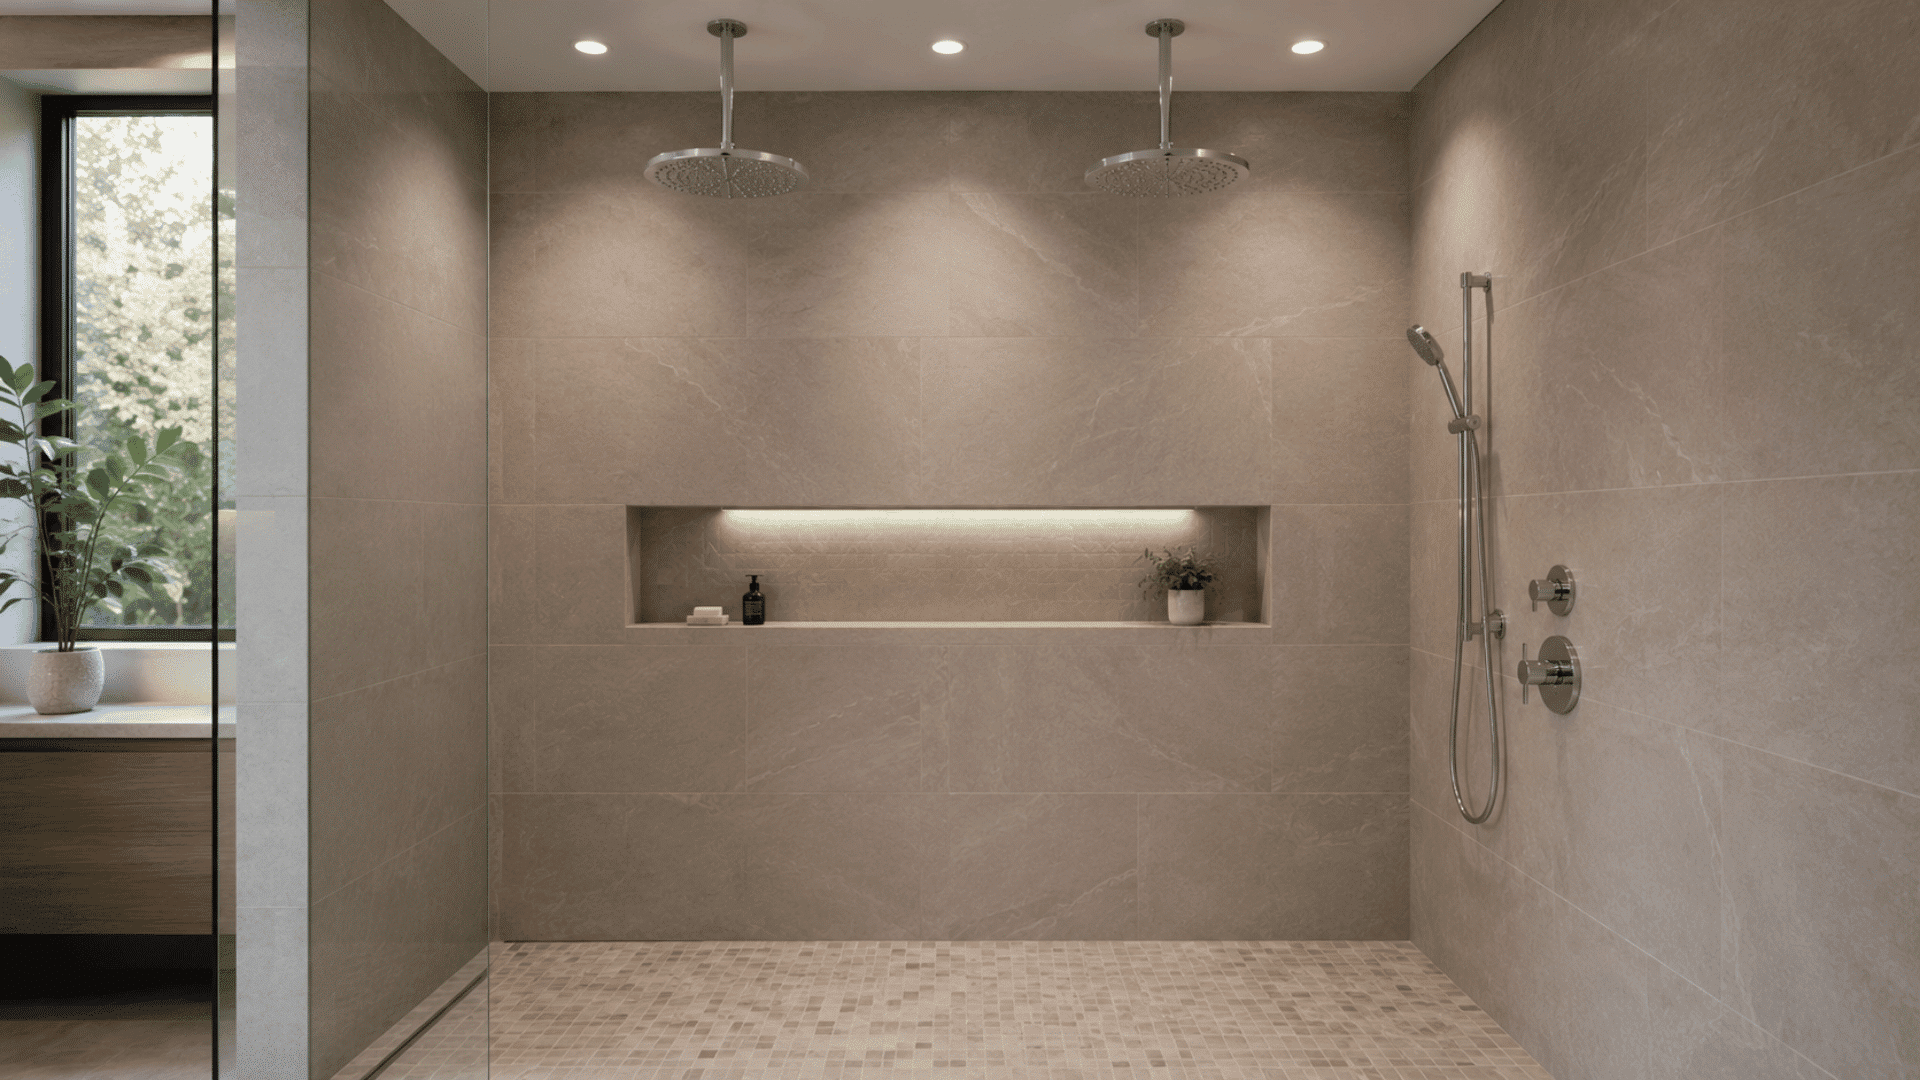
Use of a double-showerhead system can offer a variety of options when using a shared shower or requiring various spray effects.
- Best Location: Ideal for spacious showers where there is sufficient space to include more than one fixture.
- Fixture Combination: Install a stationary showerhead with a hand-held showerhead for better manipulation in showering.
- Placement Considerations: Locate each fixture so it does not require standing underneath the shower stream to adjust its settings.
- Installation Check: Verify sufficient water pressure in the system prior to installation of two shower outlets.
17. Rainfall Showerhead Design
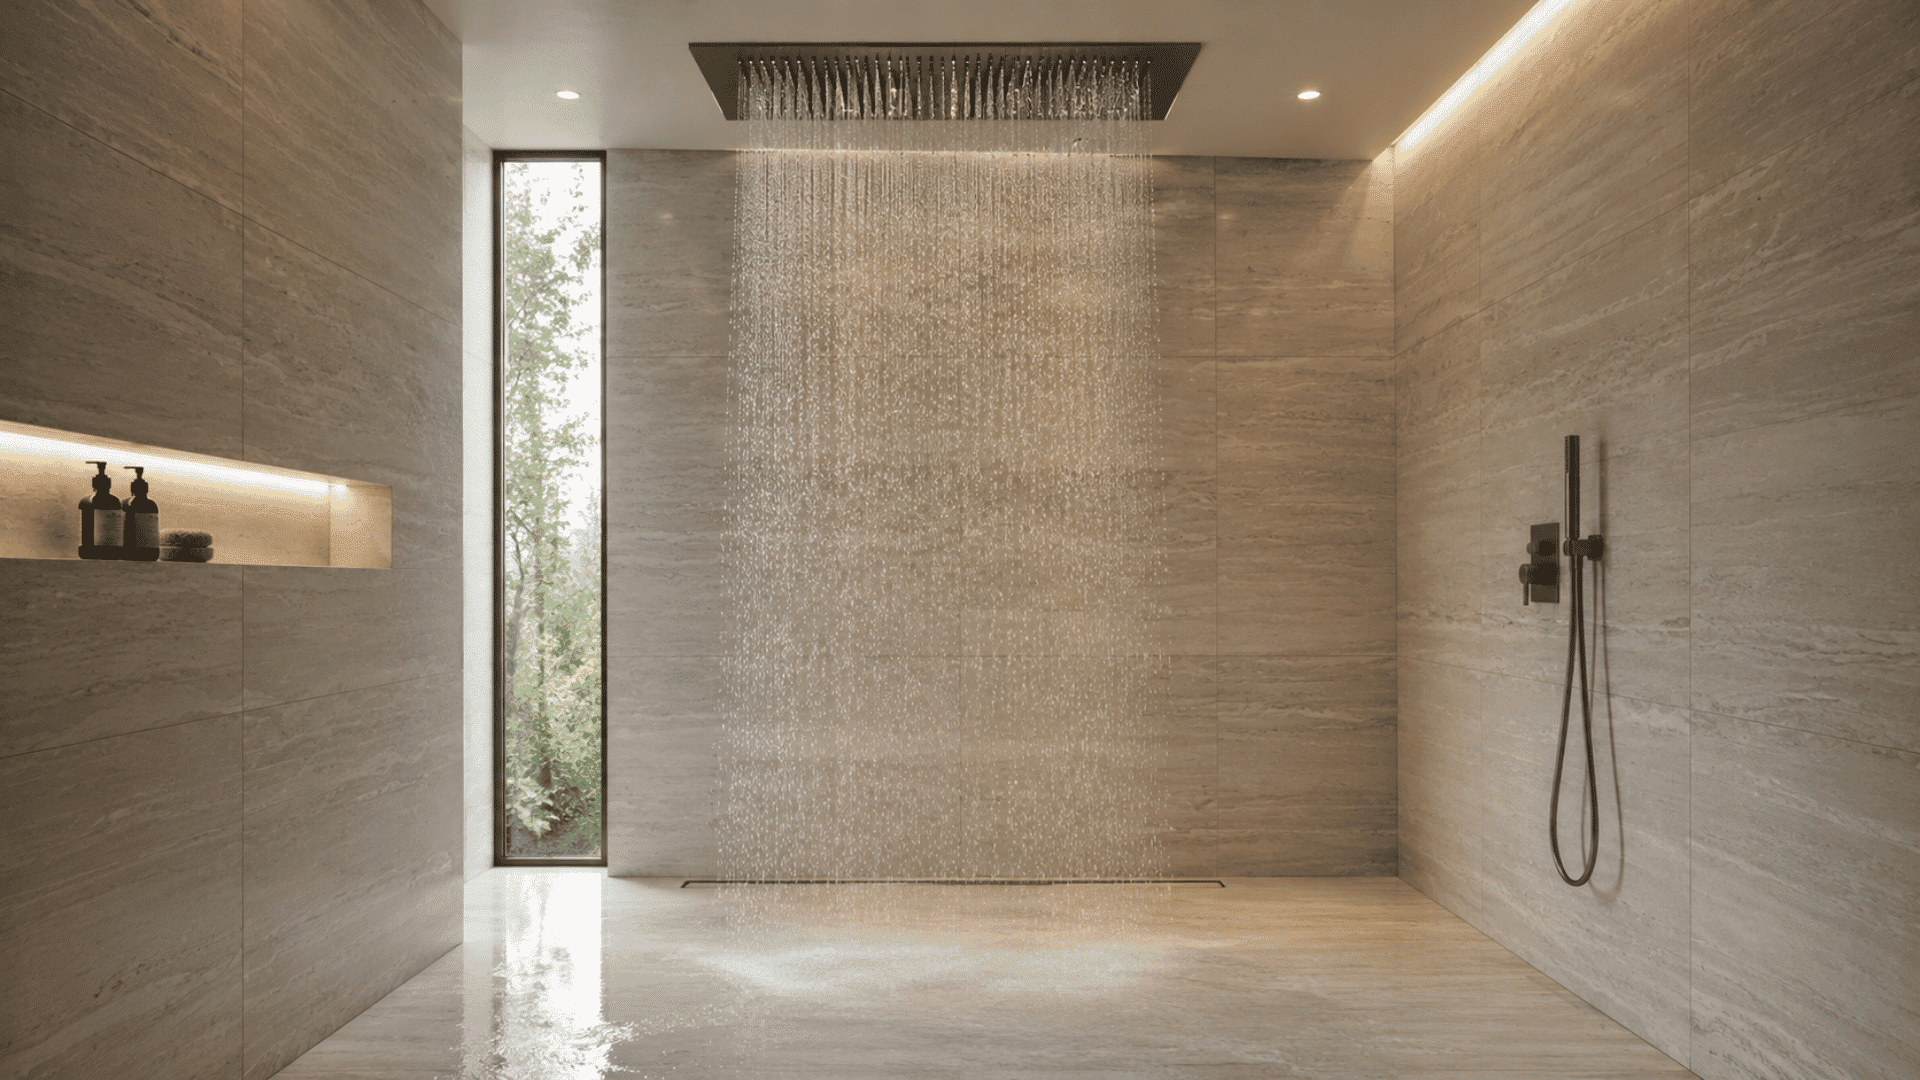
The Rainfall Shower Head gives an extensive spray from above and suits well a simple and open-style shower stall.
- Best Environment: Very common in luxurious bathrooms with high ceilings.
- Advice on Installation: Position the shower head over the center part and not near the entrance.
- Shower Head Combination: Complement with a hand-held shower head for more washing purposes.
- Water Usage: Choose one which is efficient in usage.
18. Shower with Handheld Sprayer
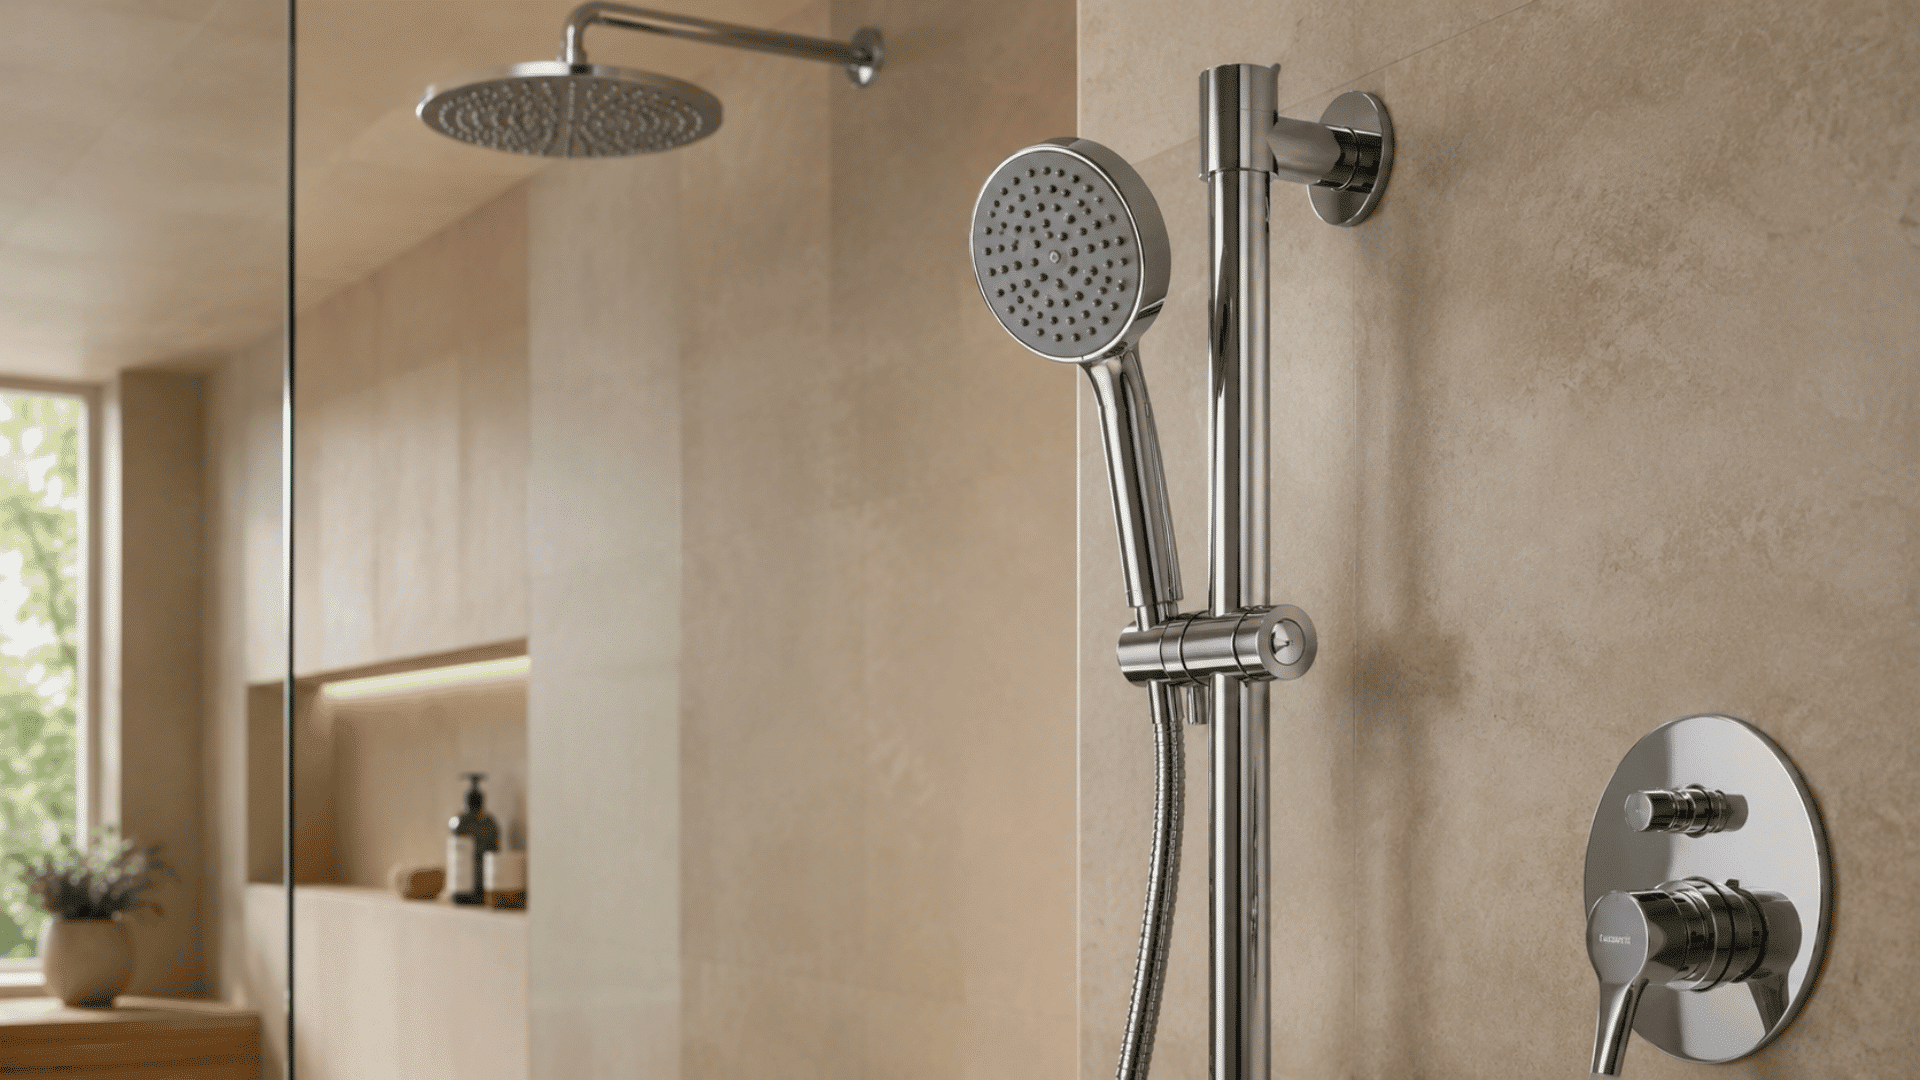
Using a handheld spray is more convenient and it might become an easier tool for both bathing and cleaning the shower area.
- Ideal Environment: Perfect for family bathrooms, handicapped-accessible bathrooms, pet-friendly houses, and small showers.
- Positioning Options: Using a slide bar will give you the opportunity to position the shower head at varying heights.
- Proximity: Make sure that the handle and tube are within your reach when standing or sitting.
- Matching Fixtures: Select a color scheme that matches your main shower head and faucets.
19. Wood-Look Tile Shower
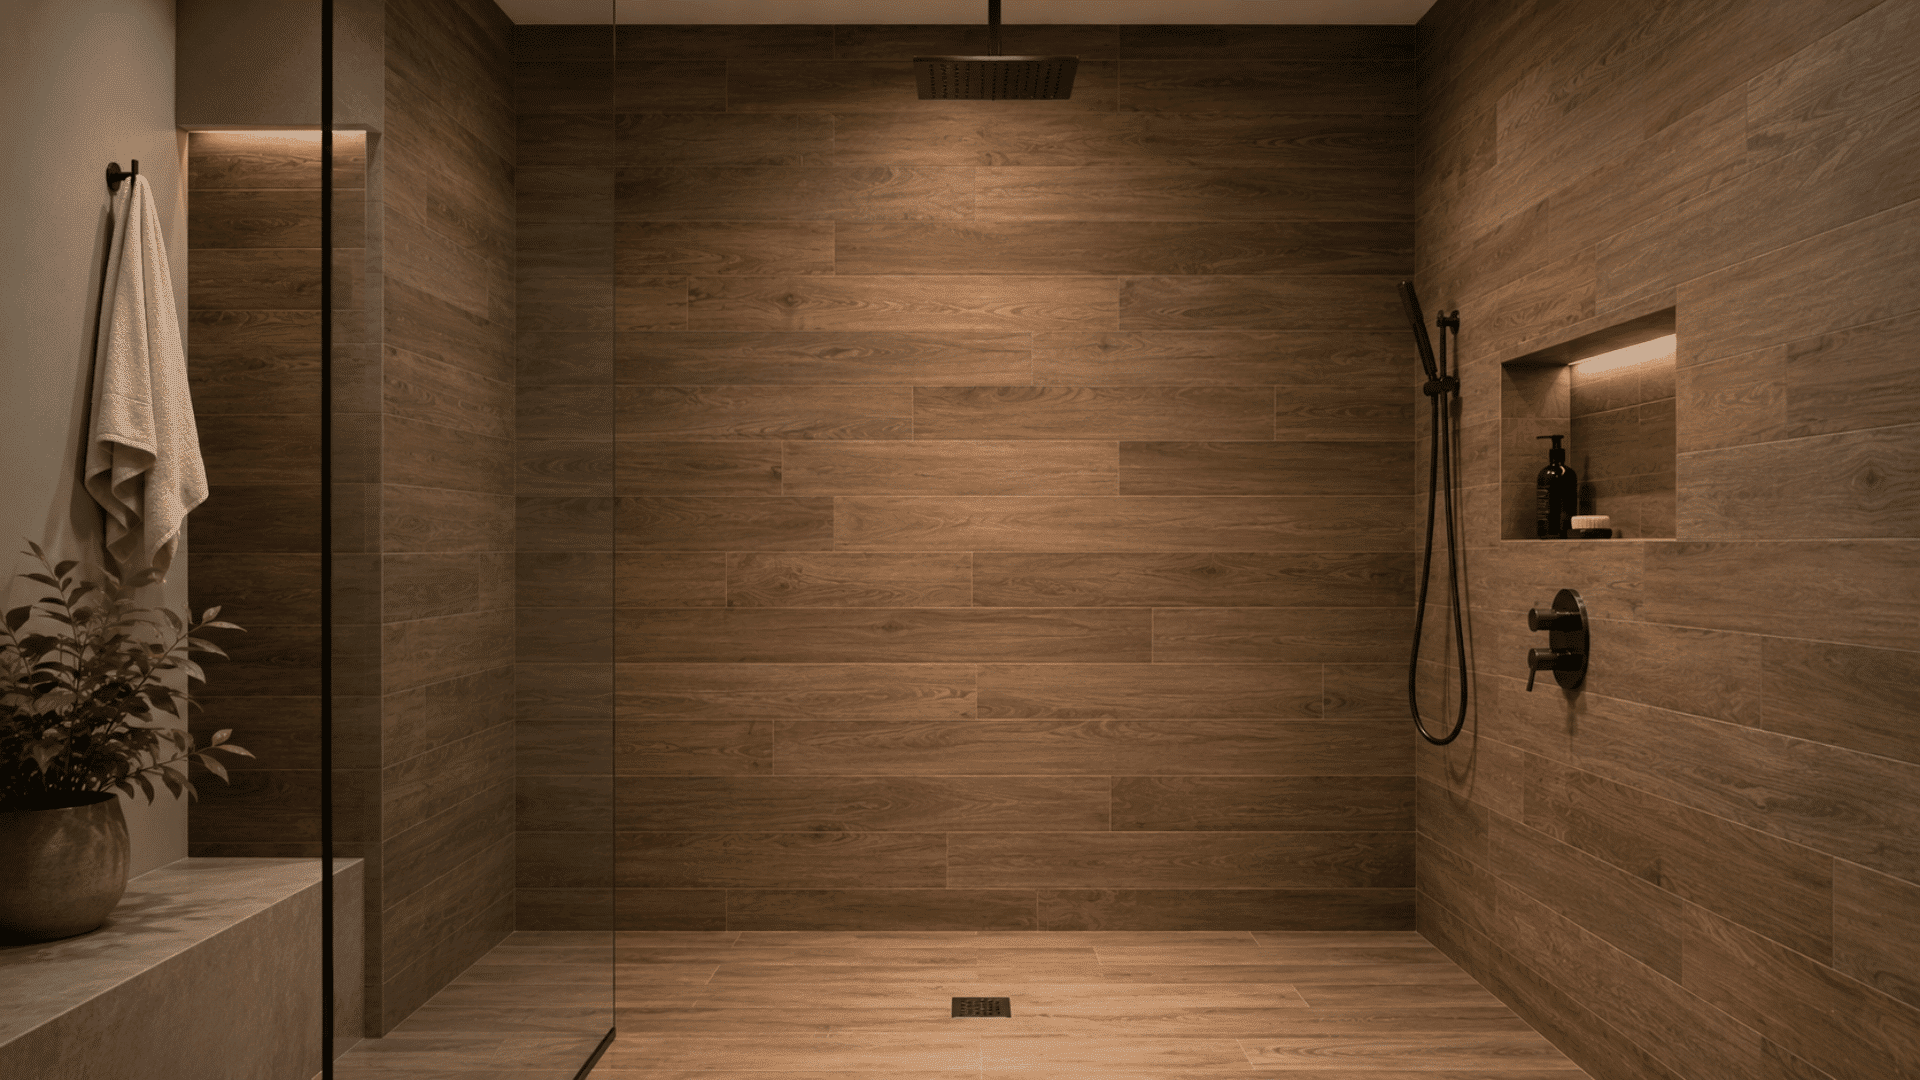
The wood effect porcelain provides a warm look but at the same time offers a surface suitable for use in wet environments.
- Best Used In: Suitable in contemporary, rustic or spa style shower designs.
- Placement Considerations: Use vertical placement for height or horizontal placement for width.
- Color Combinations: Brown hues complement white, charcoal, beige, and light grey colors.
- Material Advice: Choose porcelain tiles intended for showers and not natural wood which is unsuitable for wet areas.
20. Floor-to-Ceiling Tile Shower
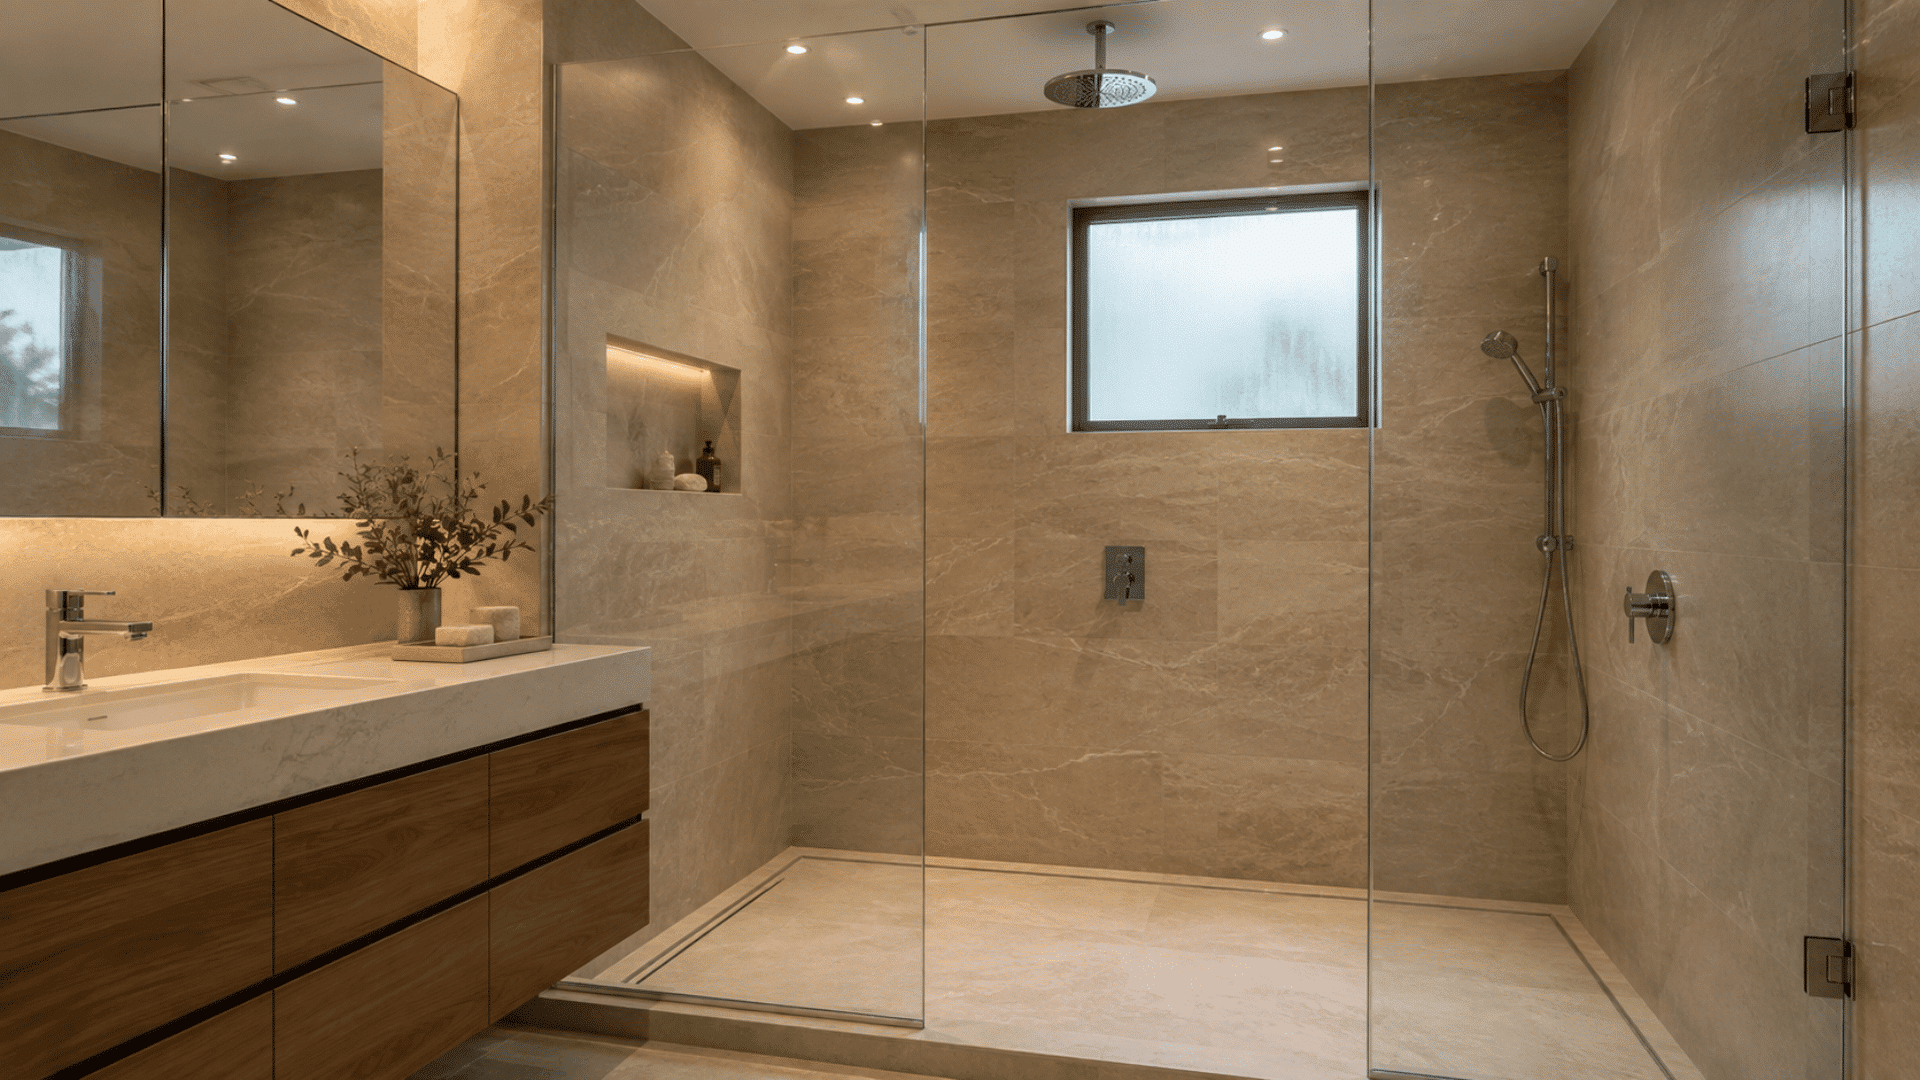
Covering the ceiling in tile completes the look of the shower and makes the walls look higher.
- Best Location: Good choice for small showers as well as grander enclosures.
- Design Style: The use of one type of tile provides consistency and minimizes gaps in the wall area.
- Highlighting Choice: Include a contrast niche or tile band if more decoration is required in the design.
- Precaution: Ceiling height tile must be calculated correctly to prevent unnecessary cuts at the top of the wall.
21. Shower with Skylight
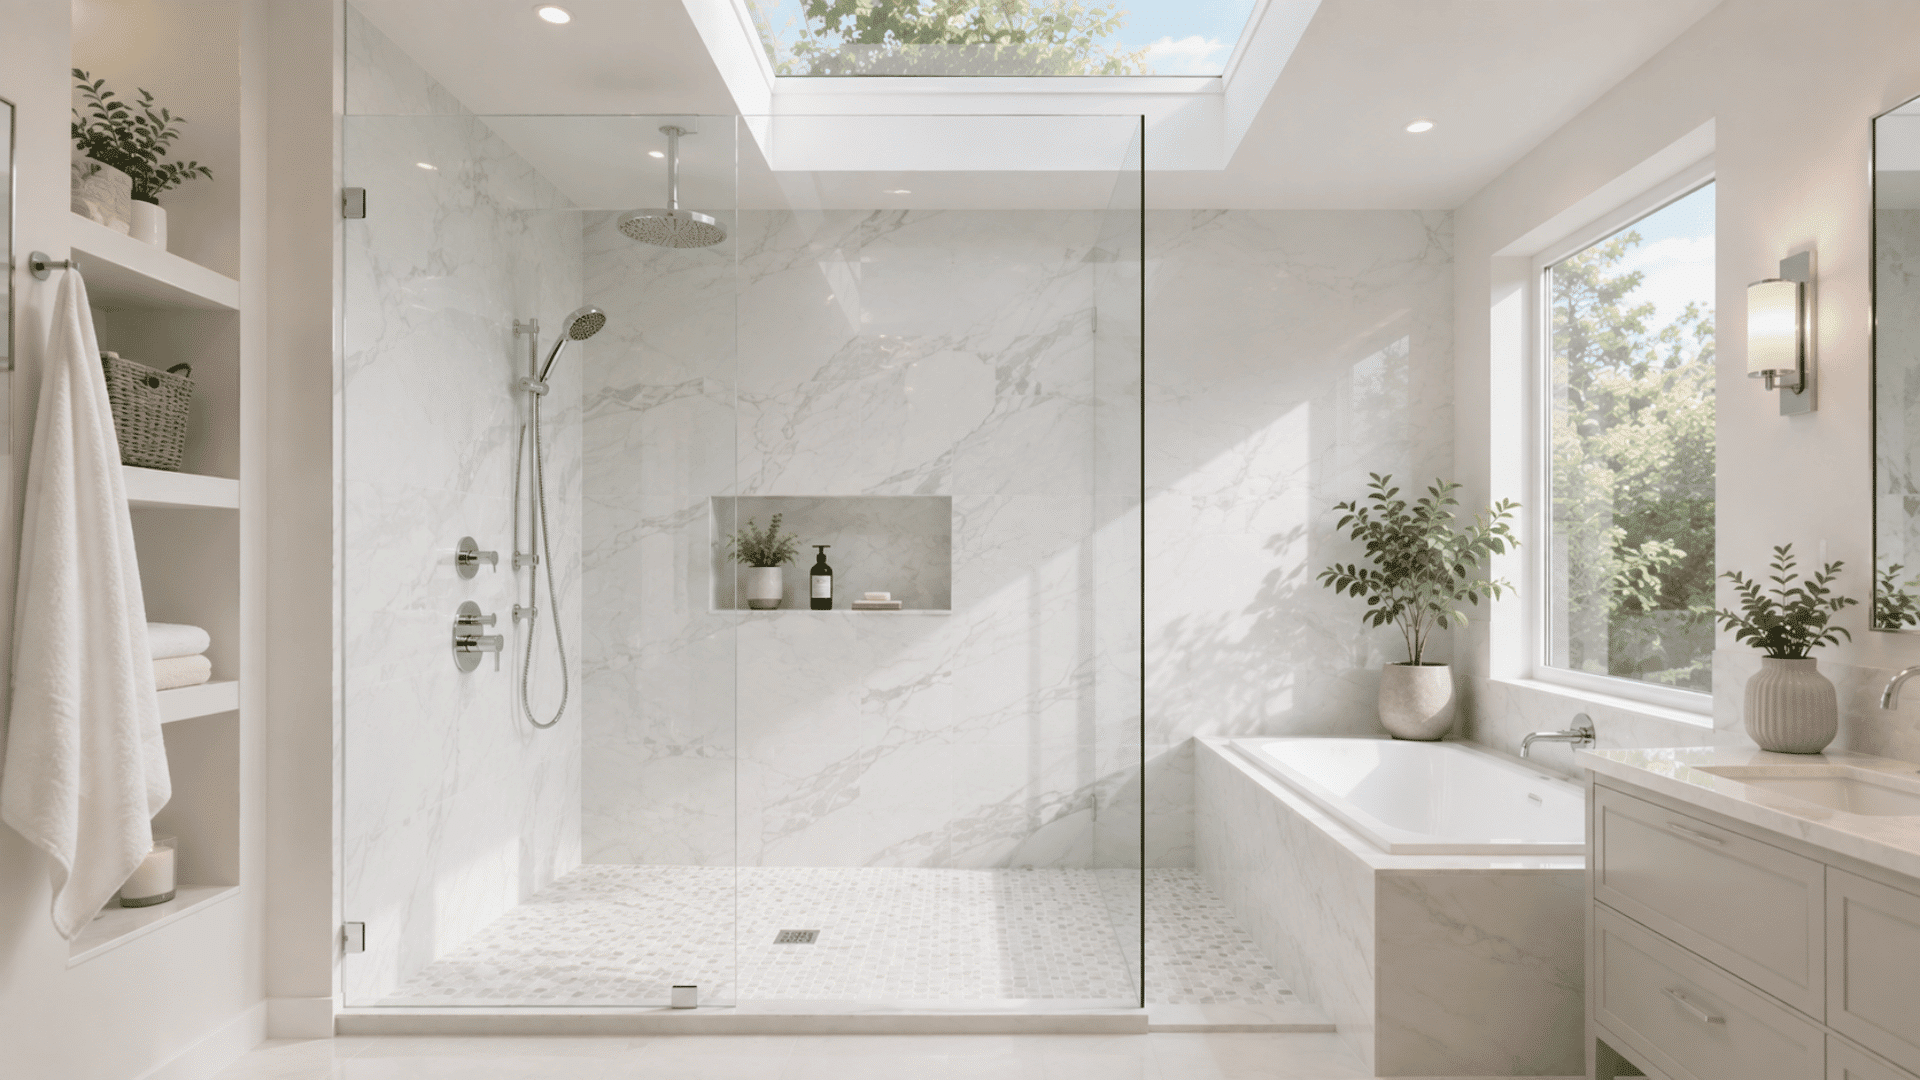
A skylight can provide natural lighting in a shower space, while preserving privacy at eye level.
- Best Fit: Works great in those bathrooms where there are few wall windows, or have an interior design that is dark.
- Planning for Location: Plan the location of the skylight in a way that natural light reaches the shower without creating any glare.
- Materials to be Used: Choose moisture-resistant materials for surrounding areas.
- Note on Ventilation: Natural light should not be considered as a substitute for bathroom ventilation.
22. Wet Room Shower Layout
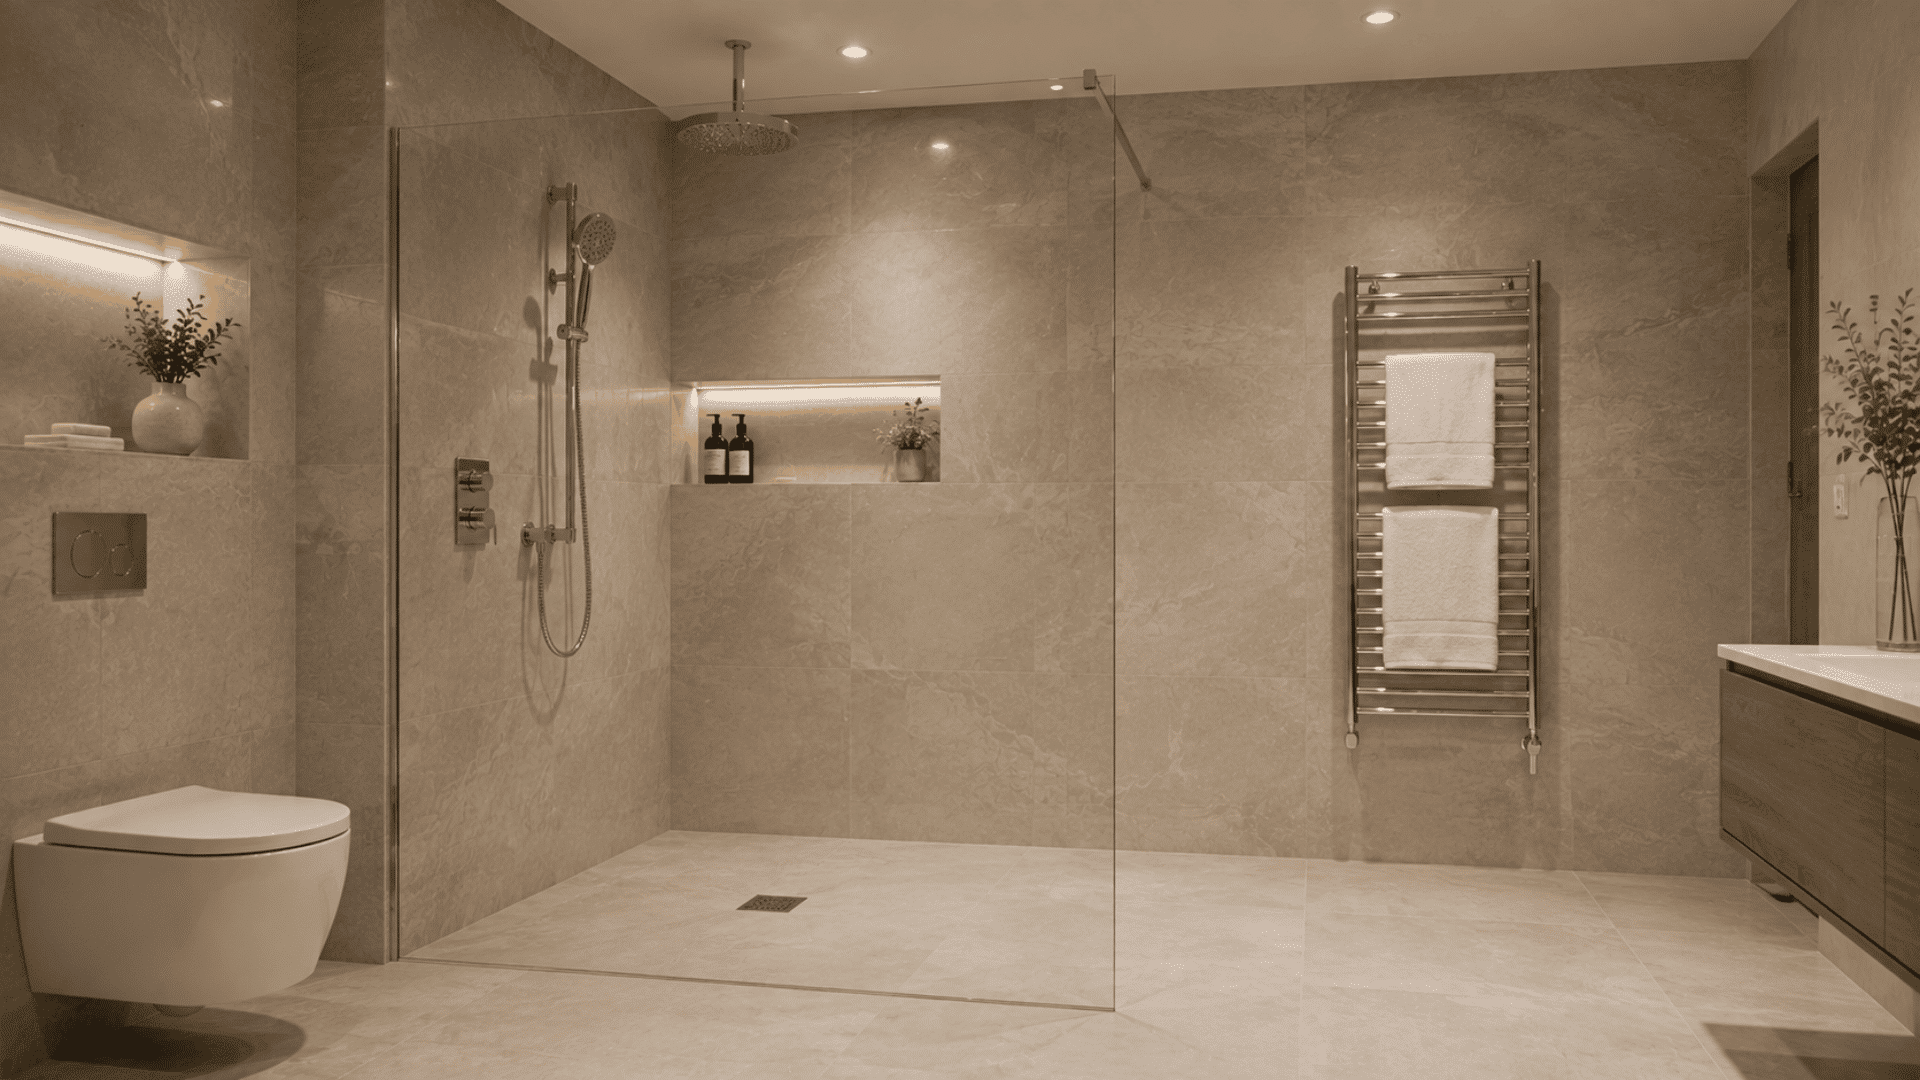
The wet room involves merging of the shower with an open bath area that is waterproofed.
- Best Location: This type of bathroom is useful for large bathrooms, accessible bathrooms, and open floor plan bathrooms.
- Water Control: The key element in controlling water in this bathroom is the slope, drainage and waterproofing.
- Glass Feature: The use of a glass partition is enough to control splashing but not to enclose the entire space.
- Floor Materials: Waterproof materials that have grip should be selected for this bathroom.
23. Minimalist Shower Design
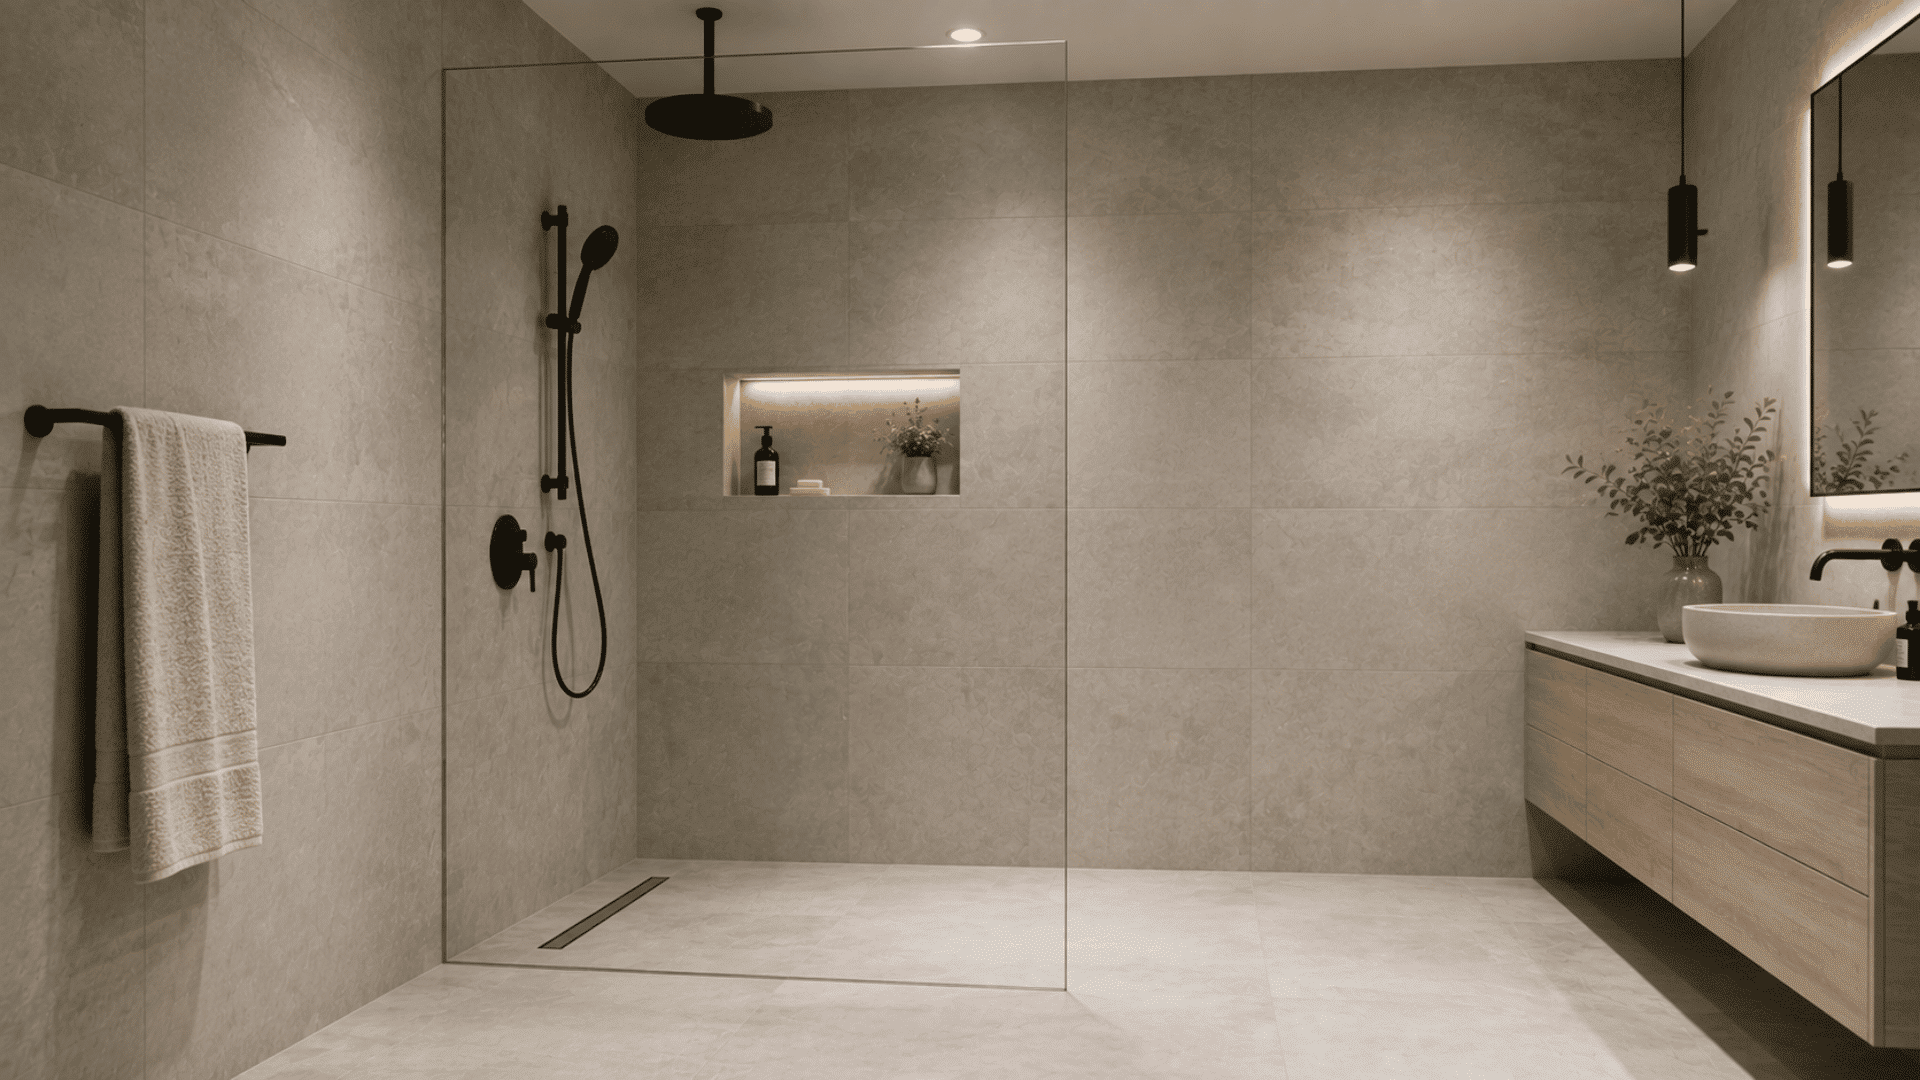
A minimalist shower is characterized by minimalistic shapes, minimal materials, and well-placed fixtures.
- Ideal Environment: Suitable for bathrooms that have an emphasis on straight lines and minimal clutter.
- Material Selection: One type of wall tile, one type of flooring material, and one type of metal finish should be selected.
- Storage Strategy: Niches and concealed shelves can prevent bottles from taking up space on exposed surfaces.
- Fixture Design: Controls installed in walls, frameless glass, and minimalistic shower heads contribute to a cleaner look.
How to Choose Materials for a Shower Remodel
Select materials that withstand moisture, ensure safety, and hold up as part of the broader bathroom material choices that affect long-term comfort.
Porcelain and ceramic tiles can serve as ideal wall materials due to durability and ease of cleaning.
Tiles designed for wet locations and providing sufficient slip-resistant surfaces can be used as flooring materials. Glass can be either transparent to create a light atmosphere or frosted to increase privacy.
Stone can be used as an additional material that requires maintenance in the form of sealing.
Finish materials need to correspond to other materials and be easy to maintain. Keep material selection consistent.
Tips for a Shower Remodel
The following factors need to be considered for a good shower renovation process.
1. Establish a Budget: The budget of the remodeling project needs to be established before starting the renovation process.
2. Take Measurements of The Space: Proper measurement of the length of the walls, ceiling height, door width and fixture positioning should be done before planning the layout.
3. Incorporate Storage Facilities: The design of the shower area should incorporate spaces to keep the bottles and daily items safely.
4. Select Proper Materials: The materials to be used for the remodel should be easy to maintain and suitable for the quantity of cleaning required by the household.
5. Designing for Convenience: The design should include controls, seating, entry point and shower heads at easily reachable locations.
Conclusion
A successful shower remodel comes down to smart planning, practical materials, and a layout that suits daily needs. The right choices can improve comfort, storage and the overall appearance of the bathroom.
From frameless glass and tiled walls to benches, niches, rainfall showerheads and compact layouts, each idea serves a different purpose.
Measuring carefully, choosing suitable materials, and planning fixtures early can help create a better result.
Which of these shower remodel ideas would work best in your bathroom? Share your favorite idea in the comments.
Frequently Asked Questions
Can a Shower Remodel Add Resale Value?
An updated shower may support buyer appeal when the design is practical, well-finished and consistent with the bathroom.
Can Radiant Heat Go Under Showers?
Some systems are approved for wet areas, but installation must follow product instructions and applicable electrical requirements.
How Often Should Shower Caulk be Replaced?
Replace caulk when it cracks, separates, peels, stains permanently or no longer seals joints effectively against moisture.