

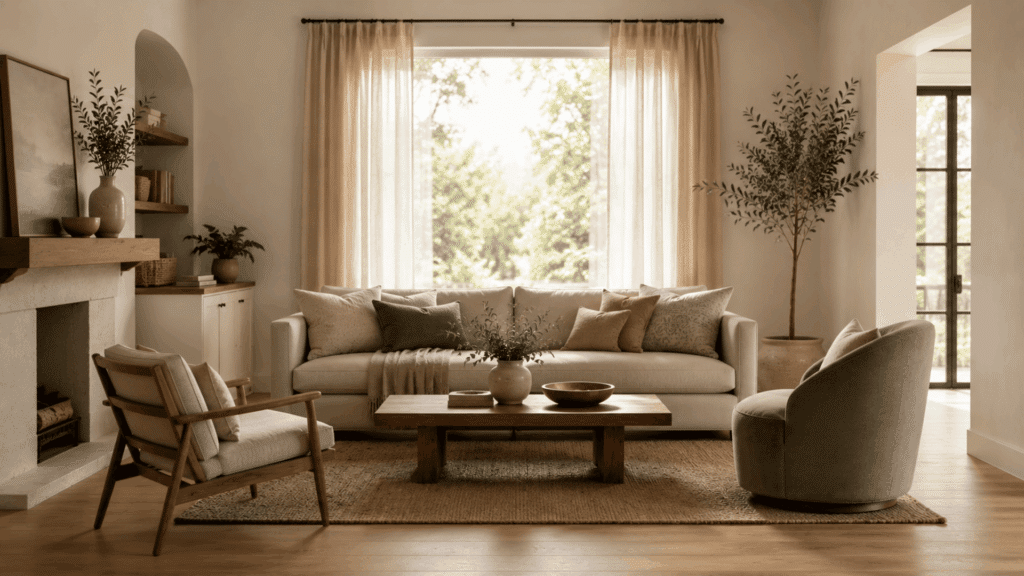
A small living room can still feel comfortable, organized and welcoming when every choice serves a purpose.
The right layout, furniture size, lighting and storage can help the space feel less crowded without losing its character.
These small living room ideas suit apartments, rentals and compact homes, with options for different styles and budgets.
Keep reading to find practical ways to arrange your room, add useful storage and create a space that feels calm, open and easy to enjoy each day.
How to Plan a Small Living Room Layout
Start by measuring the room, including doors, windows, outlets and fixed features. Mark walking paths and leave enough space to move between furniture without turning sideways.
Choose one focal point, such as a window, fireplace, or TV, then arrange seating around it. Place the largest item first, usually the sofa, and add smaller chairs or tables only where they fit comfortably.
Avoid pushing every piece against the walls, since a little space can improve flow and make the room feel less cramped.
Use furniture with slim arms, raised legs or built-in storage to save floor space. Before buying anything, test the layout with painter’s tape on the floor.
This helps you check scale, spacing and movement before making a confident choice. Walk through the taped plan several times during daily use.
Ideas for Decorating and Styling a Small Living Room
These small living room ideas cover furniture, color, lighting, storage, and styling without crowding the space.
1. Start With the Room’s Main Purpose
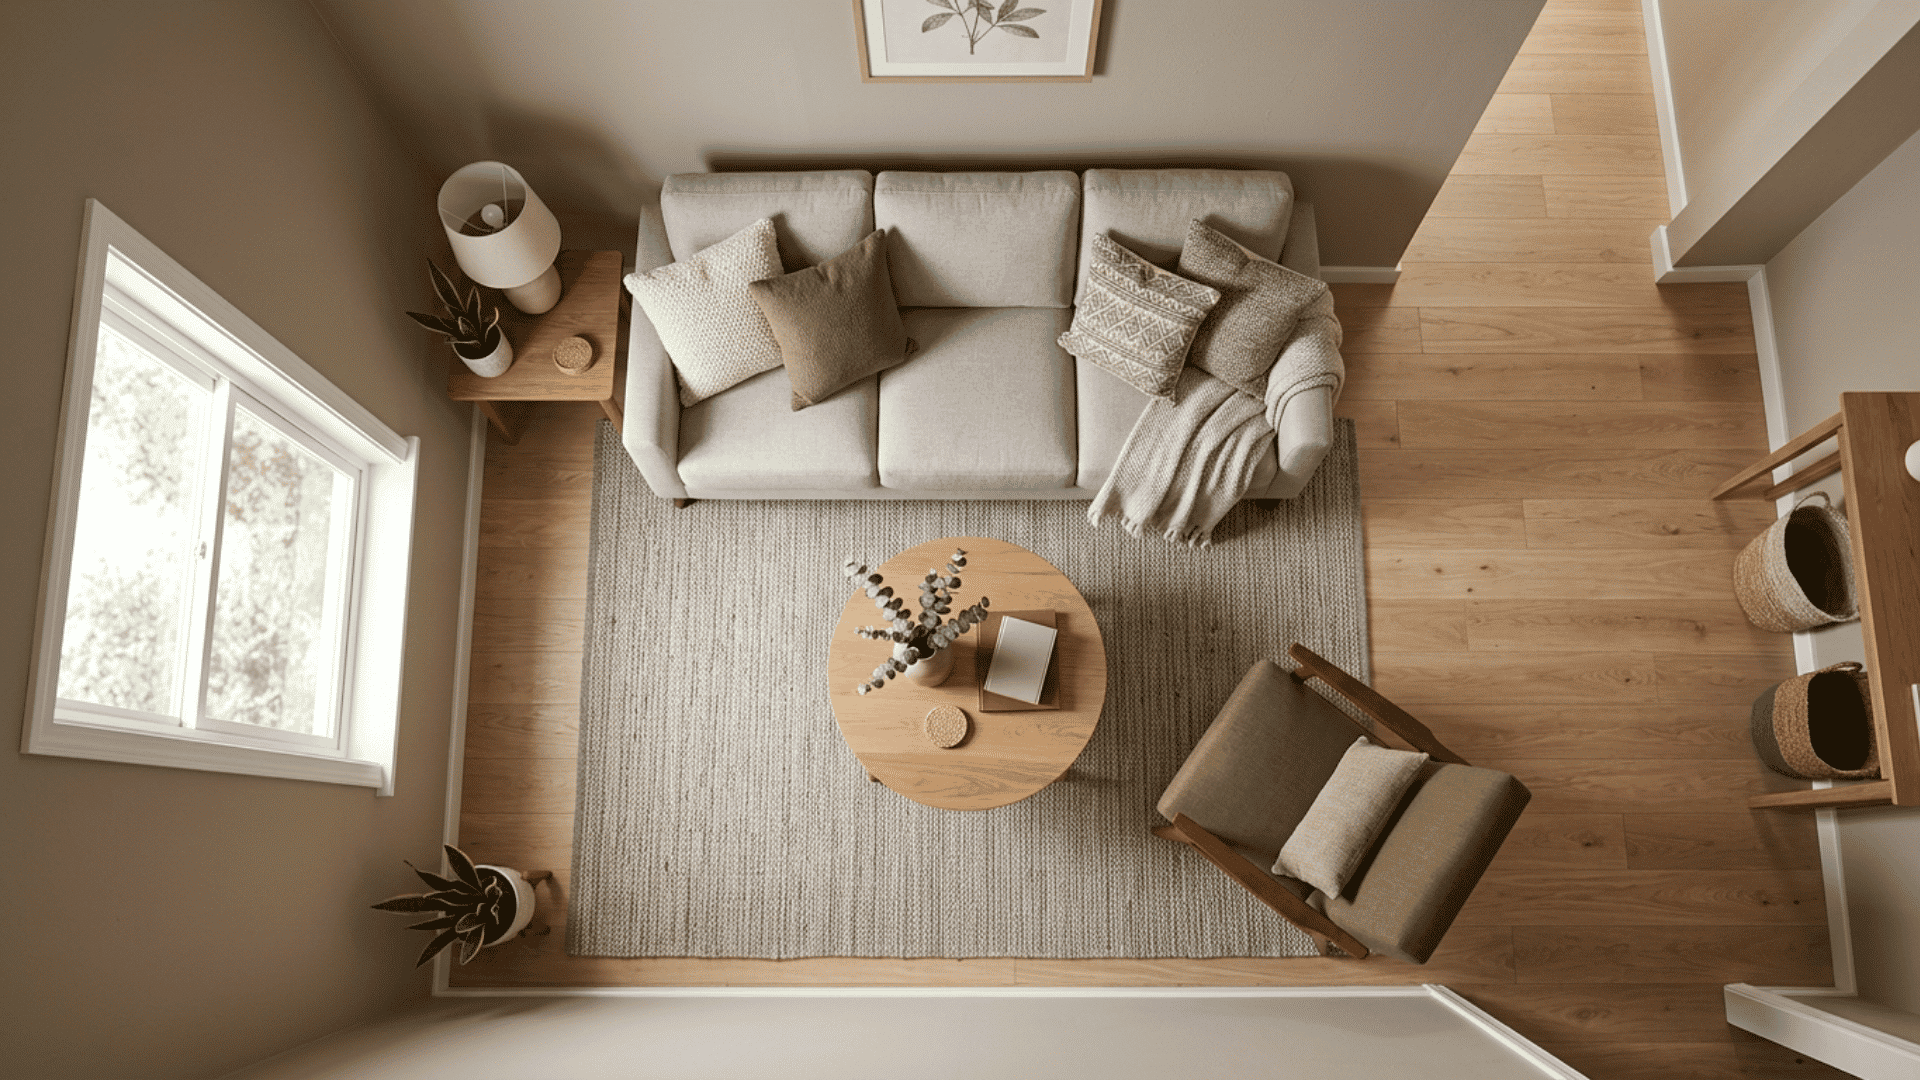
Begin with the room’s main purpose before placing furniture. Decide whether it must support conversation, television viewing, reading, work, or family play.
Mark doors, windows, outlets, and walking routes on a simple floor plan. Place the sofa first, then add smaller pieces around it.
Strong small living room ideas begin with clear movement, useful seating, and enough open floor to prevent the room from feeling packed during daily routines.
2. Choose a Sofa That Fits the Scale
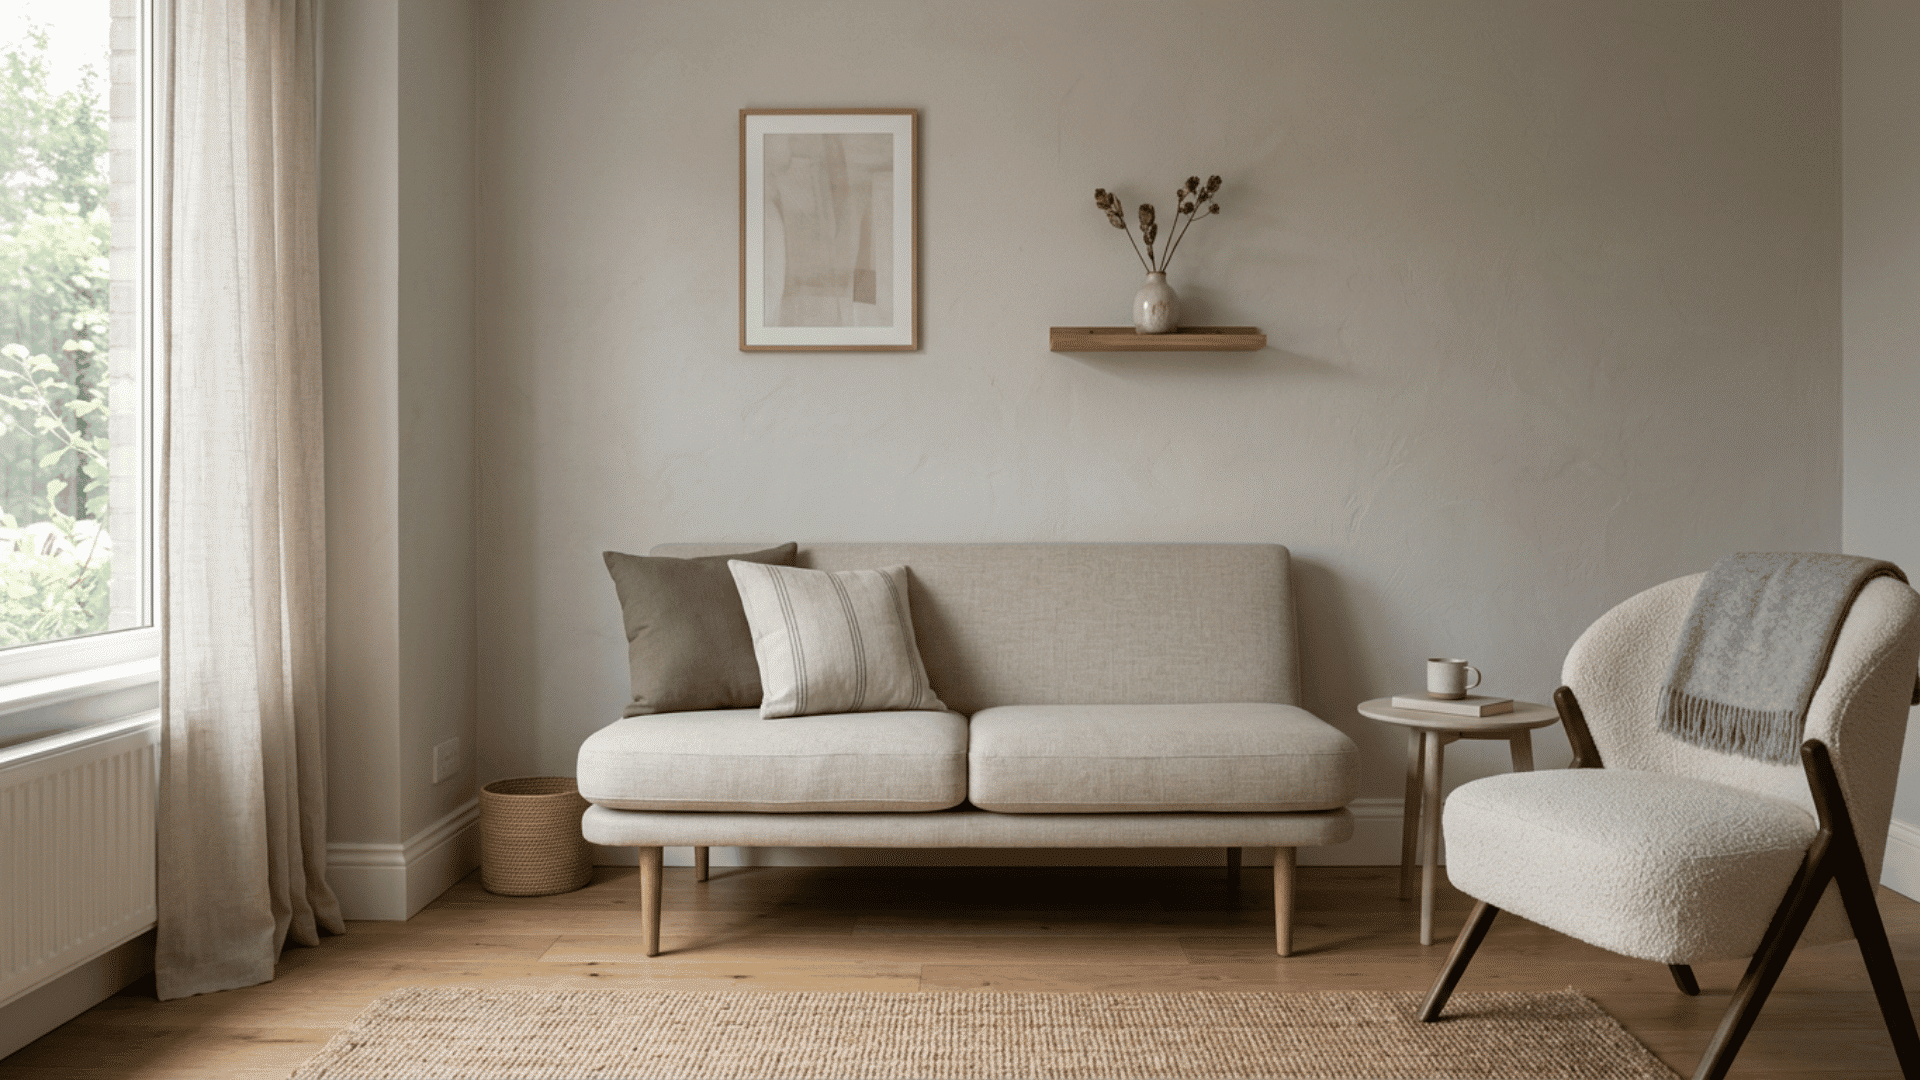
Choose a sofa that matches the room’s dimensions rather than buying the largest model that fits on one wall. Slim arms, a lower back, and visible legs reduce visual weight for a cozy living room.
Measure the full depth, not only the width, because deep seats can block movement.
A compact sofa paired with one light chair often provides more flexibility than a bulky sectional in a narrow or square living room without reducing everyday comfort.
3. Pull Furniture Slightly From the Walls
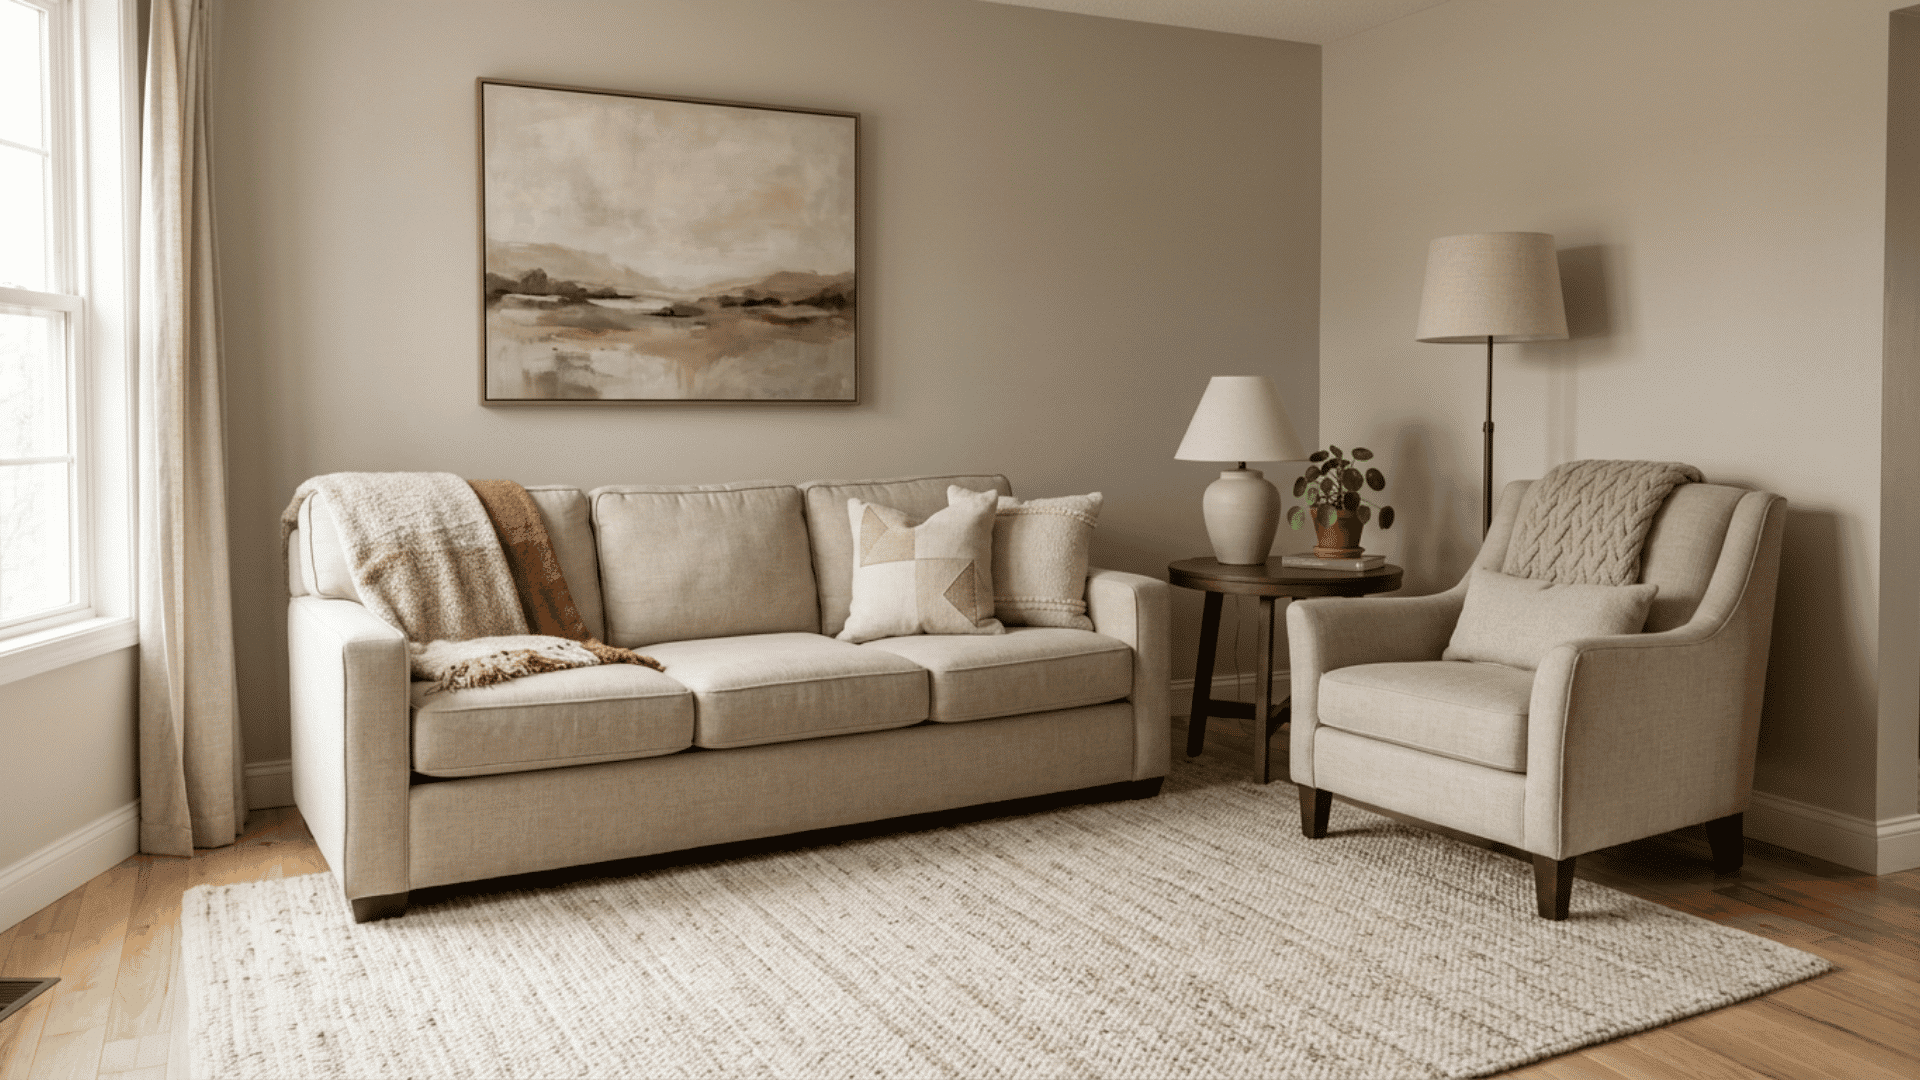
Place furniture a few inches away from the walls when space allows. This small gap can make the arrangement feel planned rather than squeezed against the room’s edges.
Angle a chair toward the sofa to support conversation, and keep the main pathway open.
Floating a compact seat near a rug may also define the sitting area in an open apartment without using a divider, cabinet, or extra piece of furniture.
4. Keep Natural Light Paths Open
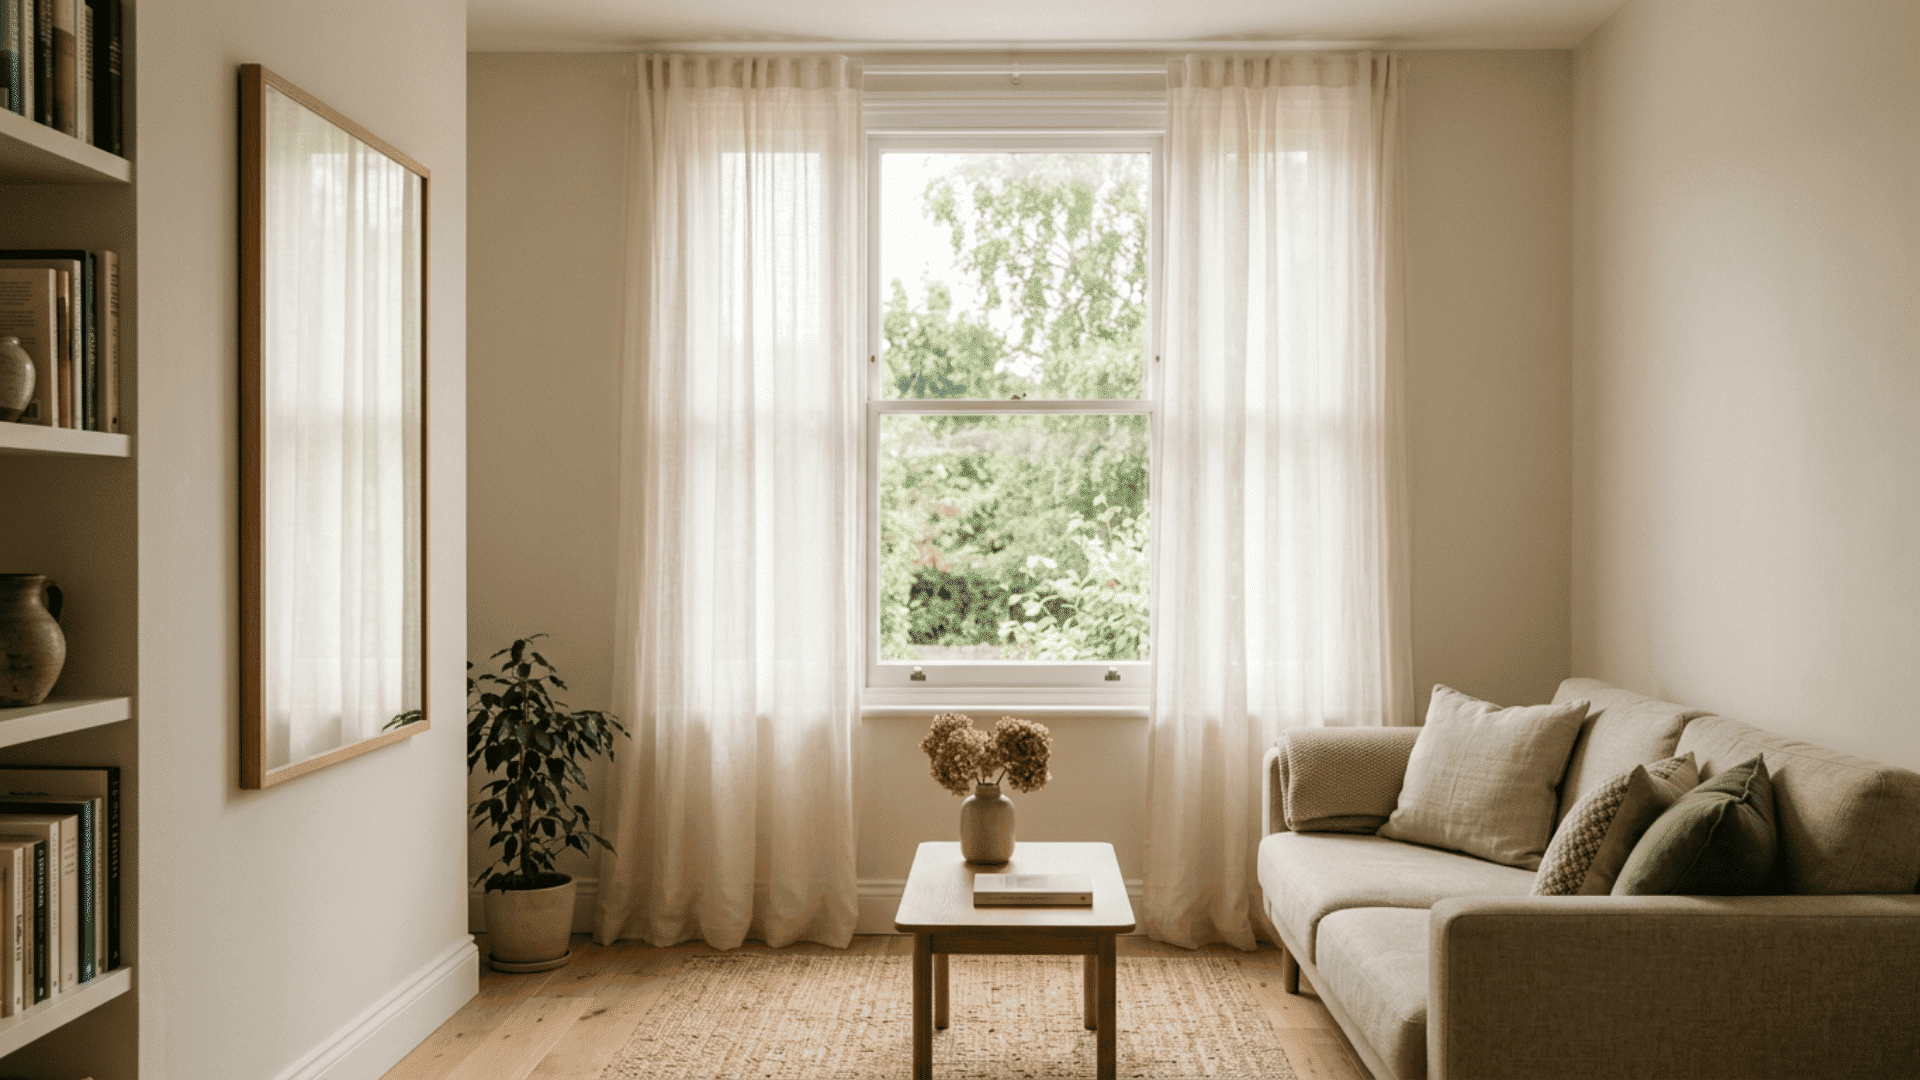
Keep windows as clear as possible so daylight can enter the room.
Avoid placing tall shelves, wide lamps, or bulky furniture directly across the glass. A mirror on a nearby wall can reflect light deeper into the space, while pale curtains soften glare without closing the room.
Plan the layout so daylight reaches the seating area and important surfaces throughout the day without being blocked by large furniture.
5. Use One Rug to Connect the Seating
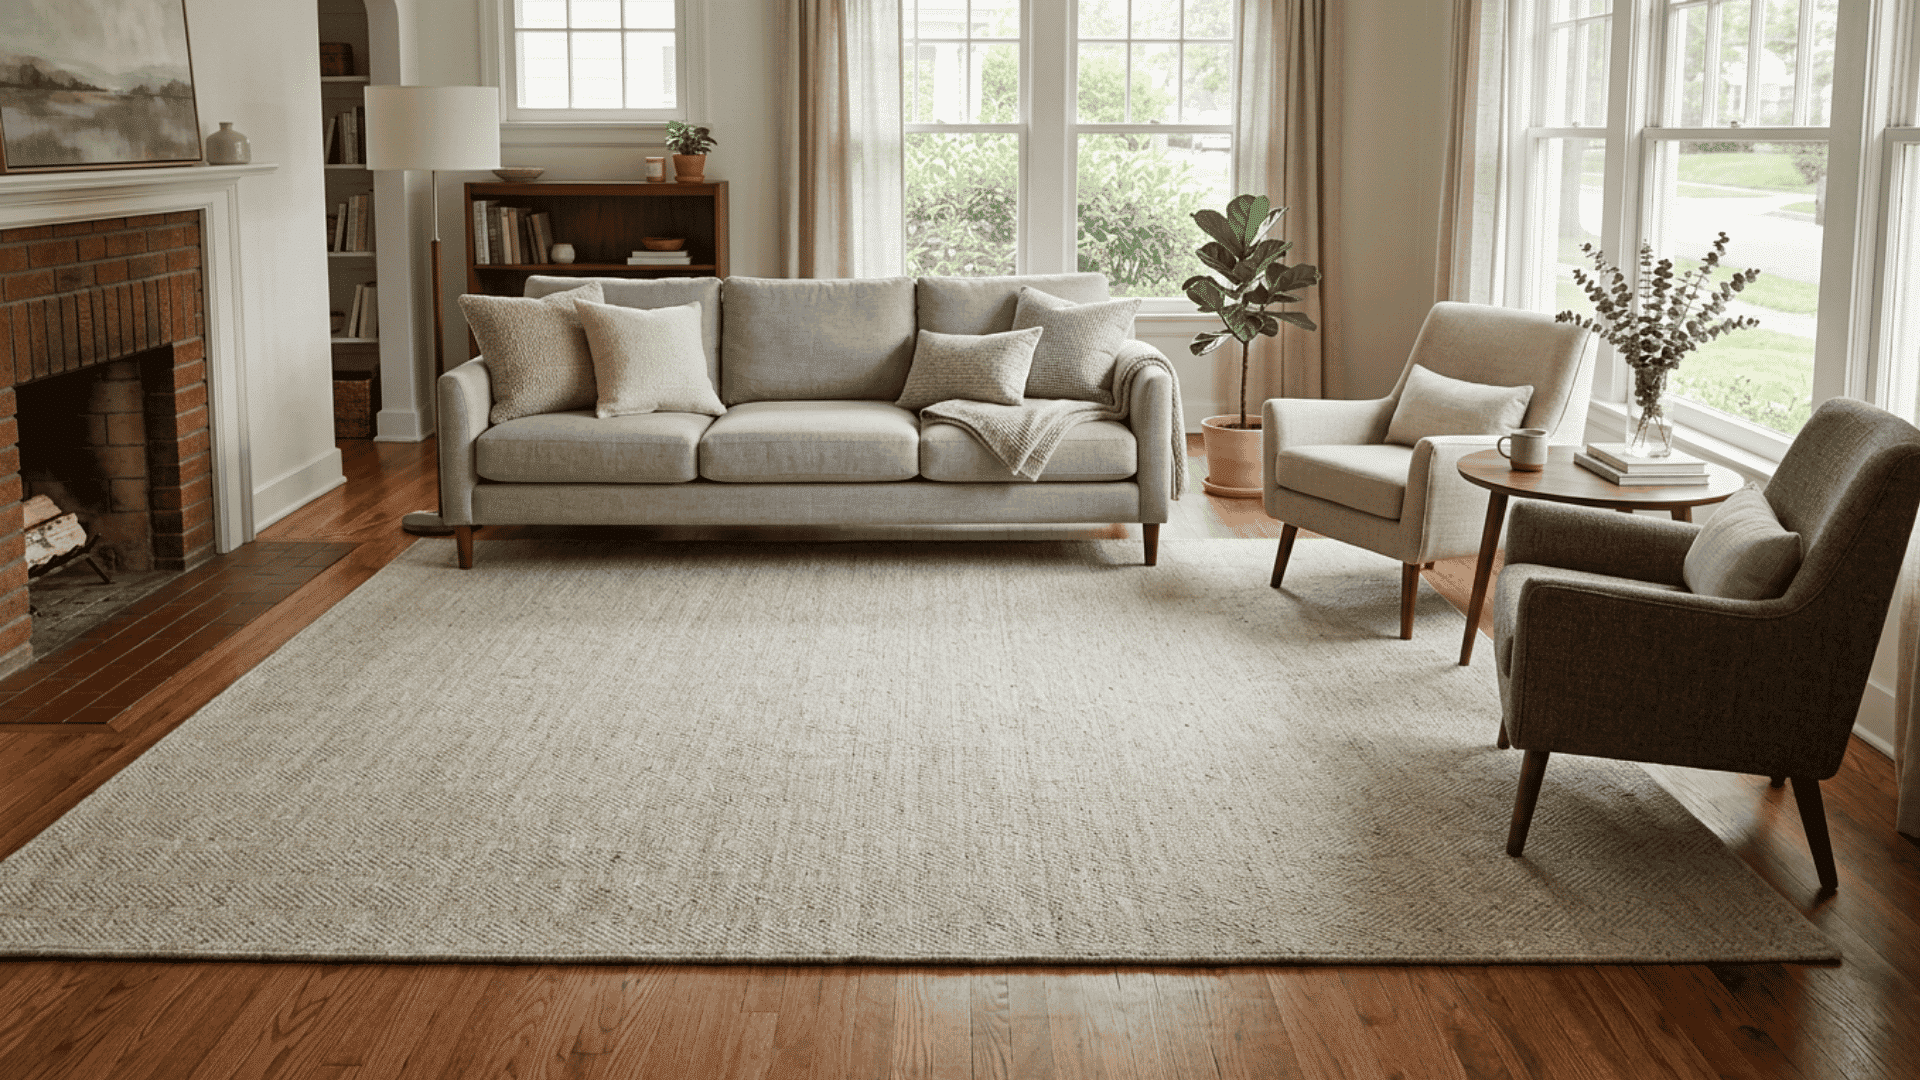
Use one large rug instead of several tiny rugs that divide the floor into small patches.
The front legs of the sofa and chairs should sit on the rug when possible, creating one connected seating area. Choose a size that leaves a visible border of flooring around the edges.
A rug with a quiet pattern can add interest without competing with artwork, cushions, or other nearby details.
6. Build a Limited, Related Color Palette
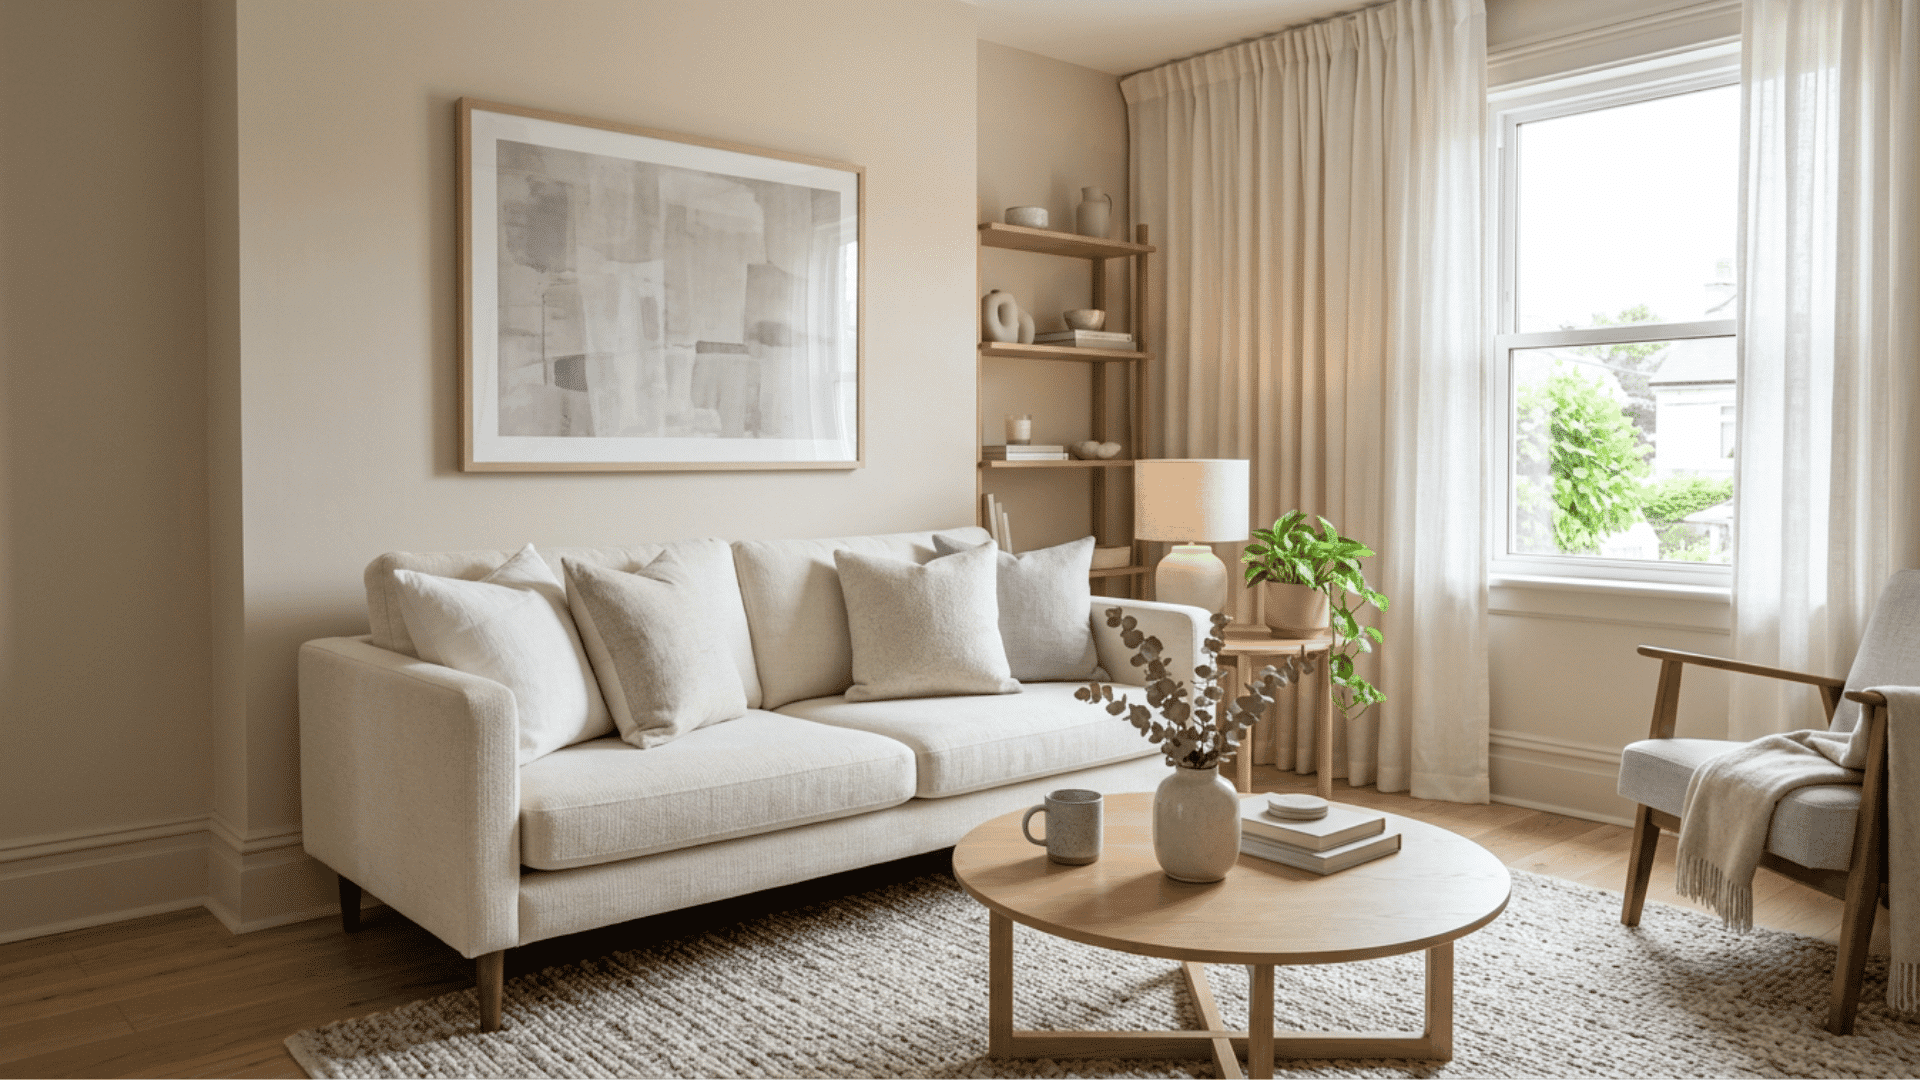
Limit the main color palette to a few related shades, then add contrast through smaller items.
Soft white, warm beige, pale gray or muted green can form a calm base. Dark colors may also work when the room has enough light. Repeat the chosen shades across curtains, cushions, artwork and rugs.
This creates visual order and helps separate objects feel connected rather than randomly placed.
7. Draw the Eye Upward
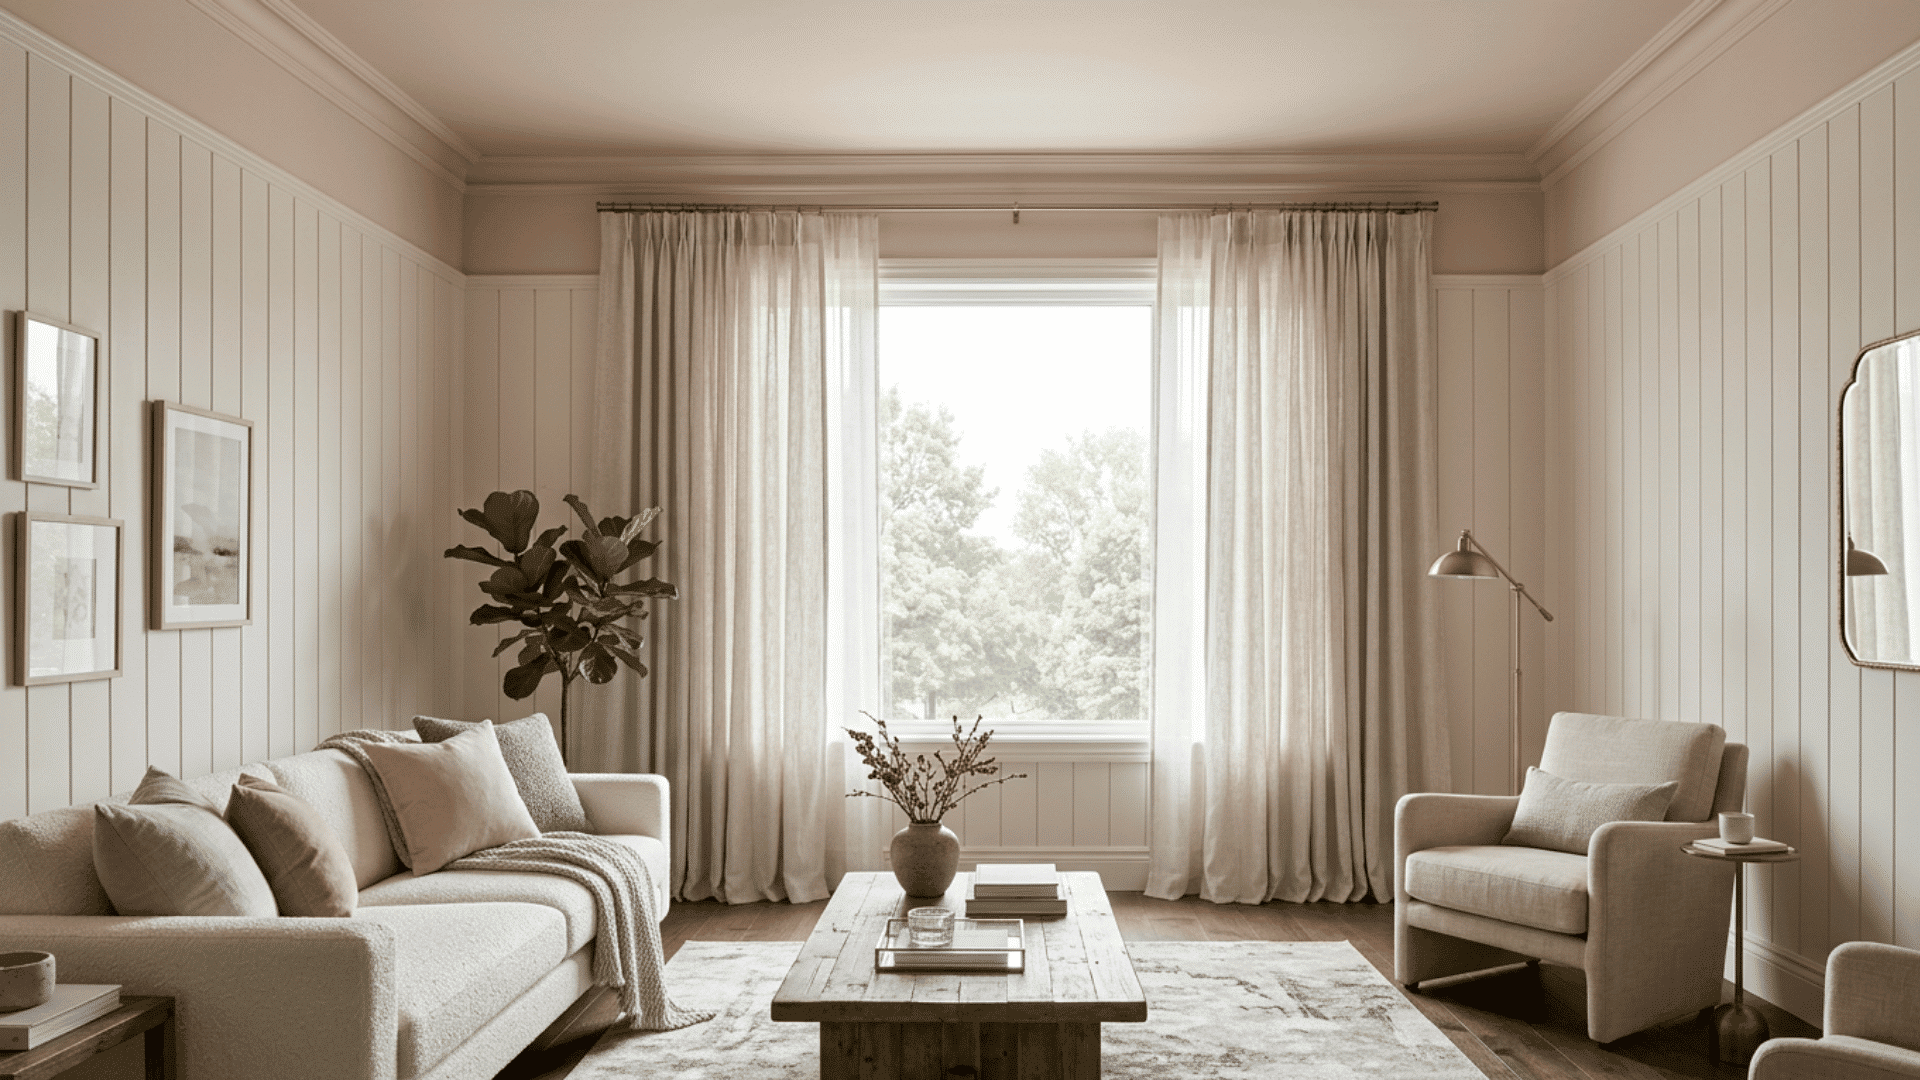
Paint the ceiling and upper trim in a light tone to draw attention upward.
Vertical lines from curtains, shelving, or narrow wall panels can also make the room appear taller. Hang curtains close to the ceiling and let them fall near the floor, provided they do not create a trip risk.
Avoid stopping panels midway down the wall, since this can make the room’s height appear shorter.
8. Choose Rounded Tables for Tight Paths
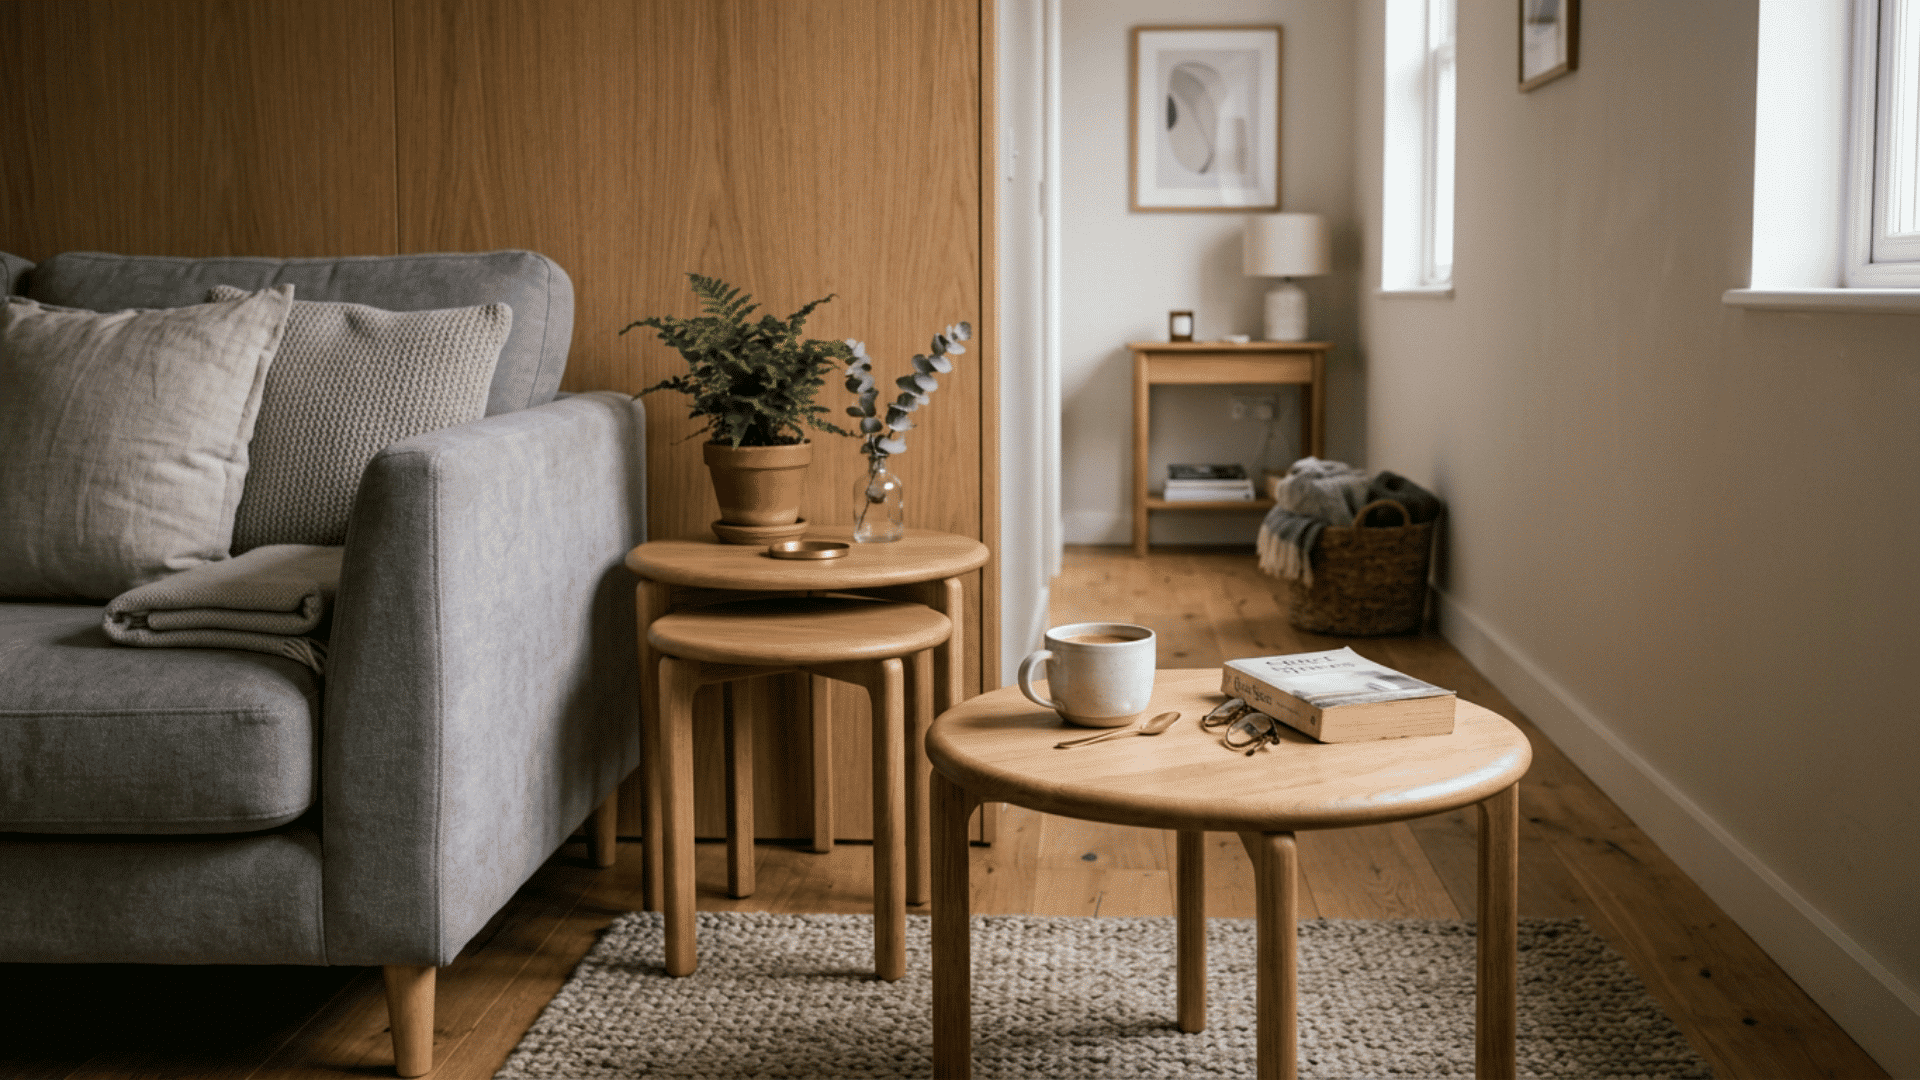
Choose tables with rounded corners when the room has tight walking paths.
A round coffee table has no sharp edges and may be easier to pass than a wide rectangular model. Nesting tables offer extra surface space only when needed, while a small side table can replace a central table.
Keep tabletops partly clear so the seating area remains practical and does not appear crowded during daily use.
9. Add Furniture With More Than One Use
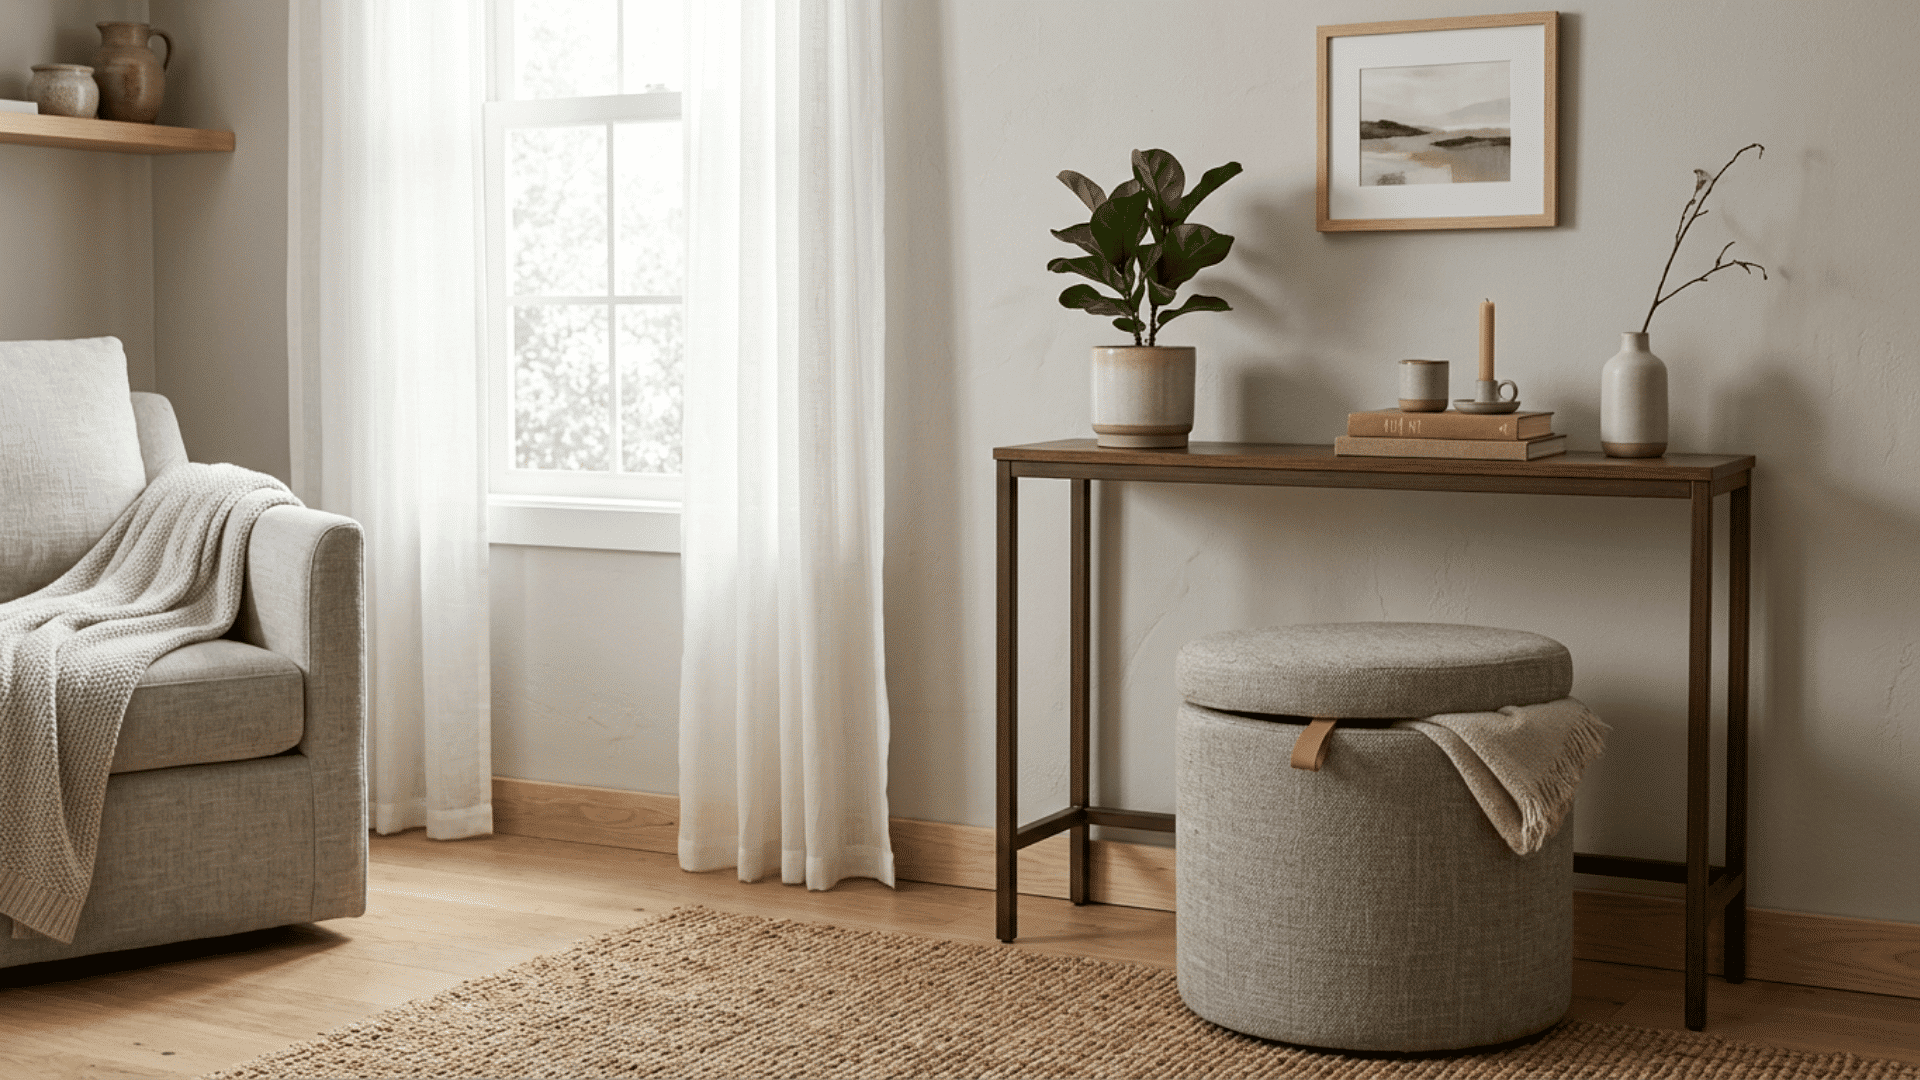
Use furniture that serves multiple functions without adding hidden bulk.
An ottoman can provide seating, support a tray, or hold blankets inside. A narrow console may work as a desk during the day and a display surface later.
Select pieces based on tasks you truly perform, since unnecessary storage features can make furniture heavier, deeper, and harder to move within a compact living room.
10. Move Selected Storage Onto the Walls
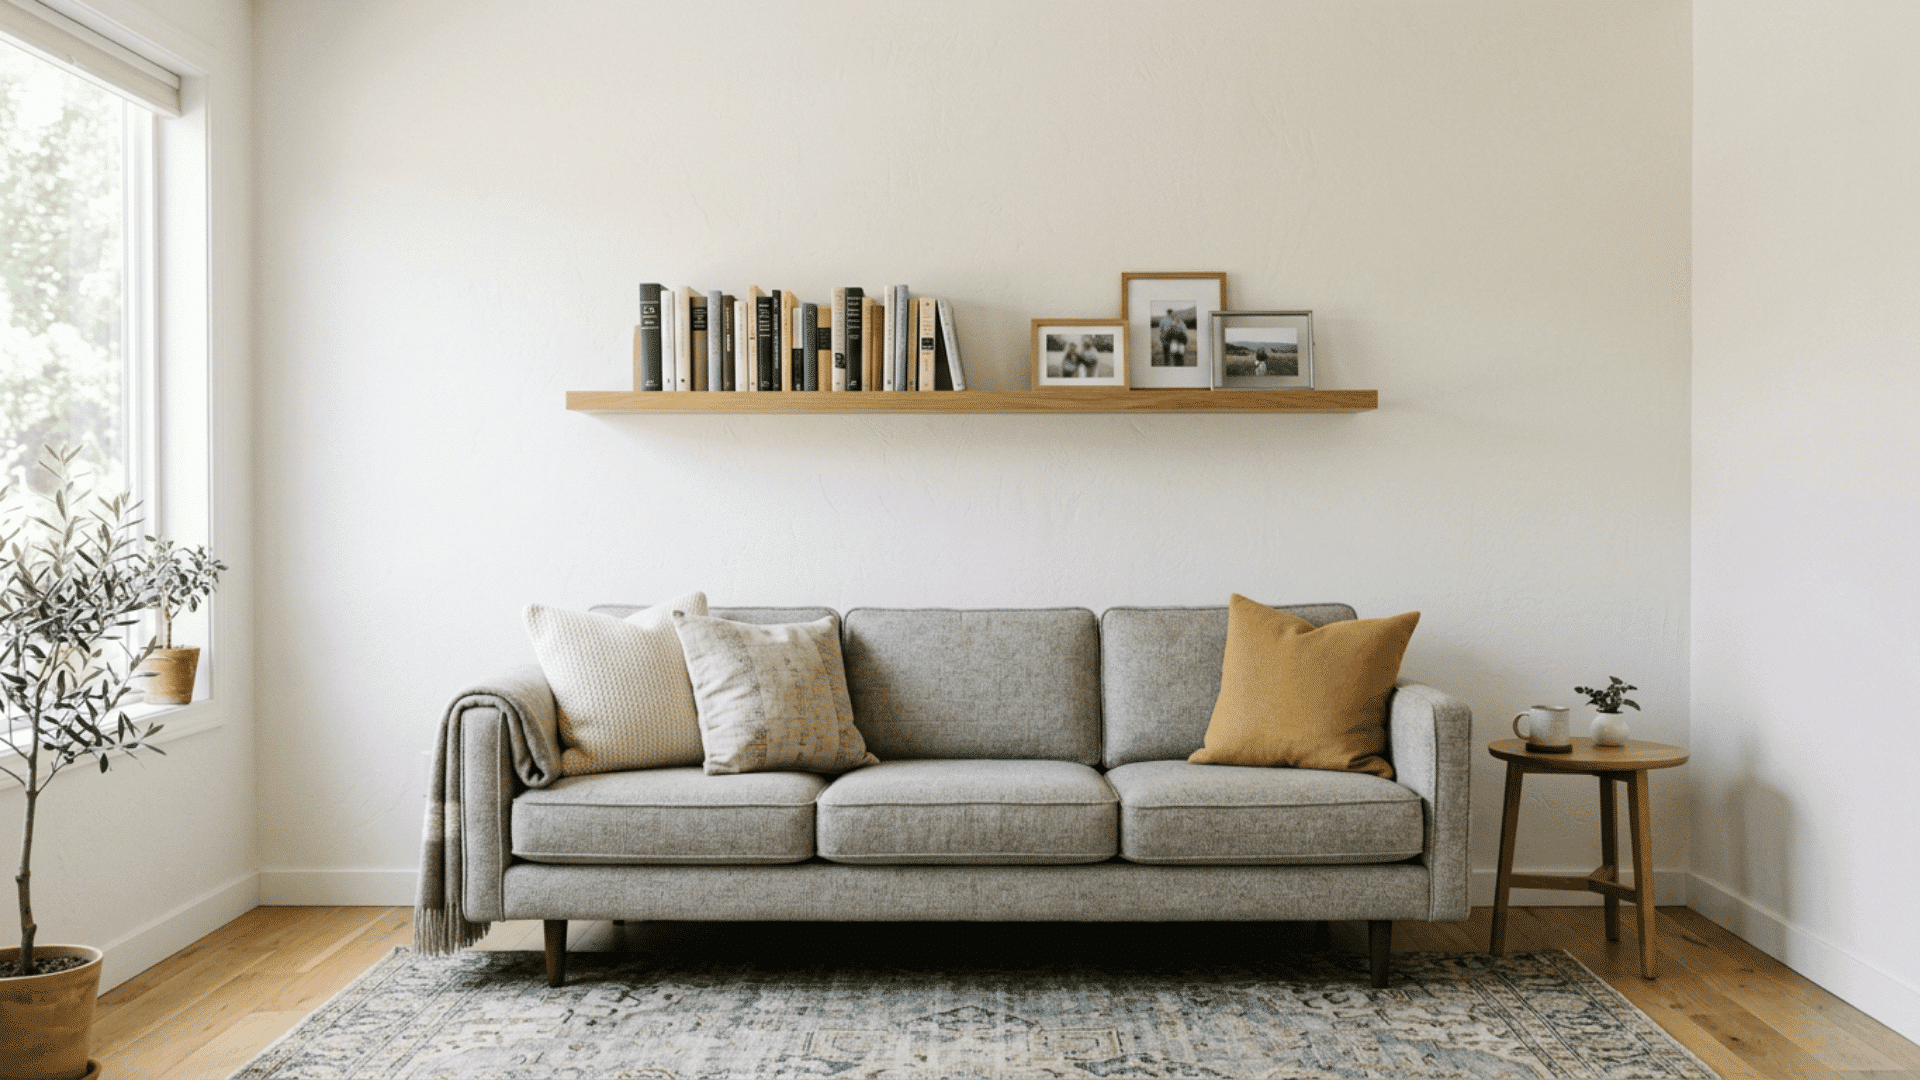
Mount the selected storage on the wall to free floor space, but leave enough blank wall around it.
A shallow floating shelf can hold books, framed photos, or a small speaker without taking up walking room.
Place heavier objects near secure supports and follow the shelf maker’s fitting instructions. Avoid filling every wall from side to side, because open areas help the room feel calmer and less crowded.
11. Use Height for Storage
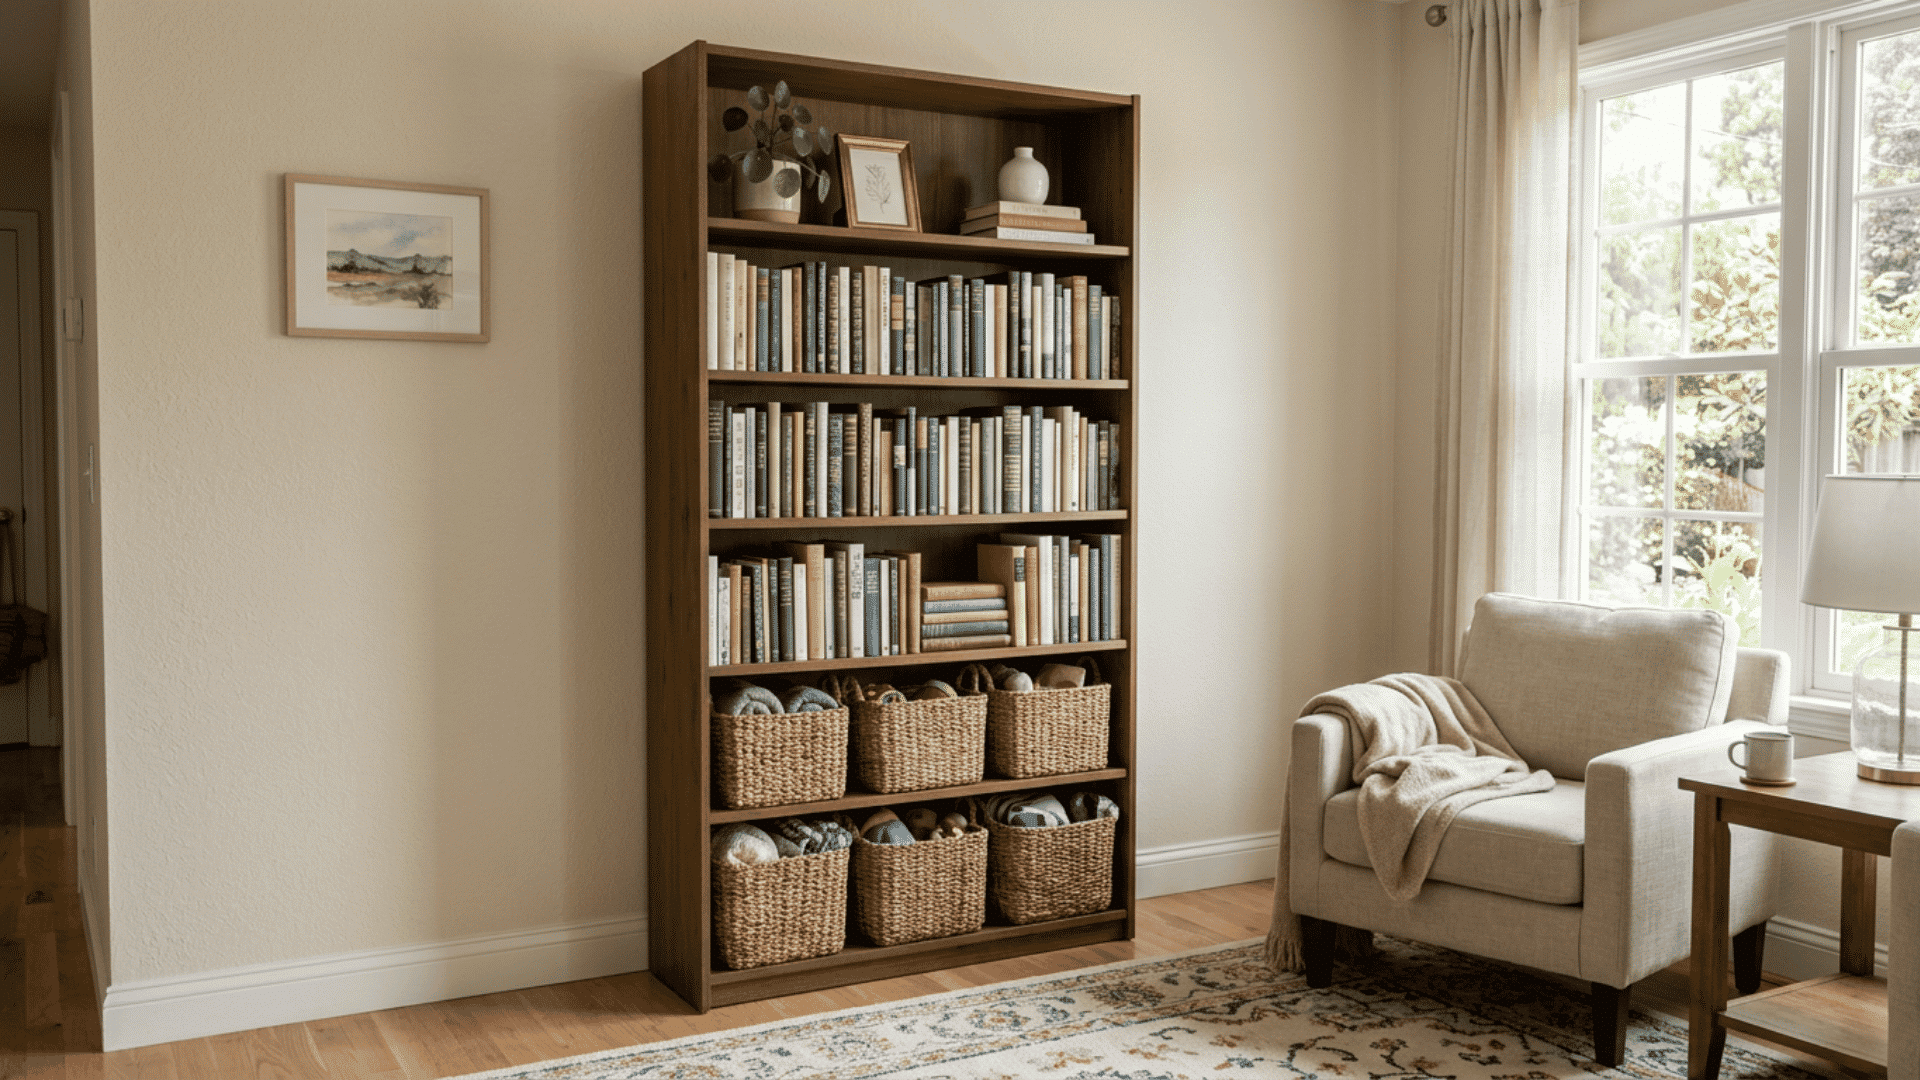
Build storage upward rather than spreading several short cabinets across the floor.
A tall bookcase uses limited width and can hold baskets, books, and display pieces in one place. Keep heavier items on lower shelves and lighter decor above.
In homes with children, anchor tall furniture securely to the wall to reduce the risk of tipping over. Measure the ceiling height and nearby trim before choosing the unit.
12. Treat the Television Wall as One Composition
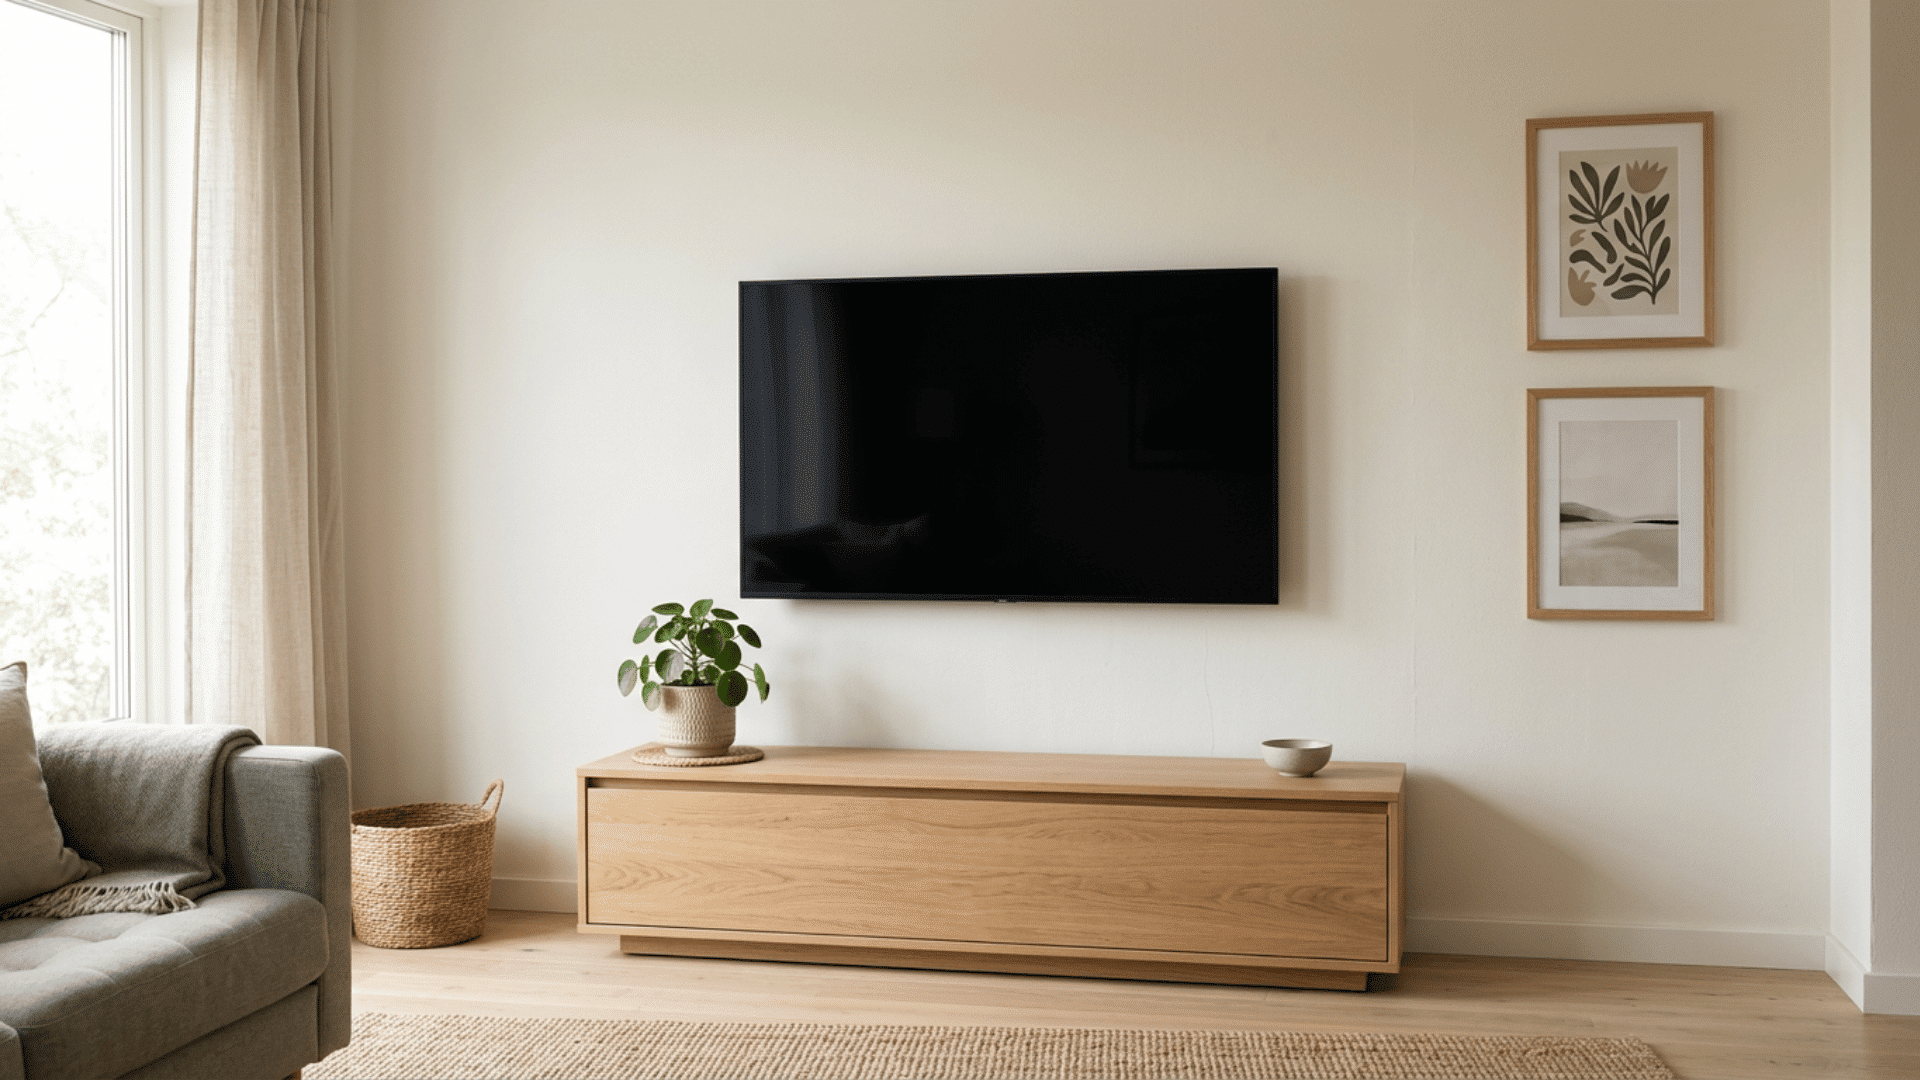
Treat the television wall as part of the room rather than a separate black rectangle.
Choose a low cabinet close to the screen’s width and hide loose cables with approved covers or channels.
Leave open space around the television so the wall does not feel overloaded. A plant or two framed prints can soften the setup without distracting from viewing or adding too many objects.
13. Replace a Large Coffee Table
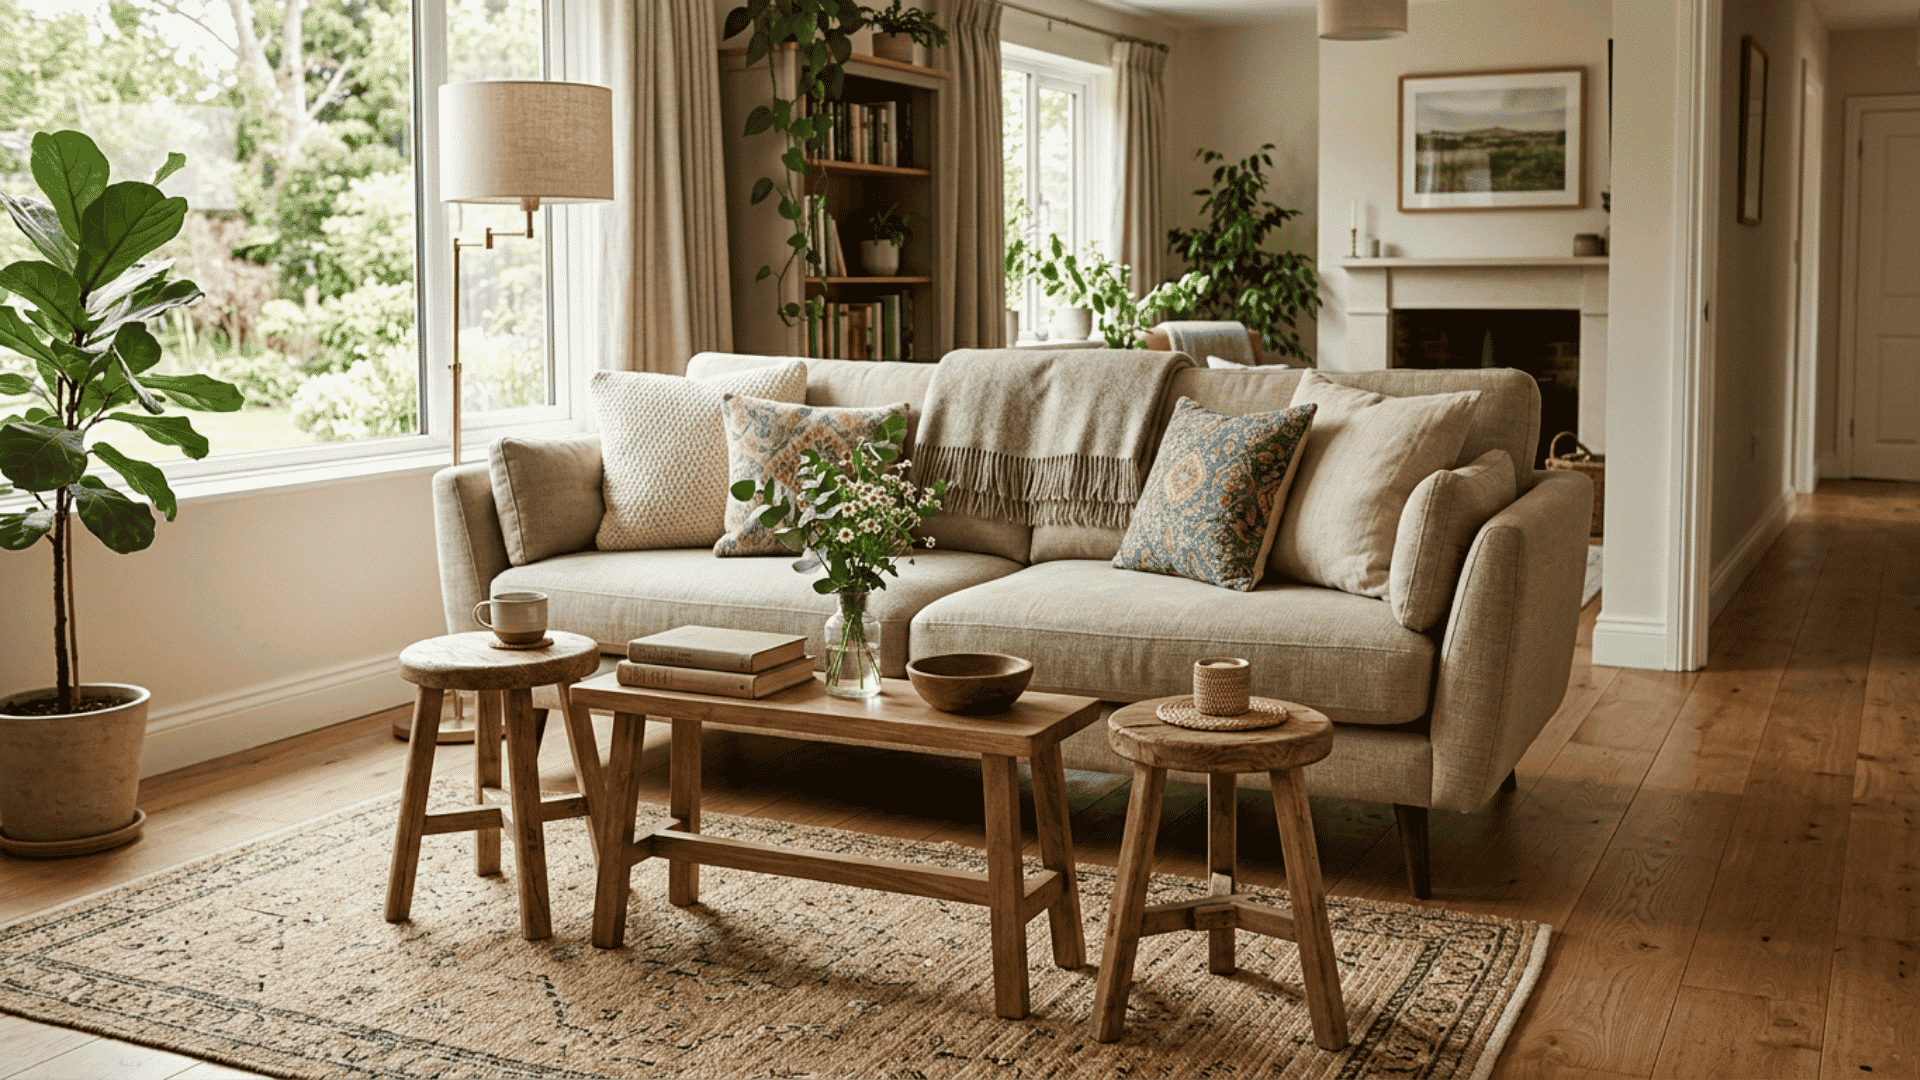
Select a coffee table only after checking how people move around the sofa.
In a tight room, replace it with two small stools, a narrow bench, or a movable C-table. These pieces can shift when guests arrive and return to the side afterward.
The chosen surface should support drinks or books while leaving a direct route between the entrance, seating area, and nearby rooms.
14. Layer Different Types of Lighting
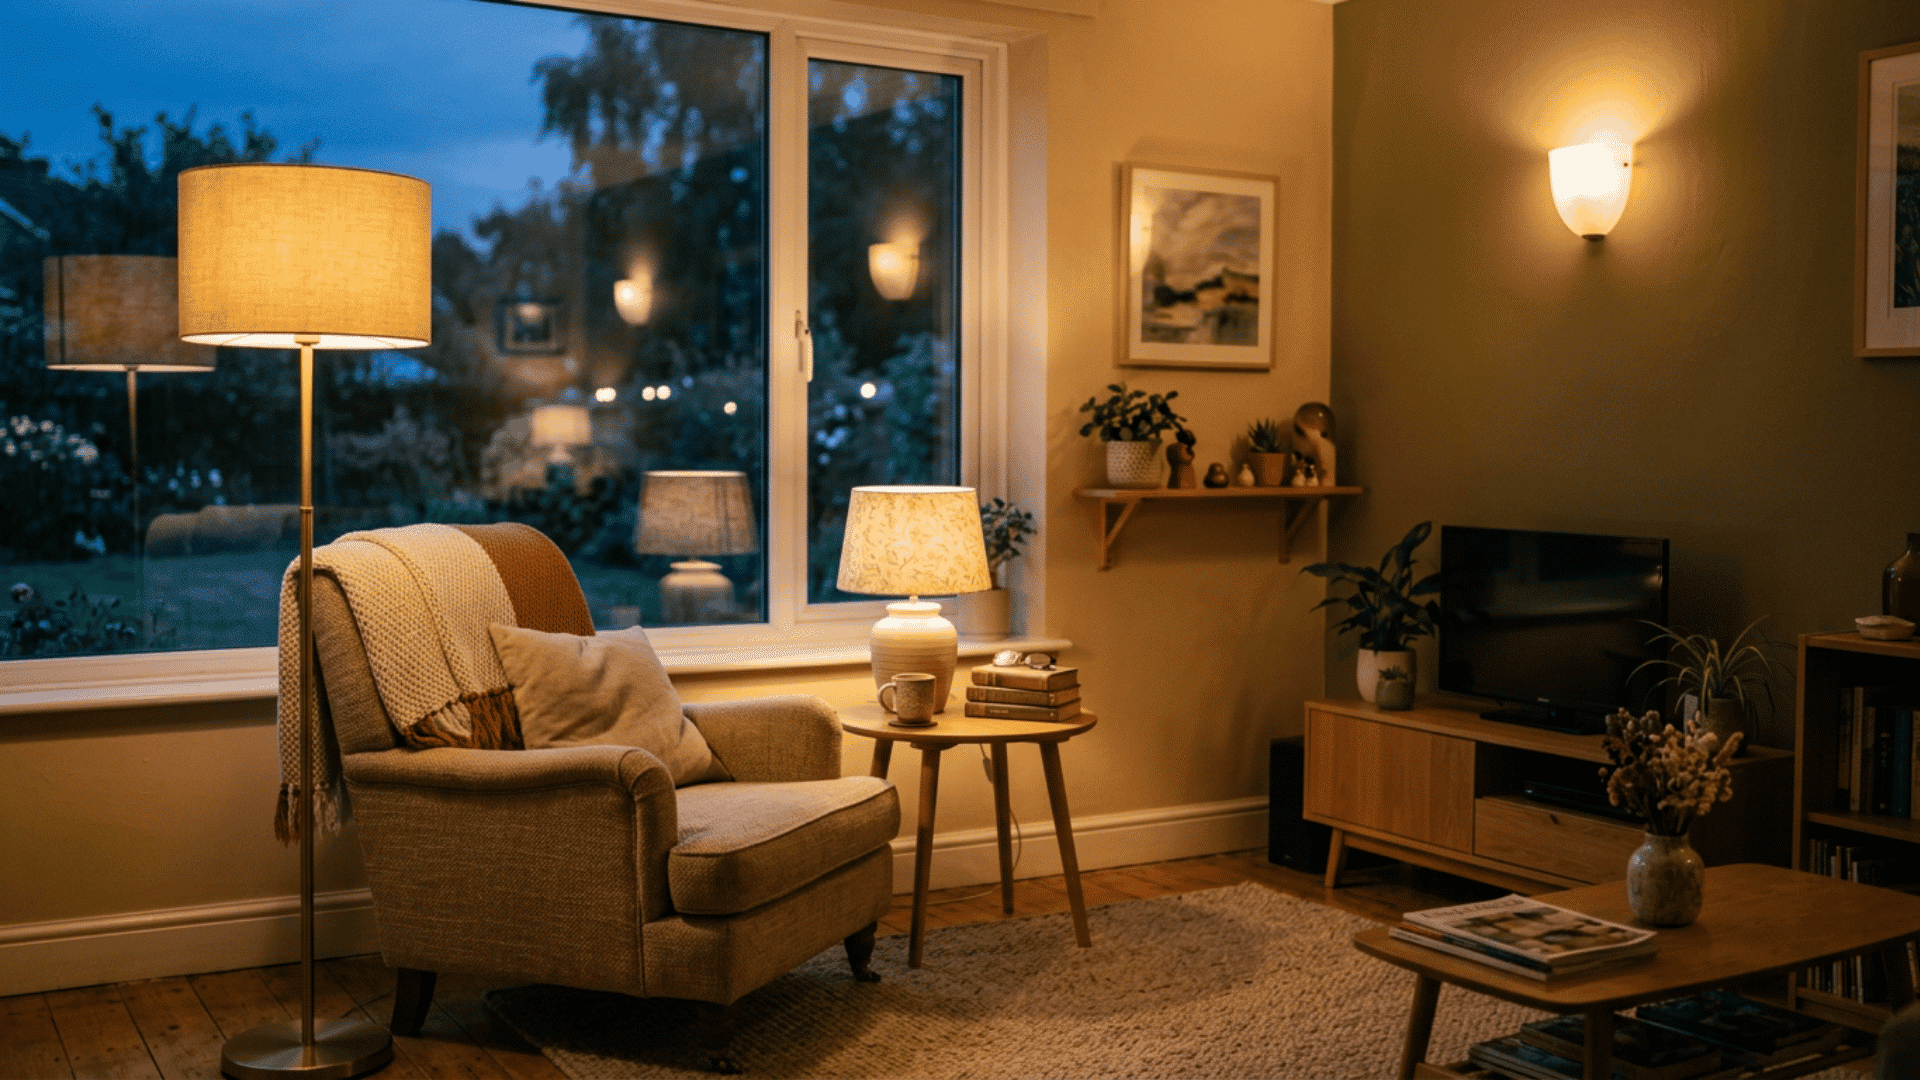
Add layered lighting so one ceiling fixture does not carry the entire room.
Combine a compact floor lamp, table lamp, and wall lighting where wiring permits. Place lights near reading seats and in darker corners rather than spacing fixtures evenly.
Bulbs with a similar color appearance help the room feel consistent. Keep cords secured along walls and away from doors, walking routes, and movable chairs.
15. Place Mirrors Where Reflections Help
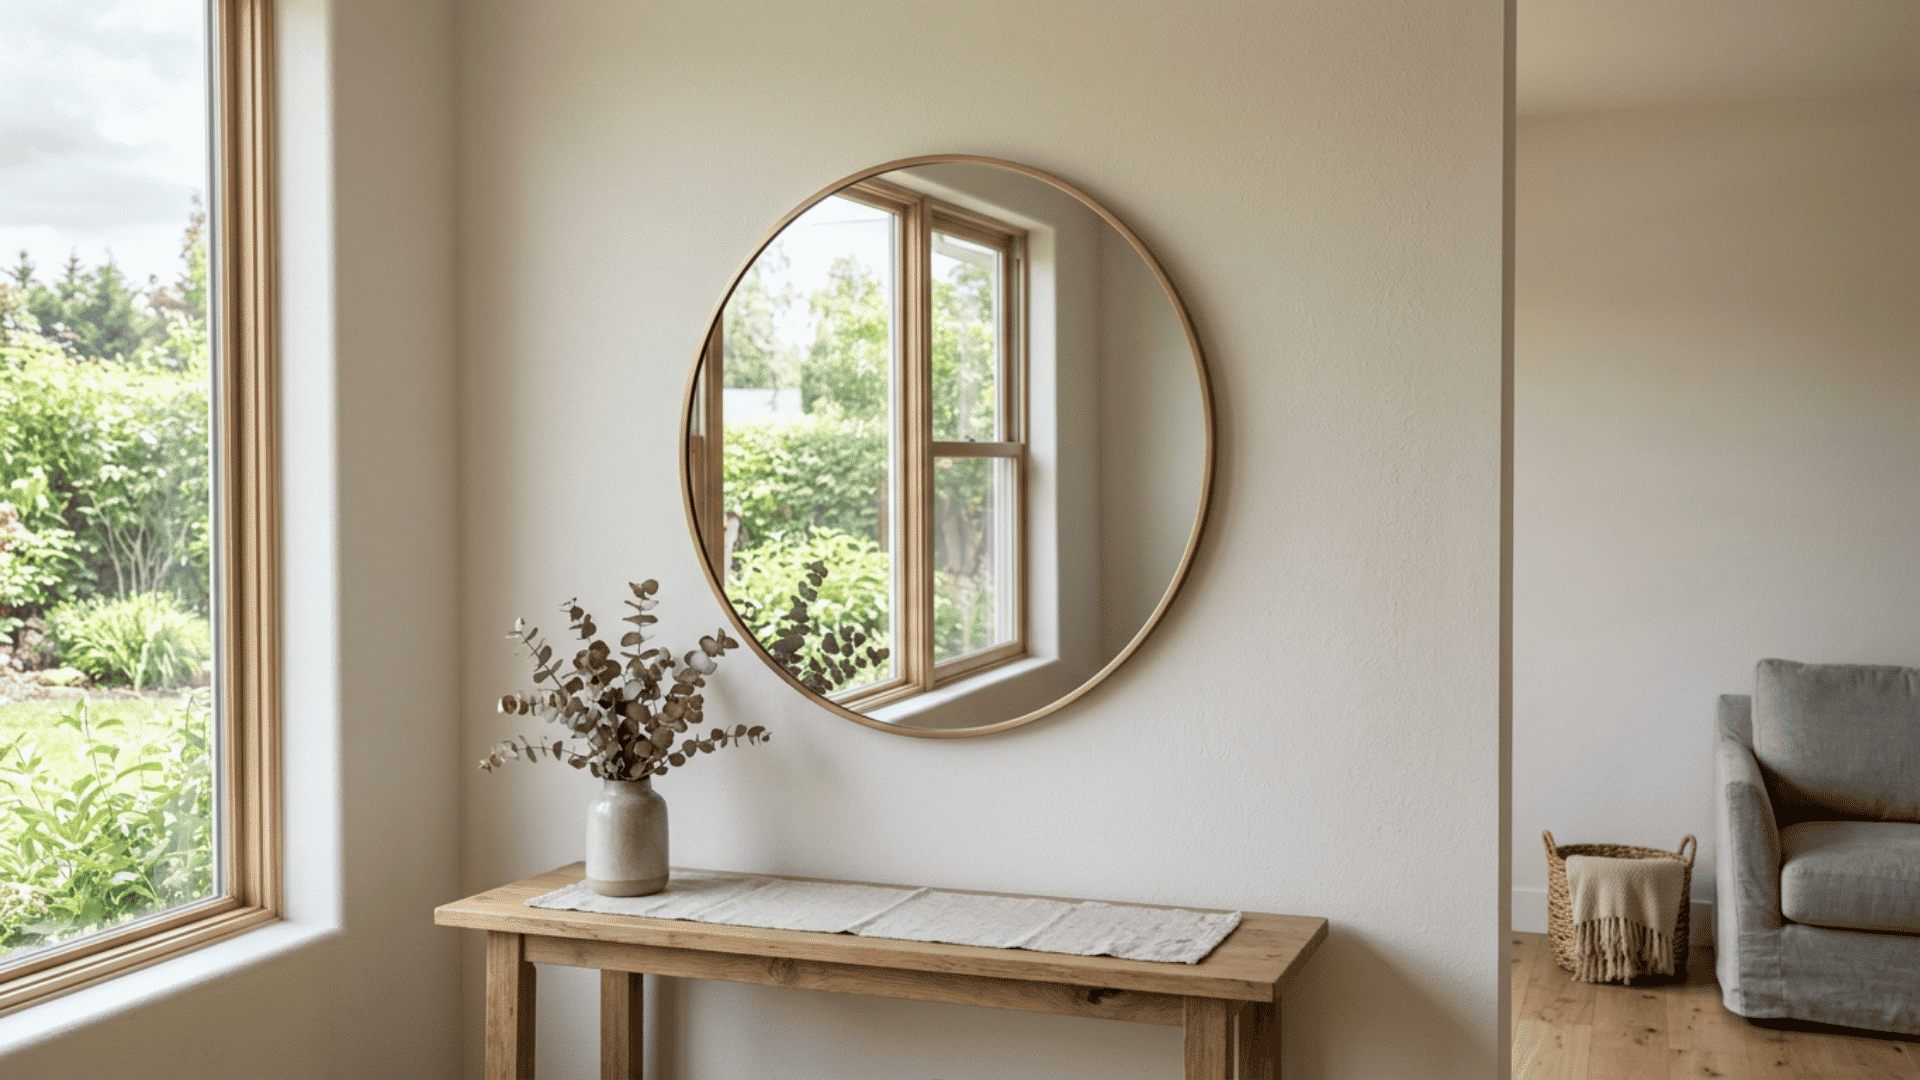
Use mirrors with a clear purpose instead of hanging them on every wall.
Place one where it reflects a window, lamp, artwork, or pleasant view, not a cluttered shelf or television screen. A single medium or large mirror often looks calmer than many small mirrored pieces.
Check the reflection from the main seating area before fixing it, since sunlight or lamp glare may become uncomfortable.
16. Choose Artwork With Enough Visual Weight
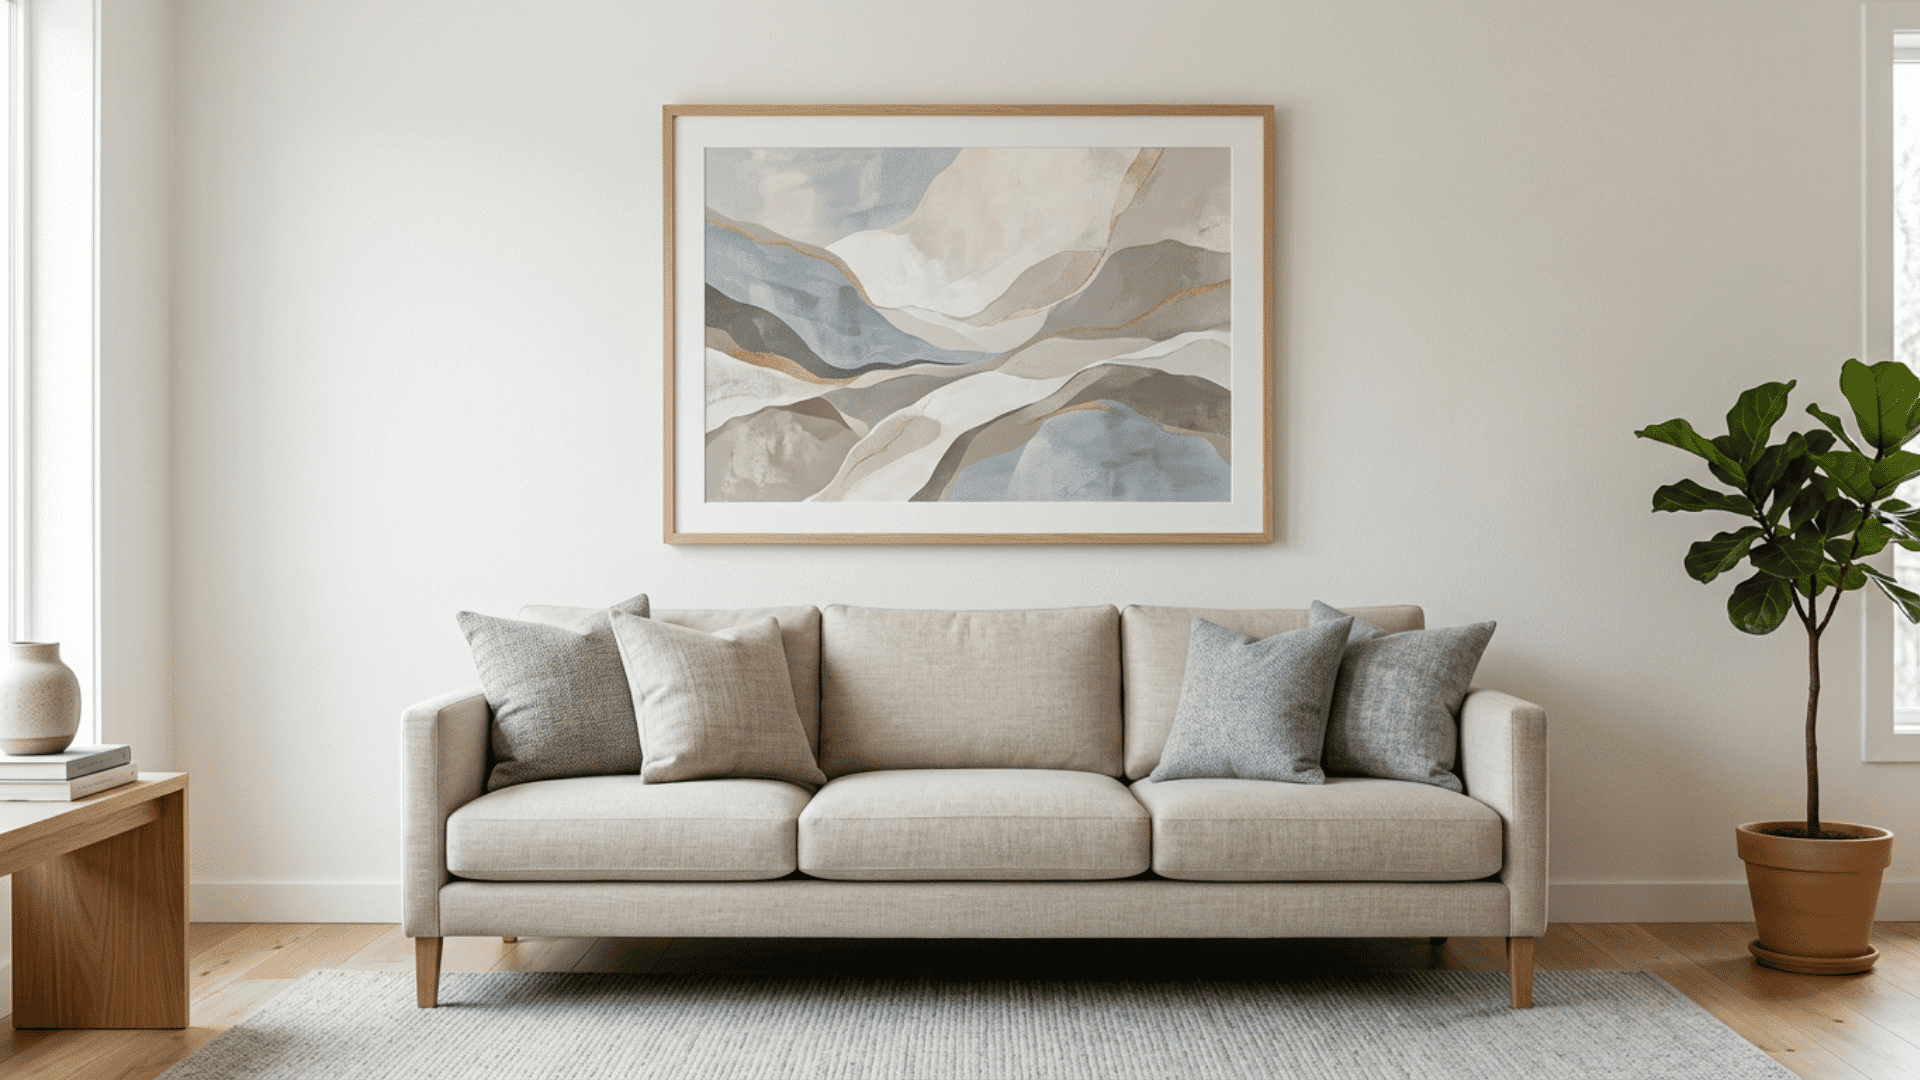
Choose artwork that suits the available wall rather than shrinking every piece.
One larger print above the sofa can look cleaner than a crowded group of tiny frames.
Connect the artwork to the furniture below through width, color, or subject. When creating a gallery wall, plan the full shape on the floor first and use even spacing so the group reads as one feature.
17. Keep Window Treatments Simple
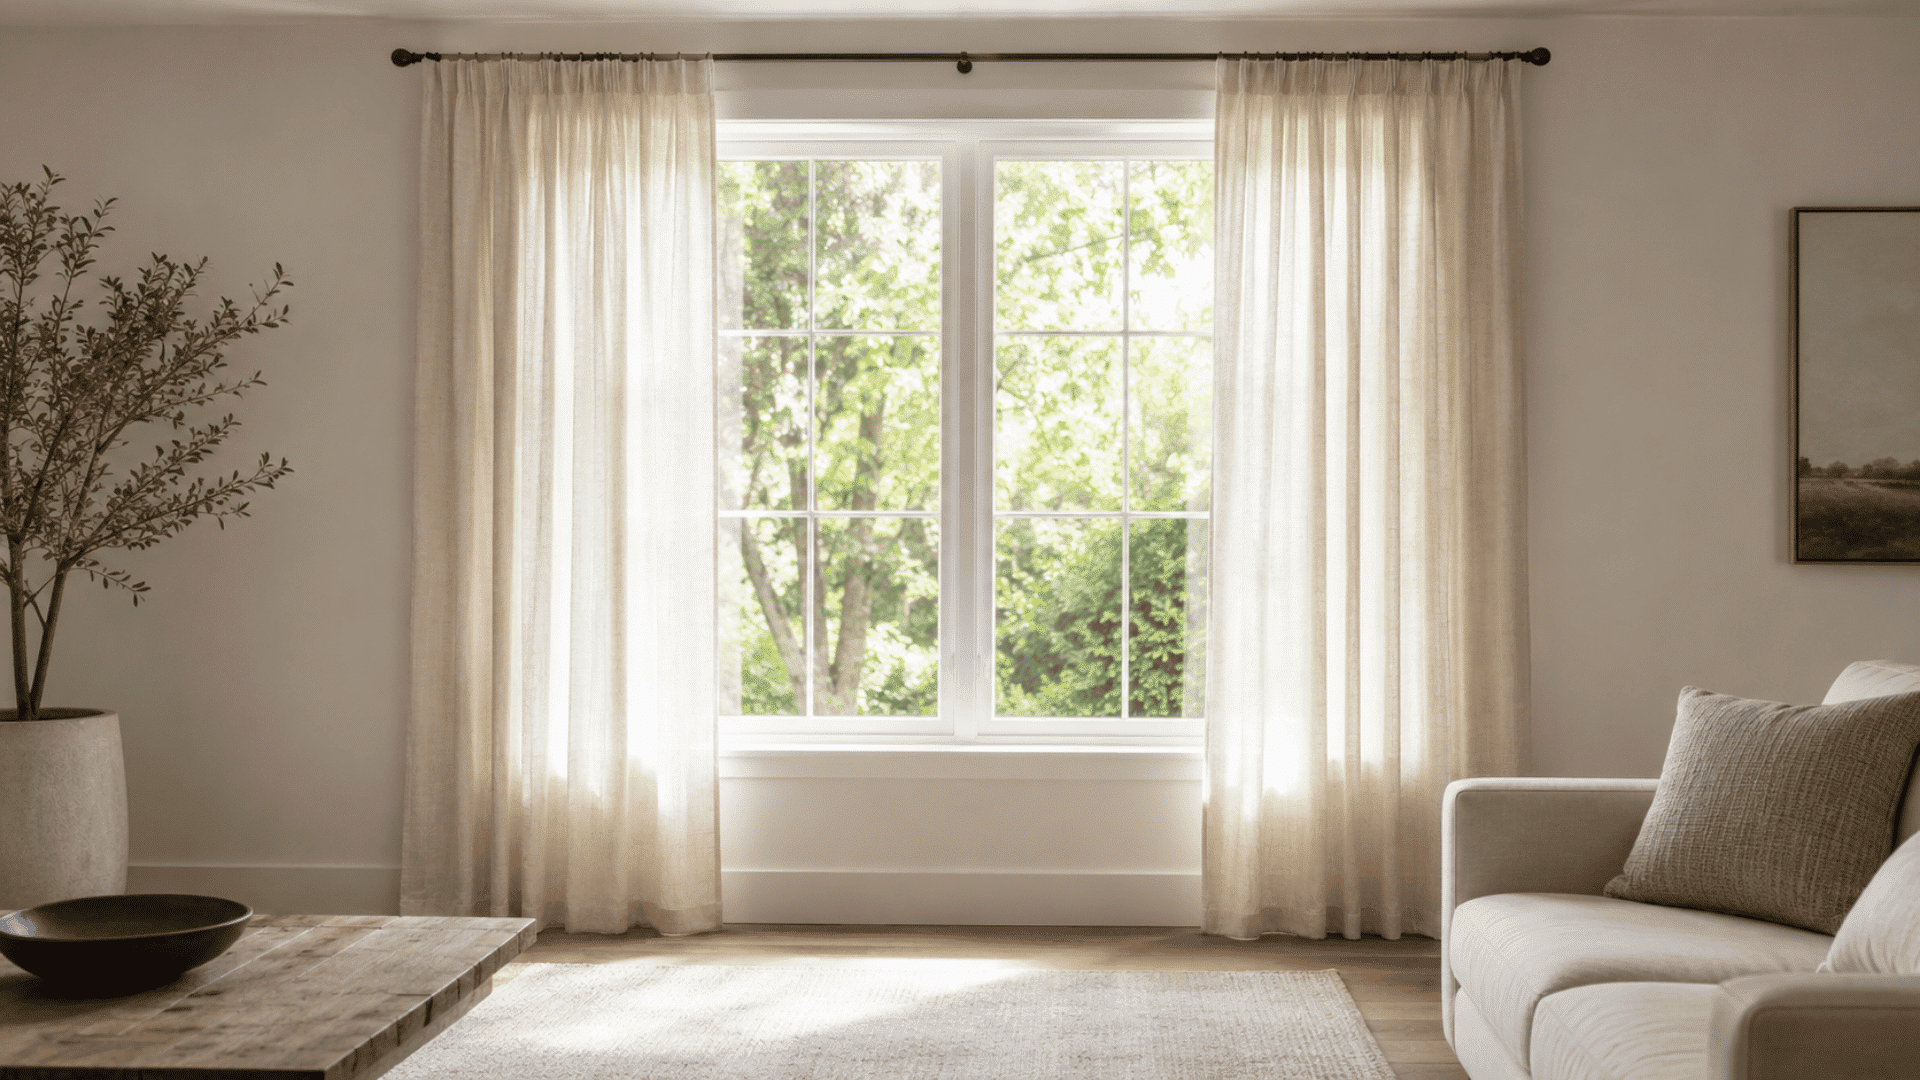
Keep window treatments simple and easy to operate.
Full-length curtains hung wider than the window can expose more glass when open, while shades fit neatly inside or above the frame.
Choose the fabric weight based on privacy, glare and temperature needs. Make sure curtains do not cover vents, radiators or nearby furniture. Test samples in daylight before selecting the final fabric and color.
18. Add Plants Without Blocking Movement
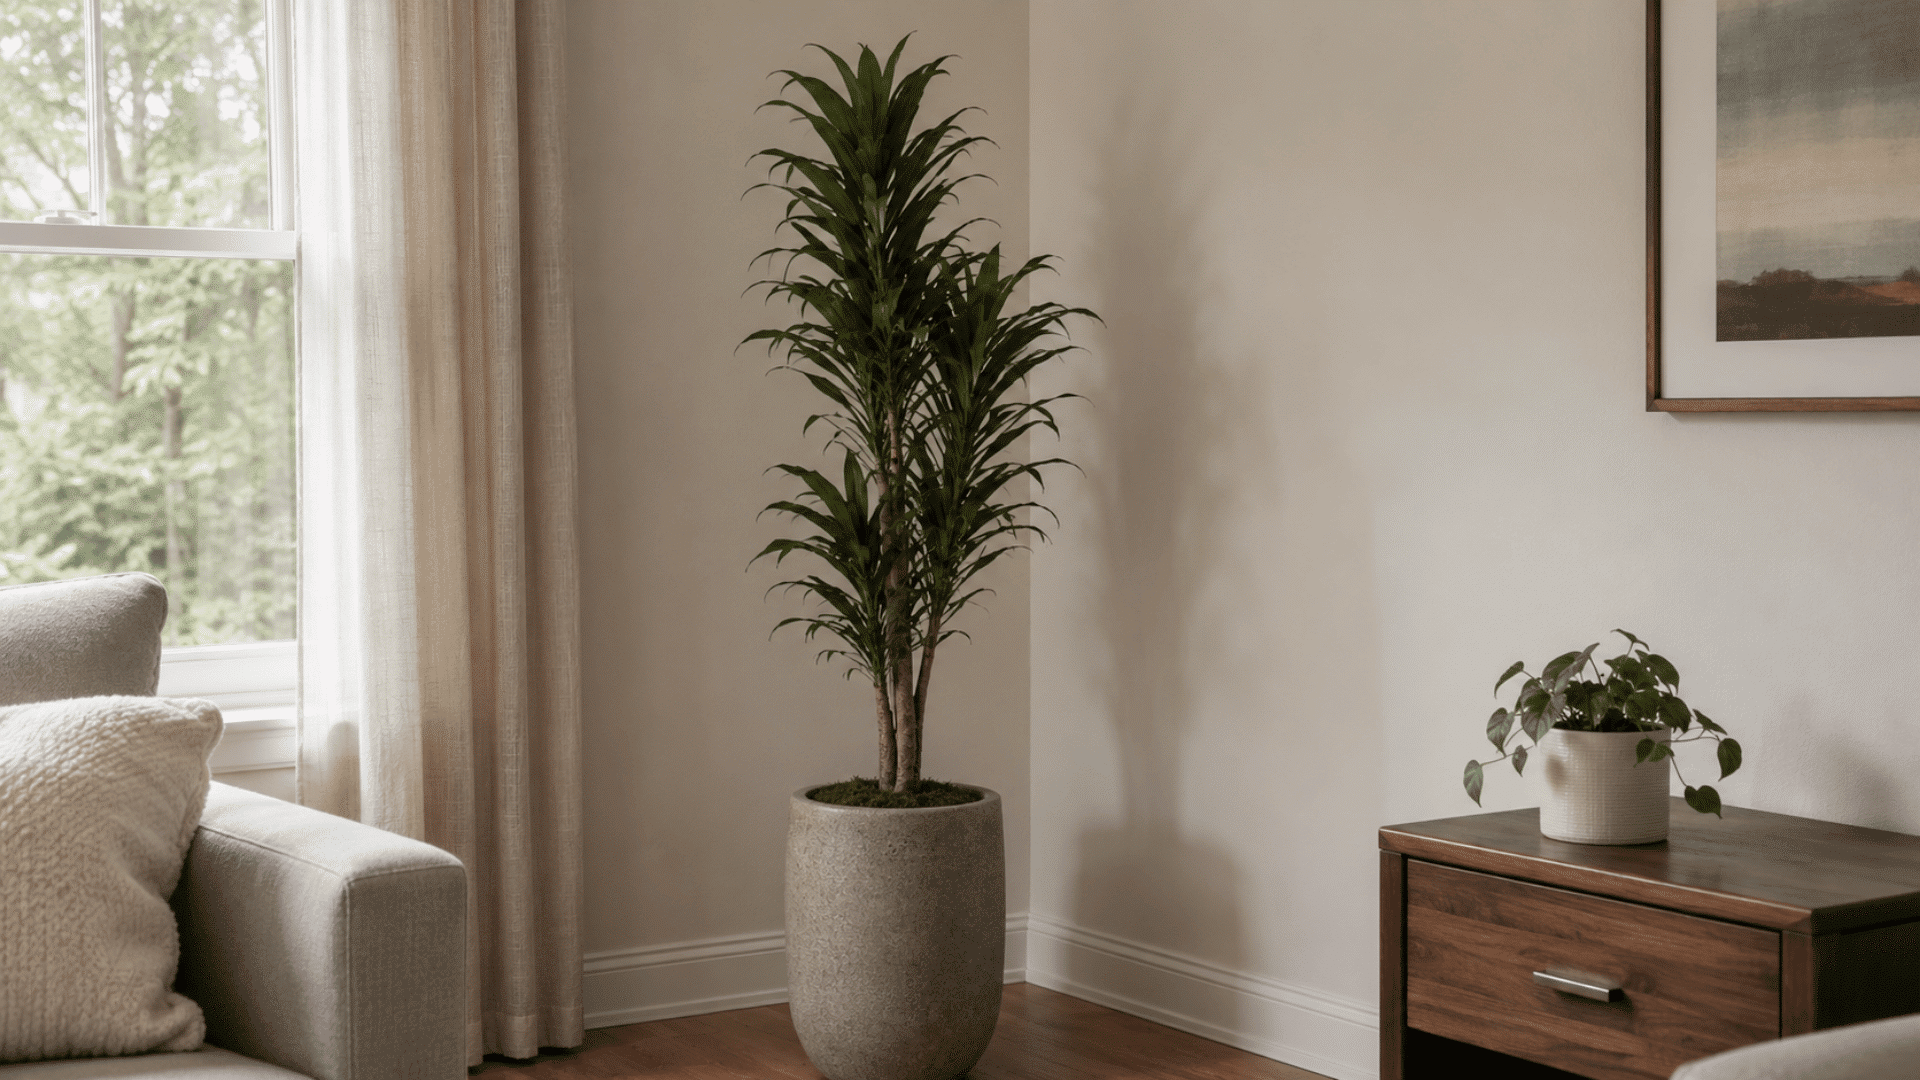
Add plants in places that receive suitable light and do not block movement.
A tall, narrow plant can fill an unused corner, while a small pot may sit on a shelf or side table.
Check the plant’s care needs before buying it, and use stable containers with drainage protection. Homes with pets or young children should confirm that the selected plant is safe and placed securely.
19. Use Textiles for Softness and Comfort
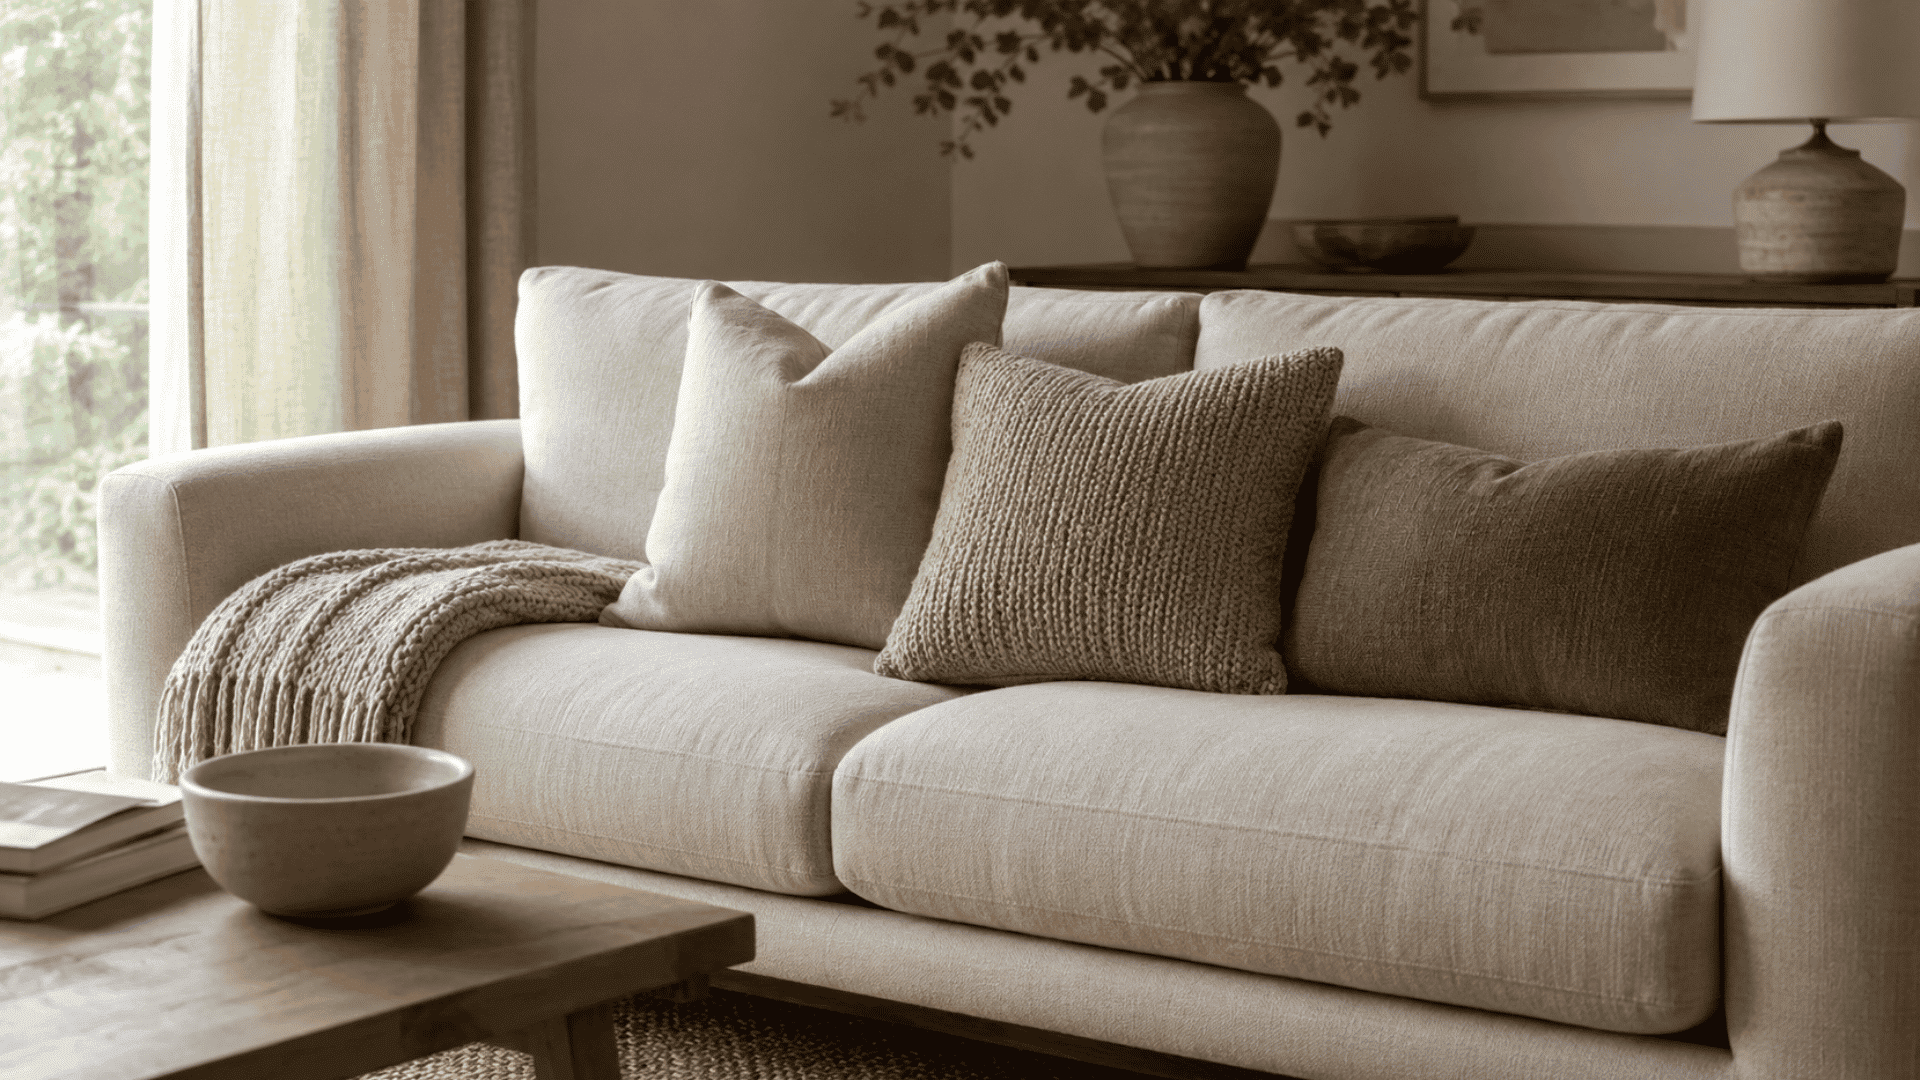
Use cushions and throws to change the room without replacing large furniture.
Pick a small mix of textures, such as cotton, linen, wool, or woven fabric, while keeping the colors linked to the main palette.
Avoid covering every seat with cushions, since people still need space to sit. One folded throw and two or three cushions can add comfort without making the sofa appear overfilled.
20. Vary the Height of Decorative Objects
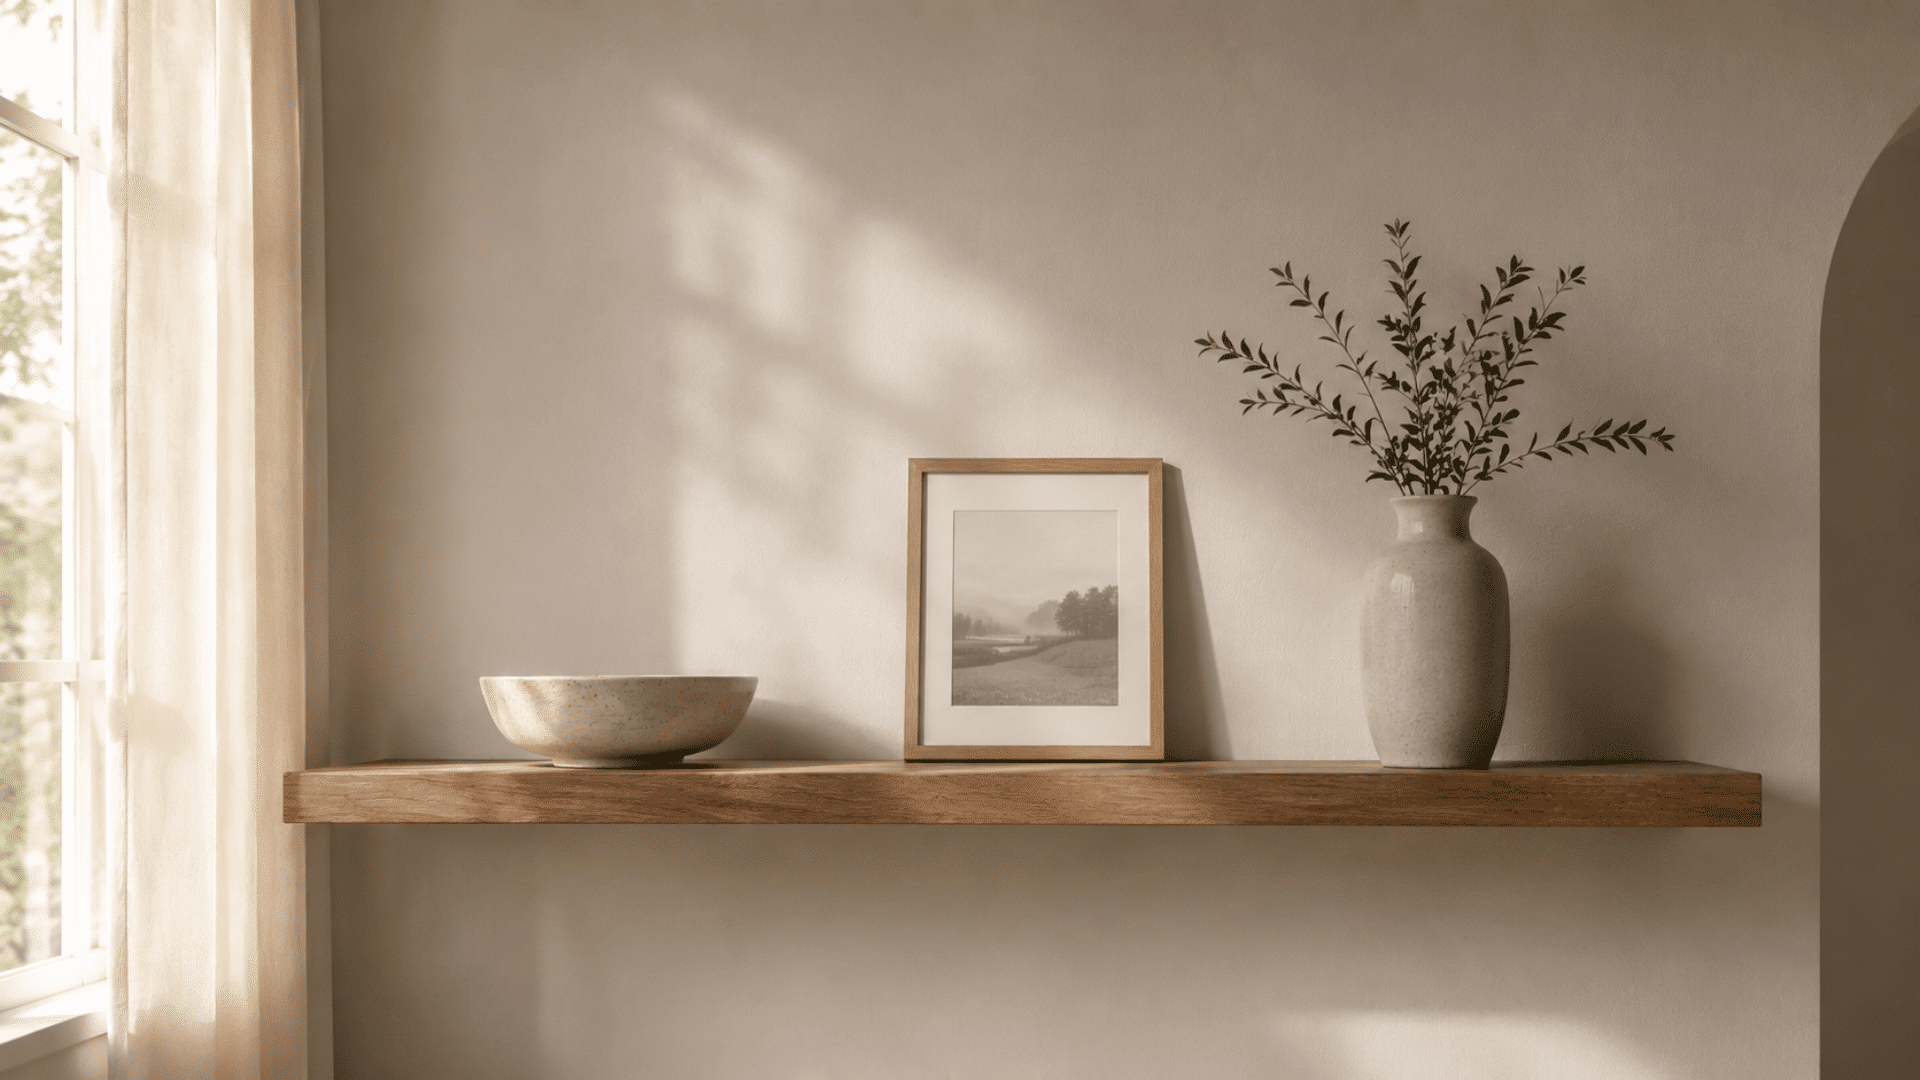
Choose decor in different heights to prevent shelves and tables from looking flat.
Pair a low bowl with a medium frame and a taller vase, leaving space between each item.
Grouping a few objects often looks calmer than spreading many small pieces across every surface. Use only items that suit the available space, since balance and open areas matter more than following a fixed styling rule.
21. Create One Clear Focal Point
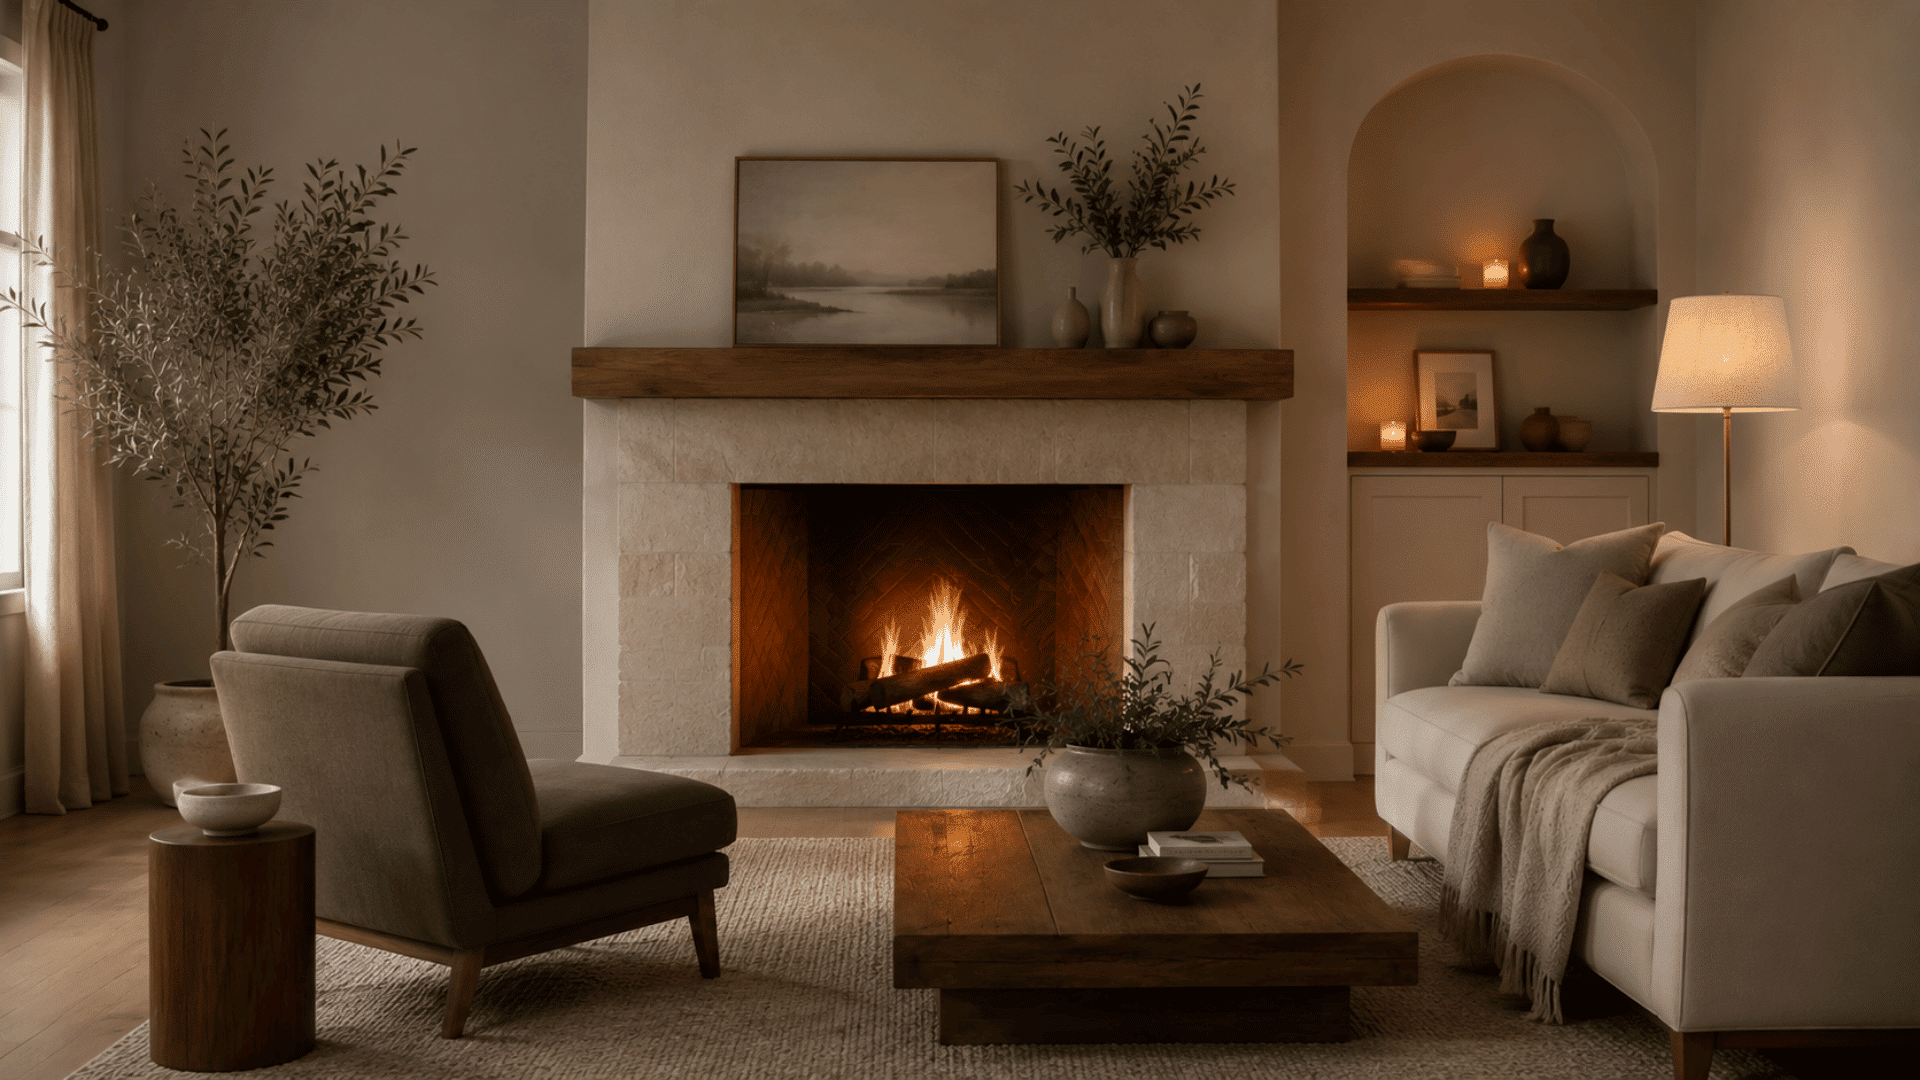
Create one clear focal point so the eye has somewhere to settle.
This may be a window, a fireplace, artwork, a textured wall, or a television, depending on how the room is used.
Arrange nearby furniture to support that feature without forcing every seat to face it directly. Keep competing walls quieter with simpler colors and fewer objects, so the selected feature holds greater visual importance.
22. Show More Floor With Raised Furniture
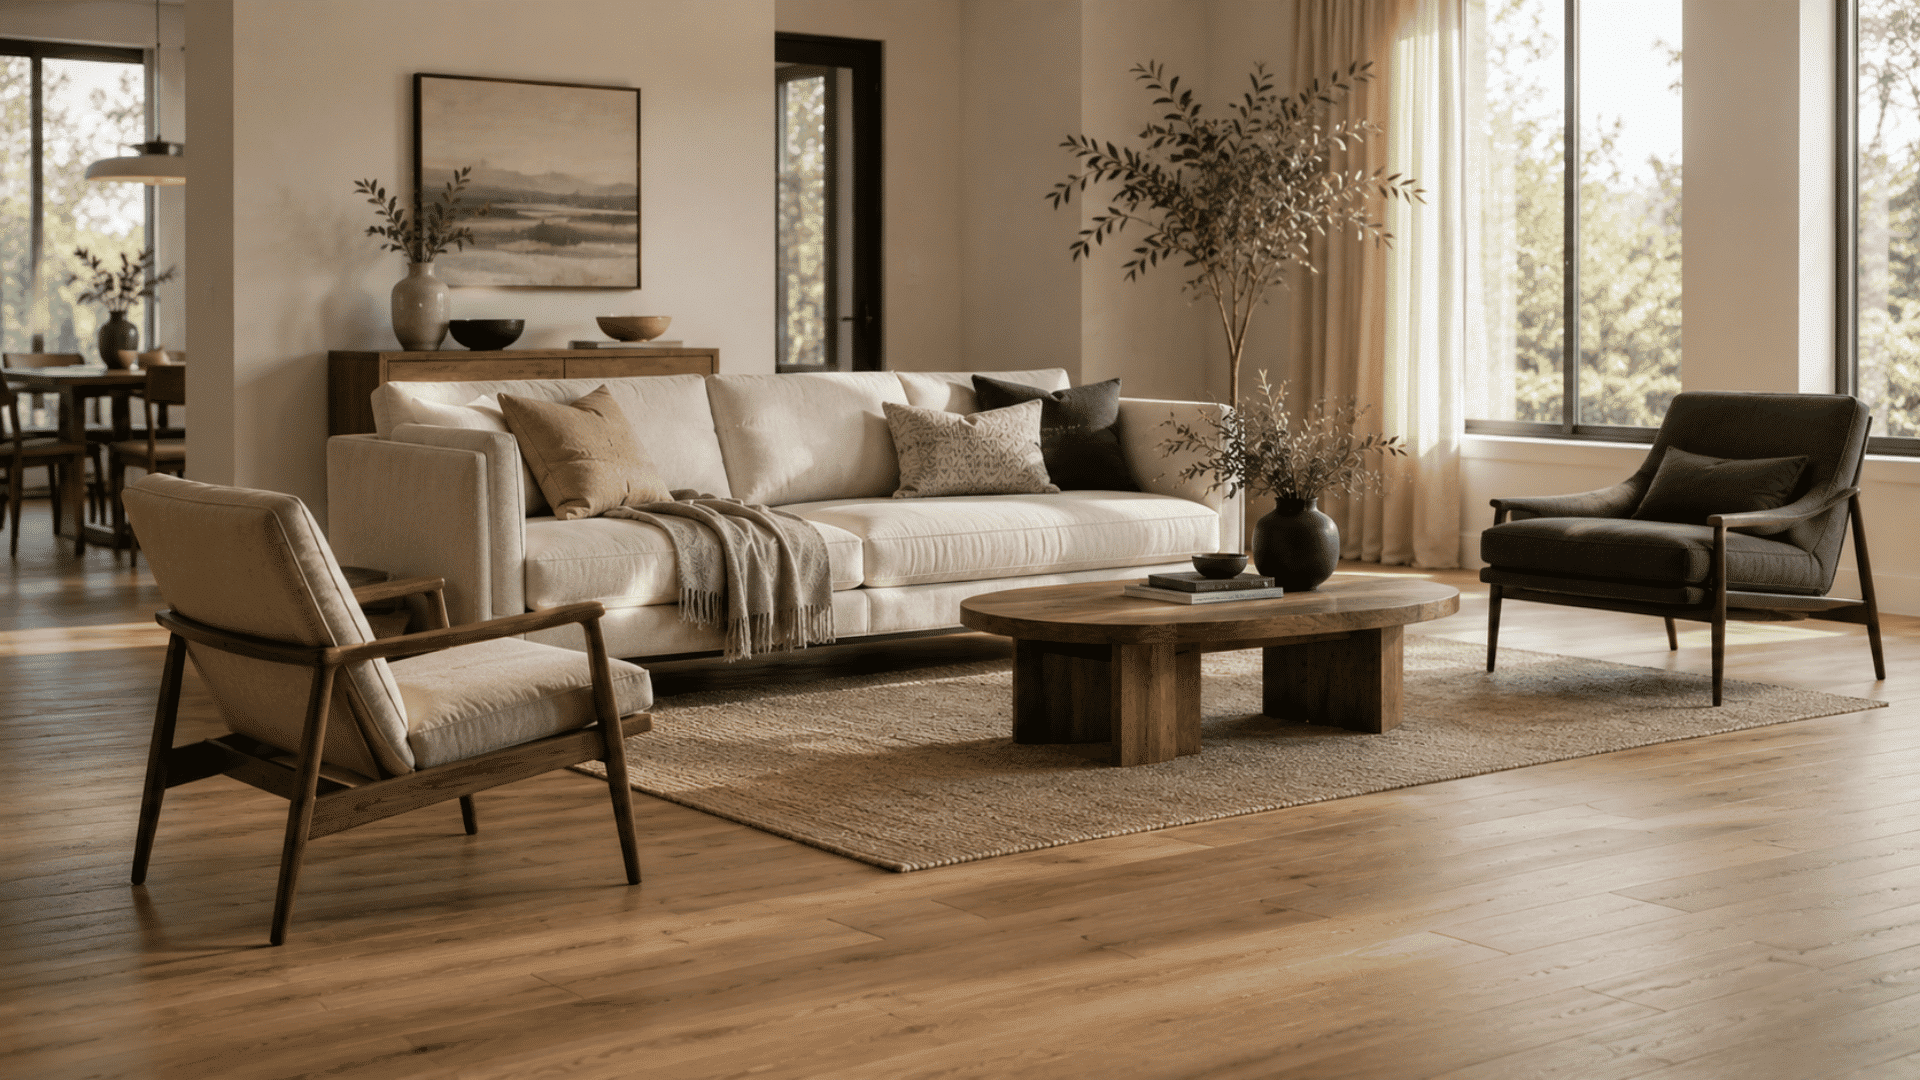
Use furniture with visible legs to show more flooring and reduce the sense of heaviness.
Sofas, chairs, benches and tables raised above the floor can make boundaries easier to see, especially in rooms with continuous flooring. Comfort and stability should still come first.
Test seat height and support before buying, and avoid fragile frames in homes where furniture is frequently used by children or pets.
23. Use Matching Storage Containers
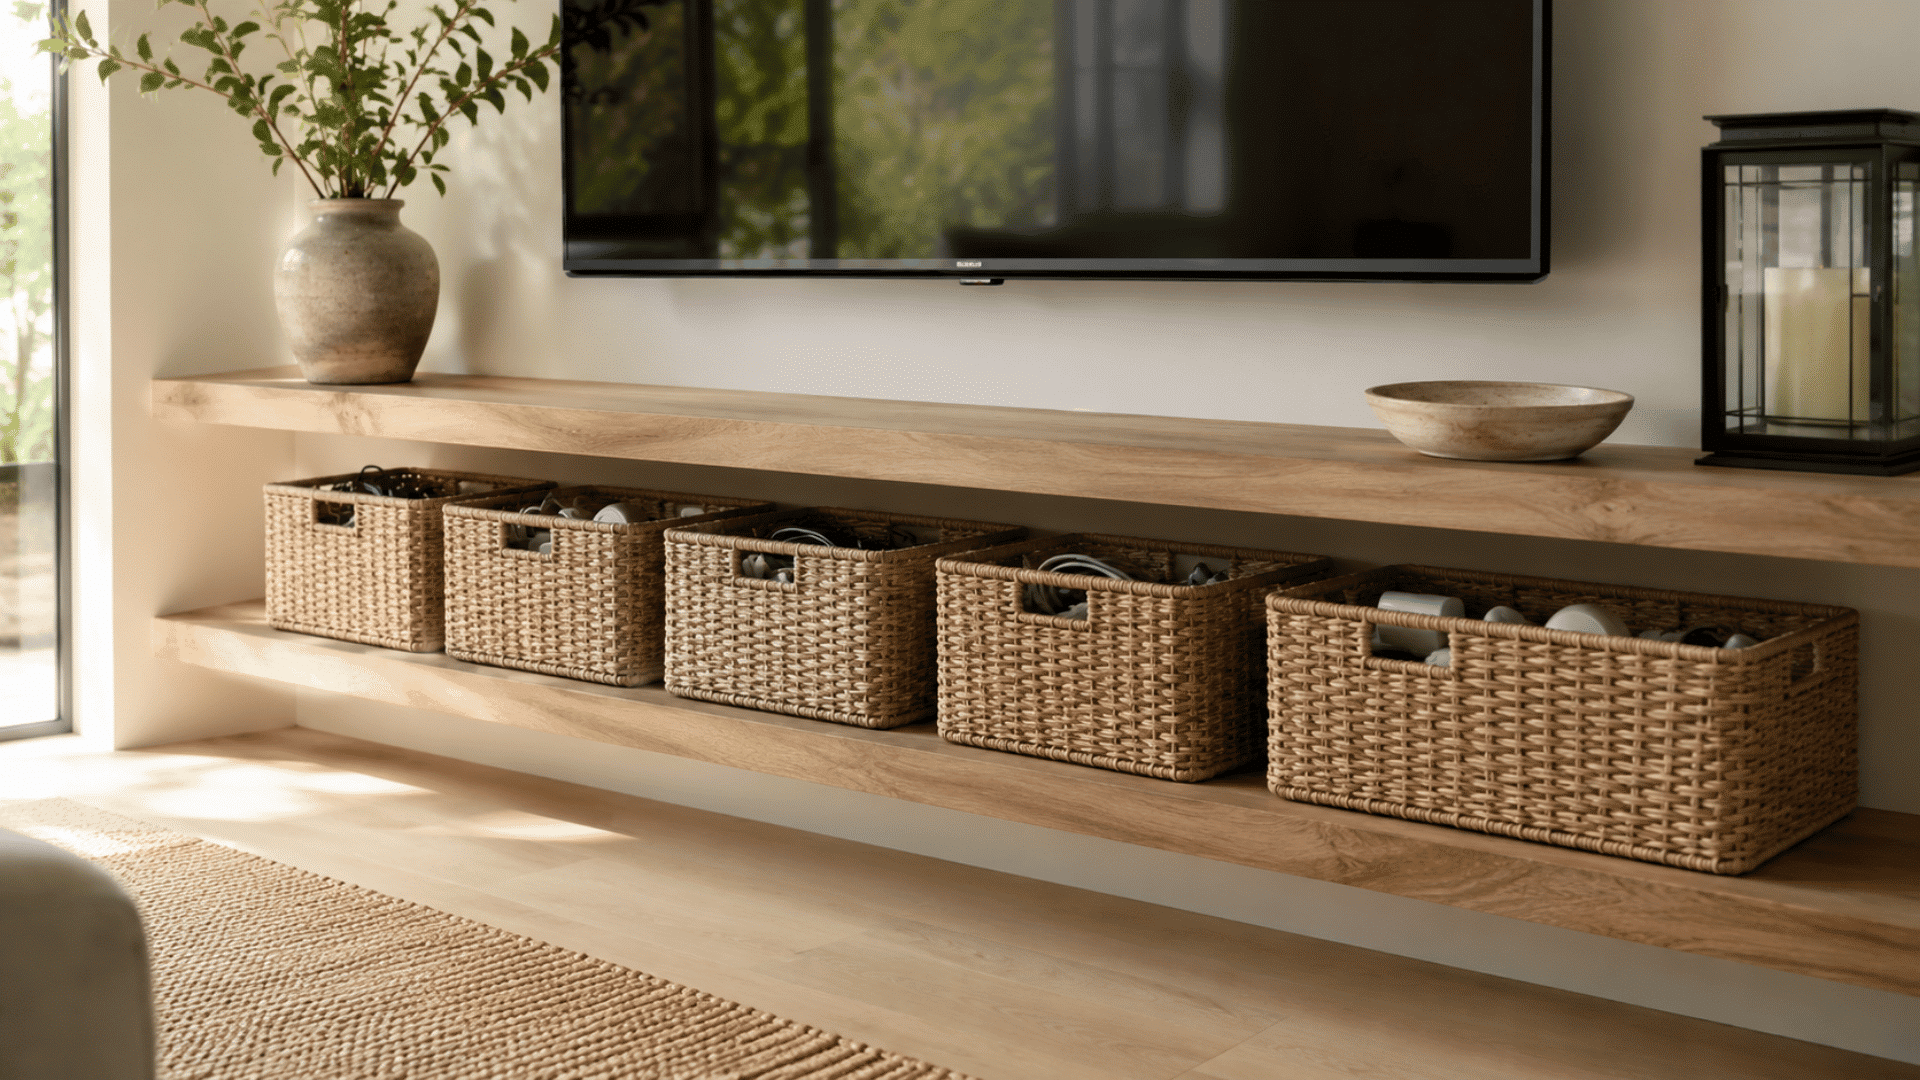
Keep storage containers consistent in shape or material to reduce visual noise. Matching baskets can hide cables, toys, papers, and spare textiles while keeping the shelf tidy.
Label the contents inside rather than placing large labels on the front.
Measure each shelf opening before buying baskets, since containers that stick out may block movement, catch clothing, or make a narrow storage unit appear untidy.
Give each special item enough open space to be noticed. Avoid keeping furniture only out of habit; pieces that no longer fit the room’s size or function may work better elsewhere.
How to Make a Small Living Room Feel More Open
Keep the layout simple and leave clear paths between the door, sofa, and main seating area.
Choose furniture with slim arms, visible legs, and a size that matches the room. Use one larger rug to connect the seating instead of several small rugs that divide the floor.
Keep windows clear so natural light can reach deeper into the room. Hang curtains close to the ceiling and wider than the window to show more glass when the window is open.
A well-placed mirror can reflect light and add visual depth. Limit bulky storage, keep surfaces partly clear, and use wall-mounted shelves where suitable.
A related color palette and balanced lighting can also make the room feel calmer, brighter, and less crowded.
Common Small Living Room Design Mistakes
Small rooms can feel crowded when furniture, decor, and lighting are not planned around daily use. Avoiding these mistakes can improve movement, comfort, and visual balance.
- Choosing oversized furniture: Deep sofas and wide tables may block paths and reduce usable floor space.
- Pushing everything against walls: A small gap or angled chair can create a more natural seating arrangement.
- Blocking windows: Tall furniture and heavy curtains may reduce daylight and make the room feel closed.
- Using several small rugs: Tiny rugs can break the floor into separate sections. One suitable rug helps connect seating.
- Adding too many decorations: Crowded shelves and tables create visual noise and make cleaning harder.
- Relying on one ceiling light: Floor, table, and wall lamps improve task lighting and reduce dark corners.
- Ignoring measurements: Always measure furniture, doors, and walkways before buying anything.
Conclusion
A compact living room does not need many changes to work well. The final result comes from choosing only what serves the space, then removing pieces that compete for room.
Let the shape of the area guide where seating, storage, and lighting belong. Leave enough open floor for easy movement, and use decor to add character without filling every surface.
A room feels finished when it supports habits and still looks calm from the doorway.
Which change would make the biggest difference in your home? Share your answer in the comments and tell us what you plan to try first.
Frequently Asked Questions
Can a Ceiling Fan Work in a Small Living Room?
Yes, but choose a compact model suited to the room’s ceiling height and floor area. Follow the maker’s clearance and installation instructions for safe operation.
How Can You Reduce Echo in a Small Living Room?
Upholstered seating, fabric curtains, rugs, and acoustic wall panels can absorb reflected sound. Place soft materials across different surfaces instead of gathering them in one area.
Should Flooring Continue Into Nearby Rooms?
Continuous flooring can reduce visual breaks between connected areas and make transitions feel smoother. Choose a durable material suited to each room’s moisture, traffic, and cleaning needs.