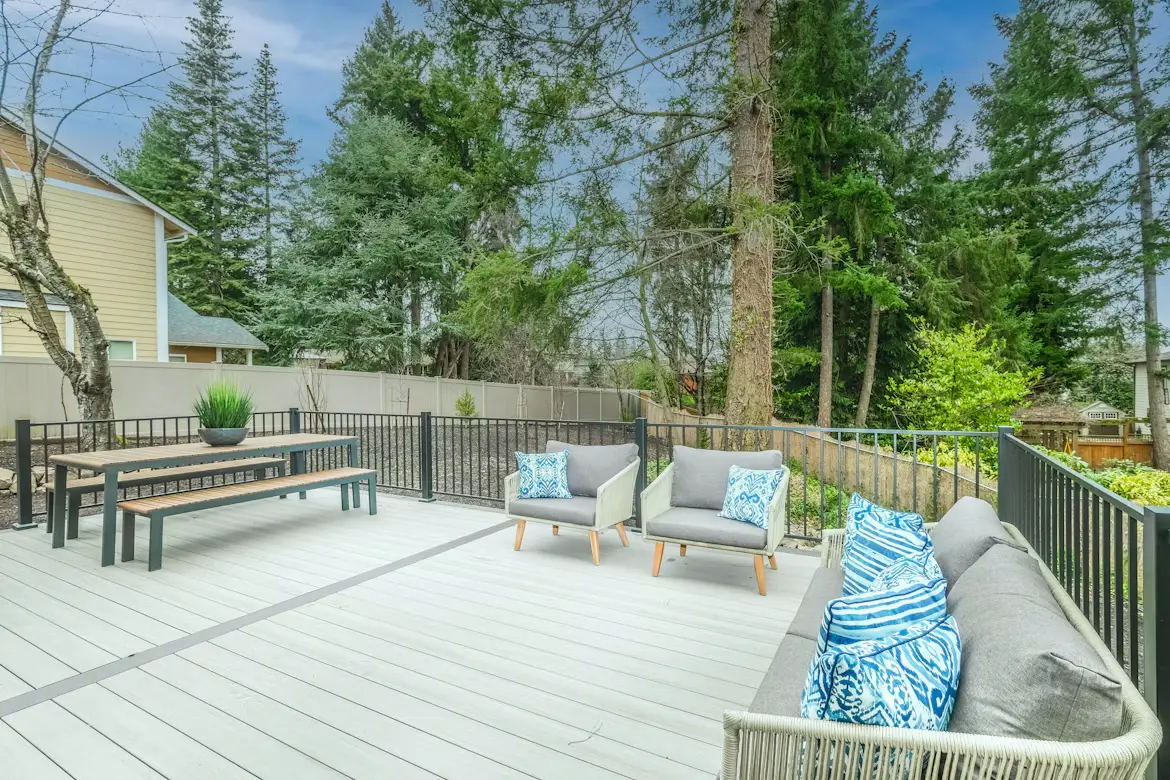



Outdoor improvements often slow down when planning, approvals, material purchasing, and installation are handled by separate companies. Each handoff creates another opportunity for missing information, revised measurements, or conflicting schedules. An integrated process brings those responsibilities into one coordinated workflow. Property owners receive clearer guidance, while crews work from shared documents and confirmed decisions. This arrangement cannot prevent every delay, but it can identify many problems before they interrupt construction or increase costs.
One Team, Fewer Handoffs
Property owners benefit when one provider connects site assessment, planning, material selection, and installation from the outset. Early coordination lets teams test grades, circulation, drainage, and material quantities before crews arrive. A single record also keeps revisions visible to everyone involved. That is why Poynter Landscape Architecture & Construction can be considered alongside firms offering similar services, provided their process keeps design decisions tied to field conditions and construction timing.
Early Planning Prevents Delays
A thorough site review examines slope, soil, drainage, utility locations, access routes, and existing vegetation. Those findings affect excavation methods, planting choices, wall placement, and water control. When one group handles these questions early, conflicts can be resolved before machinery reaches the property. Fewer late discoveries mean fewer stoppages, rushed substitutions, and costly revisions during active construction.
Drawings Give Crews Clear Direction
Three-dimensional renderings help property owners evaluate proportions, pathways, structures, planting beds, and focal points before physical work begins. Visual review often reveals concerns that written descriptions cannot show. Once measurements and placements receive approval, crews have a more reliable reference. This reduces guesswork, supports accurate ordering, and limits the need for repeated explanations among office staff, installers, and clients.
Scheduling Becomes More Predictable
Separate trades may maintain independent calendars, leaving gaps between excavation, masonry, carpentry, irrigation, lighting, and planting. A coordinated provider can arrange those stages on a single master schedule. Equipment arrives in a logical sequence, and each crew can prepare for the next task. That order reduces idle time, prevents unnecessary site visits, and helps preserve productive labor hours.
Materials Arrive at the Right Time
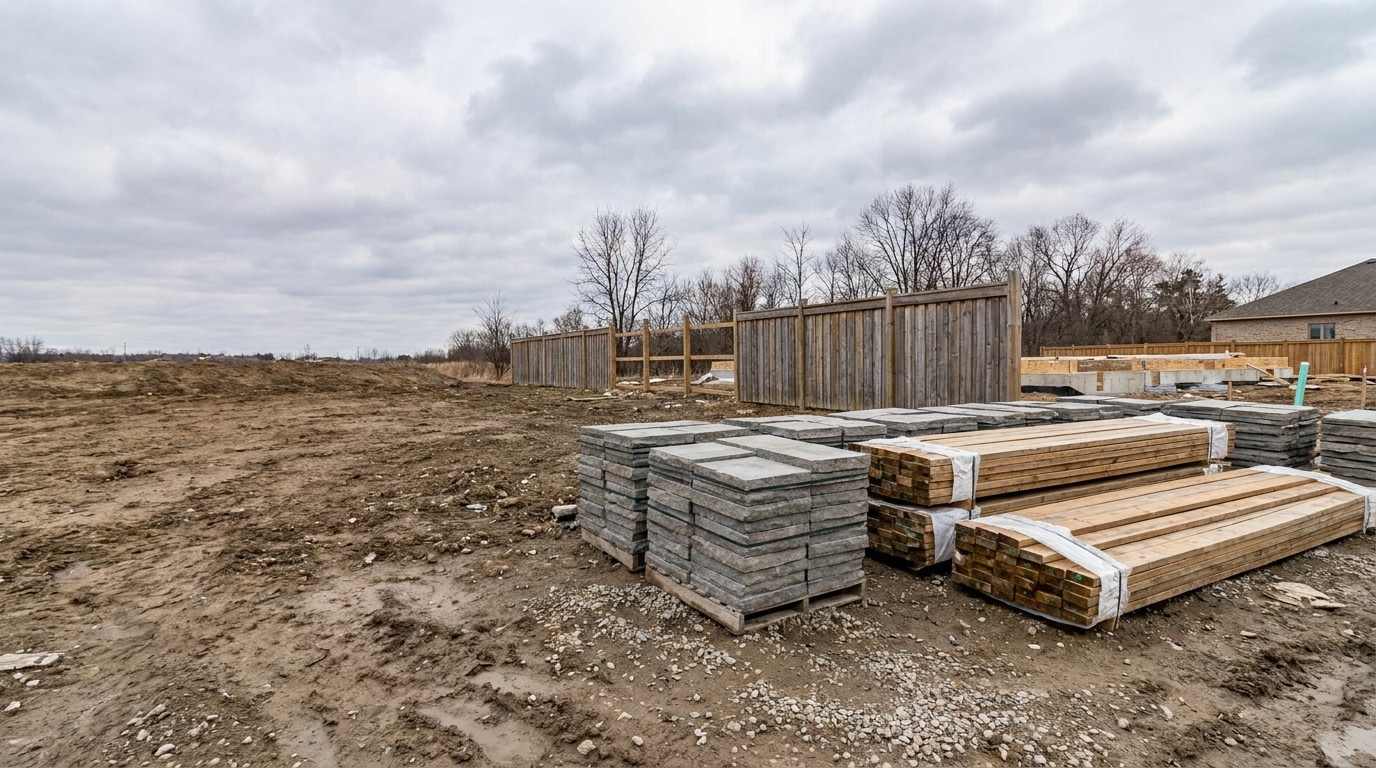
Purchasing too early can create storage issues, while late orders may halt work entirely. Coordinated procurement links confirmed measurements with delivery dates and installation requirements. Stone, pavers, plants, lighting components, structural lumber, and mechanical equipment can arrive when needed. If a selected product becomes unavailable, the issue receives attention before crews depend on it.
Site Conditions Shape Better Choices
Properties in the Midwest may contain dense clay, seasonal standing water, steep grades, heat exposure, or limited equipment access. Each condition influences excavation, drainage, plant health, and structural stability. A unified team can assess those factors together rather than treating every task as an isolated decision. Early technical judgment helps prevent removals, failed plantings, uneven surfaces, and return visits.
Changes Cost Less Before Work Begins
A revision remains relatively manageable while plans are still on paper. After concrete cures, walls stand, or planting beds are installed, the same change may require demolition and replacement. An integrated workflow creates more review points before those commitments occur. Property owners can adjust dimensions, finishes, lighting positions, and circulation routes while changes still require less labor and fewer materials.
Maintenance Starts with Construction
Long-term care depends on installation decisions. Plant spacing affects pruning and disease pressure, while irrigation access influences repair time. Drainage outlets, lighting controls, surface finishes, and equipment locations also shape routine service. When construction planning includes future maintenance, crews can provide practical access and clearer operating arrangements.
Clear Communication Protects Momentum
Questions move faster when they reach a single responsible team rather than passing through several companies. A shared communication record can track approvals, revisions, deliveries, field conditions, and site instructions. Property owners receive fewer conflicting updates, and installers gain quicker answers when conditions differ from drawings. Clear documentation also prevents repeated conversations, forgotten decisions, and delays caused by uncertain responsibility.
Value Extends Beyond Faster Completion
Time savings represent one benefit of coordinated delivery. Fewer errors can lower replacement costs, while compatible materials create stronger visual and functional relationships. Proper grading protects paving, planting beds, foundations, and drainage routes from avoidable water damage.
Conclusion
Integrated design and construction save time by reducing handoffs, improving site preparation, coordinating purchases, and limiting rework. One provider can connect visual goals with soil conditions, drainage needs, construction methods, and future care. Property owners gain greater opportunities to review decisions before major commitments are made, while crews receive clearer direction during installation. This structure will not remove every obstacle, yet it makes problems easier to identify and resolve before they affect the schedule.