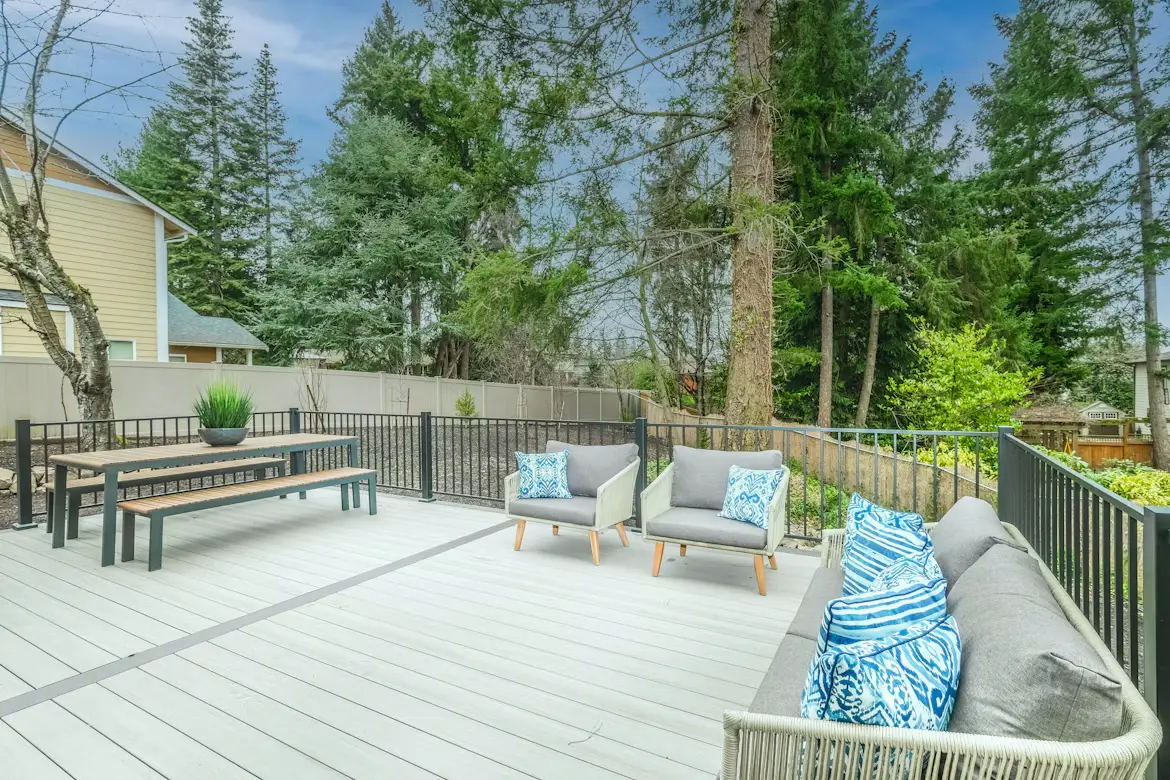


I once visited a home where the outdoor dining area looked ready for a magazine cover. The furniture was comfortable, the garden was carefully planted, and the barbecue had every feature the owners wanted. Yet the area stayed empty whenever the sun was strong or rain appeared because the lightweight cover offered little protection.
An outdoor roof influences far more than appearance. It controls sunlight, airflow, heat, rainwater and the amount of natural light reaching nearby rooms. The best option depends on how the space will be used, the property’s orientation, local weather, maintenance preferences and available budget.
Define What You Need From the Roof
Begin by identifying the activities the outdoor area will support. A barbecue station may need reliable weather protection, while a garden lounge might benefit from adjustable sunlight and open airflow. A roof selected without a clear purpose can make the space too dark, too hot or difficult to use during changing weather.
Think about when the area will be occupied. Morning coffee, afternoon play and evening entertaining each create different needs. A roof that works beautifully at noon may provide little relief from low western sun later in the day.
Your priorities may include:
- Strong shade during summer
- Protection from light or moderate rain
- Natural light during winter
- Ventilation above cooking areas
- Shelter for outdoor furniture
- Space for lighting, fans or heaters
- A dry path between indoor and outdoor areas
- Glare control near televisions or workspaces
- A clean architectural finish
- Low ongoing maintenance
Rank these needs before comparing products. Few roofing options perform equally well across every category.
Compare Fixed and Adjustable Roofing
Fixed roofs provide consistent shelter. Common materials include insulated panels, metal sheeting, polycarbonate and glass. They can be suitable for outdoor kitchens, dining settings and furnishings that remain outside throughout the year.
The drawback is limited flexibility. A solid roof that creates welcome shade in February may block desirable sunlight in July. Its position can also affect the brightness of adjoining kitchens and living rooms.
Adjustable roofing allows the amount of sunlight and airflow to change. Louvres can open on mild days, tilt for partial shade or close when protection is needed. This makes the structure more responsive to daily and seasonal conditions.
When comparing fixed and adjustable roofs, review:
- Required rain protection
- Desired level of sunlight control
- Ventilation needs
- Effects on neighbouring rooms
- Number of moving components
- Cleaning and servicing requirements
- Electrical connections
- Initial and long-term costs
- Noise during rain
- Compatibility with screens and blinds
A fixed roof may suit people who value simplicity, while an adjustable roof can work better for those wanting one area to serve several purposes.
Choosing Pergola Kits With the Right Roof
Pergola kits provide a coordinated structure that may include posts, beams, roofing components, fixings and installation guidance. Available configurations can include wall-mounted and freestanding systems, making them suitable for patios, gardens and poolside areas.
A kit can simplify product selection, but the roof still needs to match the site. Review the sun path, rain direction, wind exposure and nearby windows before choosing a configuration. The same kit may perform differently on two properties because orientation changes how light and weather reach the area.
When comparing pergola kits, check:
- Overall roof dimensions
- Distance between posts
- Fixed or adjustable roofing
- Frame material and finish
- Freestanding or attached layout
- Gutter and drainage design
- Foundation requirements
- Included hardware
- Motor and control options
- Installation requirements
- Product warranty
- Available accessories
Confirm whether measurements refer to the roof, frame or post footprint. Roof overhangs and drainage components may extend beyond the main structural dimensions.
Adjustable Aluminium Louvres
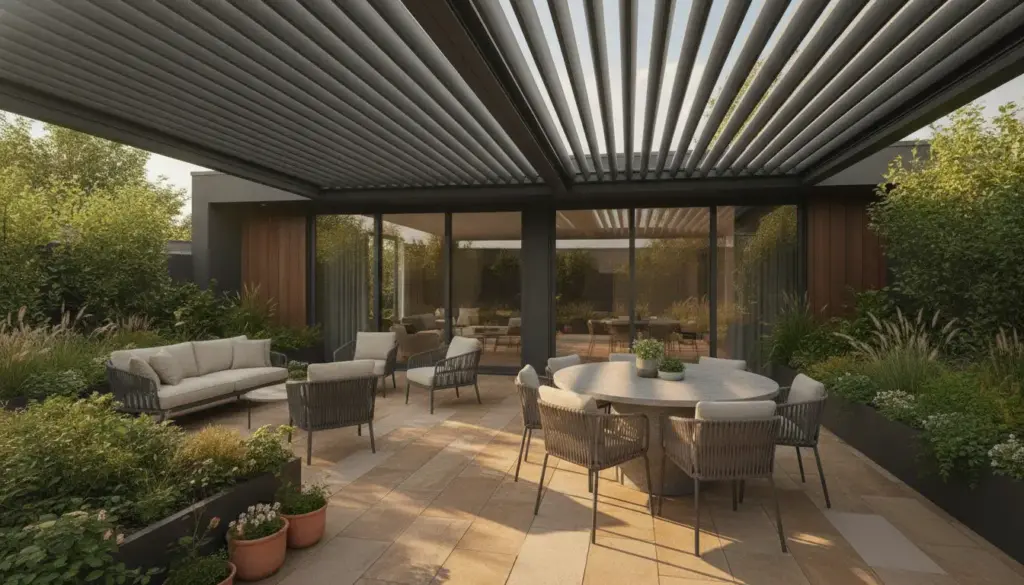
A louvered roof pergola uses rotating blades to control sunlight, shade and ventilation. When open, the blades allow light and warm air to move through the roof. When closed, they form a more sheltered surface and direct water towards the drainage system.
This flexibility can make an outdoor room more comfortable across different seasons. On a cool morning, the louvres can admit sunlight. During a hot afternoon, they can rotate to provide shade while maintaining airflow.
Potential benefits include:
- Adjustable sunlight
- Greater control over shade
- Ventilation through the roof
- Protection during suitable rain conditions
- Motorised operation
- Integration with sensors or controls
- A streamlined architectural appearance
- Compatibility with lights and screens
Moving components need periodic cleaning and servicing. Gutters and channels should also remain clear so water can move away from the structure properly.
Insulated Roof Panels
Insulated roof panels combine an exterior sheet, an insulating core and a finished underside. They can provide strong shade and reduce radiant heat compared with basic single-skin metal roofing.
Their neat internal finish may remove the need for a separate ceiling. Lighting and fans can also be planned within or beneath the structure, subject to the system and installation design.
Insulated panels may suit:
- Outdoor kitchens
- Large dining areas
- Western-facing patios
- Spaces used during hot weather
- Areas needing steady rain protection
- Homeowners wanting a finished ceiling appearance
Because the roof is solid, its effect on indoor daylight should be reviewed. Skylight strips, roof positioning or open sides may help maintain brightness, but each addition affects thermal performance and weather protection.
Metal Roofing
Metal roofing is durable, familiar and available in many colours. It can suit homes where the outdoor roof is intended to match the existing building.
It provides dependable shade and can handle rain effectively when the pitch, flashing, gutters and outlets are correctly designed. Rain noise may be more noticeable beneath an uninsulated metal roof, particularly across a large entertaining area.
Common strengths include:
- Durable construction
- Broad colour selection
- Reliable shade
- Straightforward rainwater collection
- Compatibility with many house styles
- Relatively low routine maintenance
Metal roofing does not admit natural light and can radiate heat beneath the structure. Insulation, ventilation and lighter roof colours may improve comfort, depending on the project.
Polycarbonate Roofing
Polycarbonate panels admit daylight while providing overhead shelter. They are available in clear, tinted and opaque finishes, allowing different balances of brightness, glare control and shade.
This roofing can help prevent an attached patio from darkening nearby rooms. Clear panels, however, may create glare and heat in highly exposed locations. Tinted or heat-reducing options may provide a better balance.
Polycarbonate may suit:
- Narrow side passages
- Small courtyards
- Areas beside windows
- Garden spaces needing filtered light
- Budgets that do not allow for adjustable roofing
- Roof designs combining solid and translucent panels
Panels can become dirty over time, making maintenance access valuable. Product quality, ultraviolet resistance, expansion allowance and correct fastening all affect long-term performance.
Glass Roofing
Glass creates a bright, open appearance and preserves views of the sky. It can suit contemporary courtyards, enclosed patios and architectural links between parts of a home.
Its clarity comes with practical challenges. Direct sun may increase glare and heat, while leaves, dust and water marks remain visible. Safety glass, structural support, drainage, shading and cleaning access require careful planning.
Glass roofing may provide:
- High levels of natural light
- A strong visual connection with the sky
- A refined architectural finish
- Protection from rain
- Compatibility with selected blinds or shading systems
The glass specification should suit overhead use and the structure’s design. Professional input is valuable for glass selection, framing, water management and ongoing access.
Retractable Fabric Roofing
Retractable fabric roofs provide flexible shade without the visual weight of a permanent solid roof. They can open when sunlight is welcome and extend across the area during warmer conditions.
Some systems provide protection from light rain, but performance varies by fabric, pitch, tension and drainage design. Fabric also responds differently to strong wind than rigid roofing.
A retractable system may appeal when you want:
- Seasonal shade
- A softer visual appearance
- Open sky at selected times
- Motorised operation
- Coverage over an existing frame
- Less permanent visual enclosure
Review how the roof should be handled during wind and heavy rain. Fabric condition, tracks, motors and tension may need maintenance as the system ages.
Study Sun Direction and Indoor Light
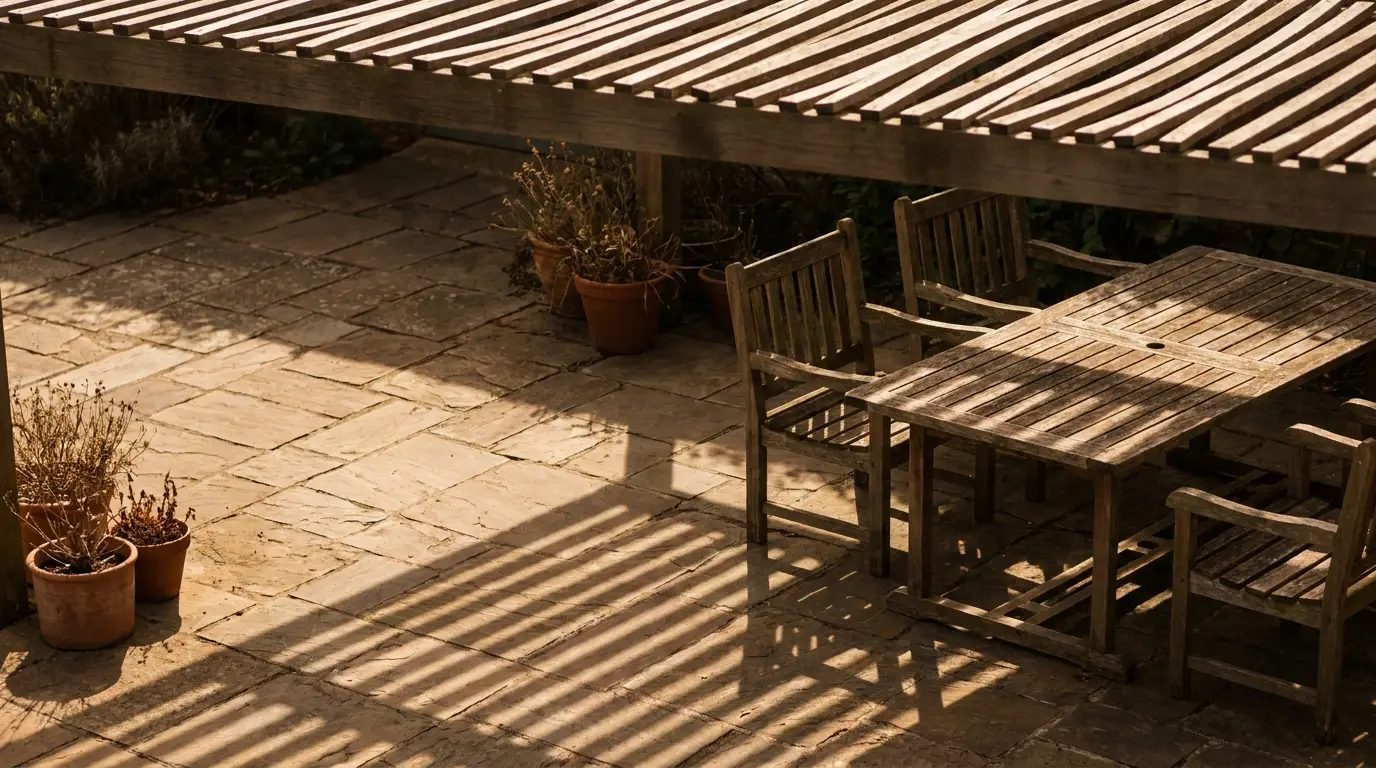
The roof should improve the outdoor area without turning the adjoining room into a cave. Attached structures can reduce daylight entering windows and glazed doors, particularly when the roof is deep or fully opaque.
Observe the site during morning, midday and afternoon. Seasonal sun angles also matter because the sun sits lower during winter and may reach farther beneath the roof.
Review:
- Direction the outdoor area faces
- Depth of the proposed roof
- Height above doors and windows
- Location of low afternoon sun
- Reflective surfaces nearby
- Existing indoor light levels
- Shade from trees and neighbouring buildings
- Need for side screens
- Desired winter sunlight
- Position of outdoor seating
Adjustable louvres, translucent roof sections or a carefully selected roof depth may protect the patio while retaining useful daylight indoors.
Plan for Rainwater and Drainage
Any roof collecting rain needs a controlled path for water. Gutters, channels, downpipes and outlets should work as one system. Poor drainage can send water across pathways, towards foundations or onto neighbouring property.
The existing yard fall should also be checked. A dry roof means little if rain blowing through the sides collects beneath the structure and has nowhere to drain.
A drainage plan should address:
- Roof fall
- Gutter capacity
- Downpipe locations
- Connection to suitable drainage
- Water movement across paving
- Overflow paths
- Leaf and debris build-up
- Access for gutter cleaning
- Nearby doors and foundations
Adjustable roofs usually contain internal water channels that need to remain clean. Routine checks after leaf fall or heavy weather can prevent blockages.
Account for Wind and Ventilation
A roof changes how air moves through a backyard. Solid coverage may reduce vertical airflow and allow heat or cooking smoke to gather, especially when side screens are closed.
Open louvres can release rising warm air, while fans may improve circulation under fixed roofs. Outdoor kitchens also need enough clearance and ventilation for the selected appliances.
Wind planning should review:
- Exposed sides of the property
- Gaps between buildings
- Coastal conditions
- Nearby trees
- Retractable screens
- Loose furniture
- Roof and frame ratings
- Post and footing design
- Manufacturer operating guidance
Side screens can improve comfort during cool or windy weather, but completely enclosing the area may trap heat. Adjustable screens often provide more flexibility than permanent walls.
Match Roofing to the Home
Outdoor roofing should feel connected to the building rather than attached as an afterthought. Frame proportions, roof lines, colours and finishes can echo features already present on the home.
The structure also needs to sit comfortably within the garden. A heavy roof may dominate a compact yard, while a thin frame may appear out of scale beside a large two-storey house.
Design choices may include:
- Matching or complementary roof colours
- Post positions aligned with doors or windows
- Similar architectural lines
- Consistent metal finishes
- Integrated gutters and downpipes
- Concealed cables
- Coordinated paving
- Planting that softens the structure
Mock up the footprint with stakes or tape before ordering. Viewing the marked area from inside and outside the home can reveal whether the proposed roof feels balanced.
Check Approvals and Installation Needs
Approval requirements can vary according to the roof’s size, height, location and connection to the dwelling. Property restrictions, easements, bushfire conditions, heritage controls and strata rules may also affect the design.
Review these requirements before ordering materials. Engineering, footings, drainage and electrical work may need input from qualified professionals.
The project may involve:
- Site measurement
- Soil or footing review
- Structural engineering
- Planning or building approval
- Strata approval
- Concrete work
- Roof installation
- Stormwater connections
- Licensed electrical work
- Final inspection or certification
Store product specifications, approval documents and warranties with the property records after installation.
Compare the Full Project Cost
Roofing material is only one part of the budget. Foundations, installation, access, drainage, lighting, fans, screens and ground finishes can change the final cost.
An itemised quotation makes different roofing options easier to compare. Check whether delivery, labour, fixings, gutters and electrical components are included.
Allow for:
- Frame and roofing
- Delivery
- Footings
- Professional installation
- Engineering
- Approval costs
- Drainage
- Electrical work
- Lighting and fans
- Screens or blinds
- Heating
- Maintenance
- Site repairs after installation
The cheapest roof may not provide the best value if it creates excessive heat, blocks indoor light or needs early replacement. Compare how each option supports the way you plan to use the space.
Which Outdoor Roofing Option Is Best?
There is no single roof that suits every property. Insulated panels offer steady shade and thermal protection, metal roofing provides durability, polycarbonate preserves daylight, glass creates openness, and retractable fabric supplies flexible coverage.
For households wanting active control over sunlight and ventilation, adjustable louvres can provide a versatile solution. The final choice should reflect the site rather than a general ranking.
Use this decision guide:
- Choose insulated panels for steady shade and better heat control.
- Choose metal roofing for durability and a consistent house-style finish.
- Choose polycarbonate when natural light is a leading priority.
- Choose glass for openness and an architectural appearance.
- Choose retractable fabric for flexible, lightweight shade.
- Choose adjustable louvres for control over light, airflow and cover.
A site-specific design can also combine materials. Solid roofing over an outdoor kitchen and adjustable or translucent roofing over a lounge may serve different needs within one structure.
Create a Roof That Supports Outdoor Life
The best outdoor roof is the one that makes the area easier to use. It should provide the right balance of shade, weather protection, daylight and airflow while sitting comfortably beside the home.
Observe the site, define your priorities and compare full project costs before selecting a system. If you are reviewing outdoor roofing or pergola configurations, speak with an experienced supplier about a solution shaped around your space, climate exposure and daily routines.
Frequently Asked Questions
What Roofing Options Are Available with Pergola Kits?
Pergola kits may be available with fixed metal panels, insulated roofing, polycarbonate, fabric or adjustable louvres. Available combinations depend on the design and supplier.
Choose the roof according to sunlight, rain exposure and intended use. A cooking area may need stronger protection, while a garden lounge may benefit from adjustable light. Confirm which roof components, gutters and controls are included before ordering.
Can Pergola Kits Provide Protection from Rain?
Many roofed pergola kits can provide rain protection when correctly installed with suitable fall, gutters, channels and outlets. Performance depends on the roofing style and the conditions for which the system is designed.
Wind-driven rain may still enter through open sides. Screens can add protection, while paving and ground drainage should handle any water reaching the covered area.
Are Pergola Kits Suitable for Coastal Properties?
Pergola kits can suit coastal properties when their frame, finish, fixings and moving components are selected for salt-laden air. Coastal exposure may increase cleaning and maintenance needs.
Ask about recommended care, corrosion resistance and warranty conditions for the site. Regular removal of salt and debris can help protect finishes and keep roof mechanisms and drainage channels operating properly.
Do Roofed Pergola Kits Need Approval?
Approval requirements for roofed pergola kits depend on dimensions, location, roof area, attachment method and property controls. Strata, heritage, bushfire and easement conditions may also affect the project.
Check the relevant requirements before purchasing or excavating. Keep engineering information, approvals, installation records and warranty documents after the structure has been completed.
How Do I Choose the Right Size for Pergola Kits?
Measure the usable area around furniture, doors, pathways, cooking equipment and garden access. The roof should cover the main activity zone without crowding the backyard or blocking unnecessary indoor light.
Check whether advertised dimensions refer to the post footprint, frame or roof edge. Marking the proposed layout on the ground can reveal circulation problems before the kit is ordered.