

A patio is a common outdoor feature in many homes, but it often gets confused with a deck or porch. Knowing the difference matters.
This post covers patio materials, types, costs, and how it compares to decks and porches. You will also find practical tips.
The right choice depends on your budget, yard layout, and how you plan to use the space. Small changes affect cost significantly.
Keep reading to find the best option for your home and start planning your outdoor space today.
What is a Patio?
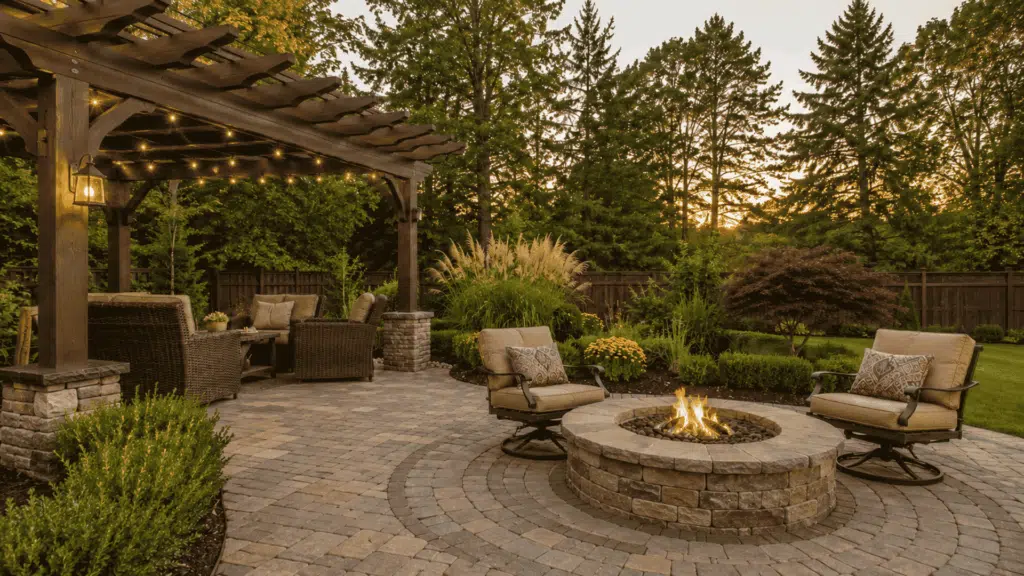
A patio is a flat, ground-level outdoor surface built directly on prepared ground. It is typically made from materials like concrete, pavers, brick, or natural stone.
Unlike a deck, a patio does not sit on a raised frame or require posts and joists for support. Patios are often positioned next to a house but can also be built as separate outdoor areas elsewhere in the yard.
They can also be built as standalone features away from the home. Patios work best on flat or gently sloping yards and generally cost less than raised structures.
The word “patio” comes from Spanish and originally referred to an inner courtyard open to the sky.
Today it describes any paved outdoor living area at ground level, whether attached to the house or freestanding in the yard.
How a Patio Differs From Other Outdoor Structures
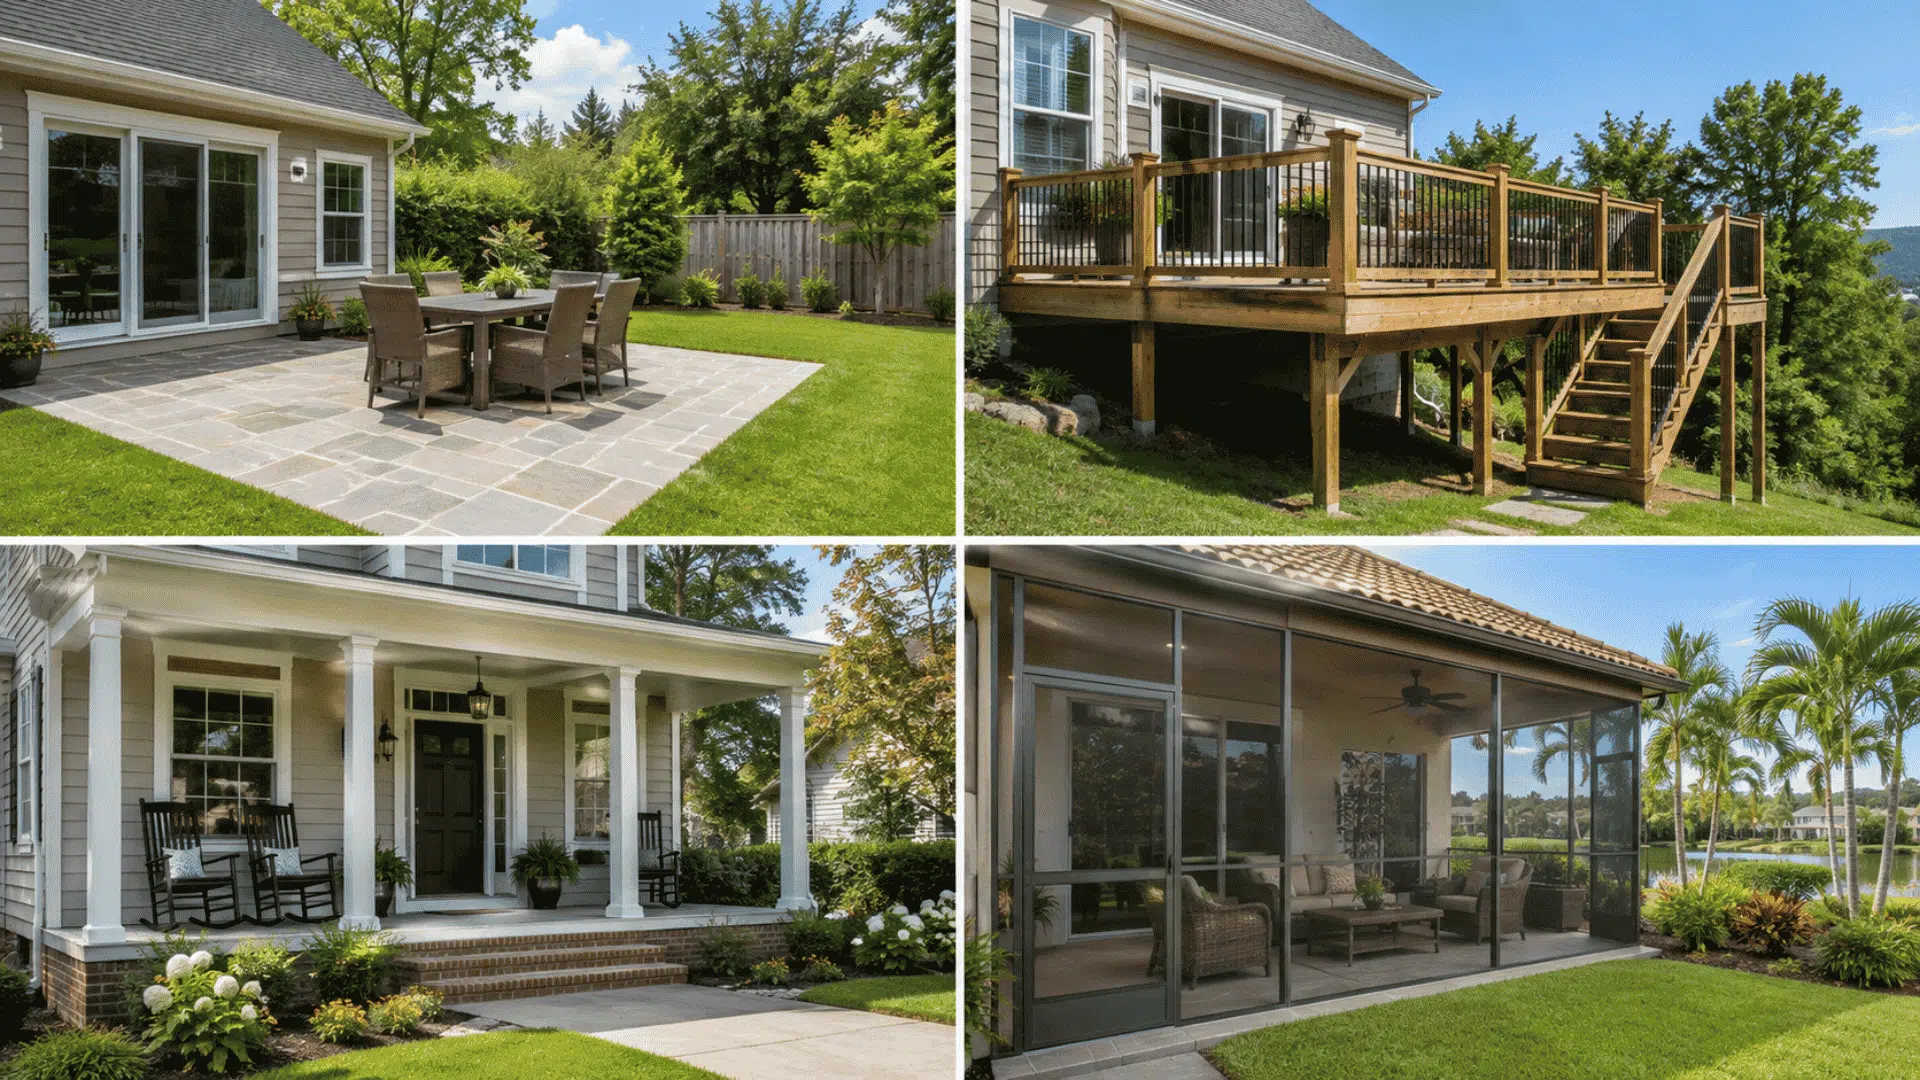
A patio often gets confused with other outdoor features. Here is how it compares to the four structures homeowners mix up most often.
Patio vs. Deck
A patio sits directly on prepared ground and commonly uses concrete, pavers, brick, or natural stone. A deck is typically elevated above the ground and supported by a structural frame.
Patios generally require less structural work and can be easier to maintain than wood decks. Decks can be more suitable for sloped yards because their raised construction can accommodate changes in elevation.
The choice depends on the yard’s terrain, desired height, maintenance expectations, and preferred outdoor layout.
Patio vs. Porch
A patio is generally an open, ground-level outdoor surface, while a porch is attached to a house and commonly provides a covered outdoor area.
Porches are often positioned near an entrance and can provide shelter from sun or rain. Patios are more commonly used for backyard dining, grilling, lounging, and entertaining.
A porch may involve additional structural and roofing work, while a basic patio can require less construction depending on the site and design.
Patio vs. Veranda
A veranda is a covered outdoor area that extends along one or more sides of a house and may include columns, railings, or other architectural elements.
A patio differs because it is generally a ground-level surface rather than a roofed extension of the building.
Verandas are associated with architectural styles such as Victorian, Colonial, and Southern homes, while patios can complement almost any residential style.
Patio vs. Lanai
A lanai is an outdoor living area associated particularly with Hawaii and other warm-climate settings. It may be covered and can be open, screened, or partially enclosed depending on its design.
A patio is generally a ground-level outdoor surface without a permanent enclosure.
Lanais can provide greater protection from insects, weather, and intense sunlight, while patios offer a more open arrangement for outdoor dining and recreation.
What to Consider Before Building a Patio
Sort out a few factors before you start building. Yard slope and drainage matter because water pooling on or around the patio can cause damage over time.
Proper site grading and runoff management can help reduce unwanted water accumulation around residential construction areas.
Make sure the surface is graded slightly away from the house so water flows in the right direction.
Material choice affects both the look and the long-term cost. Cheaper materials save money upfront but may need replacing sooner. Consider the intended use before choosing a size.
A small reading nook needs far less space than a full dining and grilling setup. Sun exposure also plays a role. A patio in direct afternoon sun may need a shade structure or umbrella.
Check with your local building department for any code requirements, especially if the patio is near a property line or utility easement.
Types of Patios
Patios come in several layouts depending on the yard and how the space will be used.
| Type | Where It Goes | Best For | Key Consideration |
| Attached patio | Connects directly to the back or side of the house | Dining areas, grilling stations, daily lounging | Most common type; easy indoor-outdoor flow |
| Detached patio | Standalone surface away from house | Garden seating, pool areas, fire pit zones | Works when yard layout prevents a direct house connection |
| Wraparound patio | Extends along two or more sides of house | Entertaining, access from multiple rooms | Larger footprint increases cost |
| Rooftop patio | Built on a flat roof surface | Urban homes, apartments | Requires structural reinforcement and waterproofing |
| Courtyard patio | Surrounded by walls on multiple sides | Private gardens, small seating areas | Common in Mediterranean and Spanish-style homes |
Benefits of Having a Patio
A patio can add practical outdoor space, improve everyday usability, and provide flexible options for entertaining, relaxing and enjoying the yard.
- Adds Usable Outdoor Space: A patio creates a dedicated area for dining, relaxing, grilling, entertaining guests, or enjoying time outdoors without requiring a raised structure.
- Can Cost Less than a Deck: Ground-level patios can be a more affordable outdoor improvement, particularly when using materials such as concrete or basic pavers.
- Requires Relatively Low Maintenance: Concrete, brick, and pavers generally require less ongoing maintenance than wood decking, which may need regular staining, sealing, or repairs.
- Offers Flexible Design Options: Patios can be customized with different colors, patterns, materials, borders, seating areas, fire features, and landscaping to suit the surrounding yard.
- Works with Different Yard Sizes: A patio can be designed for a compact backyard, a narrow side yard, or a larger outdoor area, depending on the available space.
- Can Improve Outdoor Functionality: A properly positioned patio can create a convenient transition between indoor and outdoor areas while giving the yard a more defined purpose.
- Can Complement Landscaping: Pavers, stone, and concrete can be combined with planting beds, pathways, retaining walls, and other landscape features to create a cohesive outdoor setting.
How to Pick The Best One?
A patio can work well for many homes, but the right choice depends on the yard, budget, maintenance needs, and intended use.
A patio is a good fit when:
- The yard is flat or has a gentle slope.
- A lower-cost outdoor surface is preferred.
- Low maintenance is a priority.
- A simple ground-level outdoor space is sufficient.
- The area will mainly be used for dining, grilling, and casual entertaining.
- Preserving more of the yard’s natural appearance is important.
A patio may not be the best choice when:
- The yard has a steep slope requiring extensive grading or retaining walls.
- An elevated outdoor space connected to an upper-level room is preferred.
- The area has persistent flooding or drainage problems that cannot be corrected.
- Local codes create significant permitting or setback requirements.
- A covered or enclosed outdoor area is needed for year-round use.
- The preferred look and feel is that of a wood or composite deck.
Conclusion
A patio is a practical way to create a comfortable outdoor area for relaxing, dining, and entertaining.
Unlike decks or porches, patios sit at ground level and offer a wide range of material and design options to match different budgets and yard layouts.
Choosing the right patio depends on factors like material durability, drainage, maintenance needs, and how you’ll use the space.
From affordable concrete surfaces to natural stone designs, there are options for both simple upgrades and larger outdoor projects.
Planning a patio for your home? Share your ideas, preferred materials, or outdoor setup plans in the comments below.
Frequently Asked Questions
Does a Patio Add Value to a Home?
Yes. A well-built patio can increase home value and curb appeal, especially when made with durable materials like stone or stamped concrete.
What are The Permit Requirements for a Patio?
Most ground-level patios do not require a permit, but rules vary by location. Check with your local building department before starting.
How Long Does a Patio Last?
A concrete or paver patio can last 25 to 50 years or more with proper installation and basic maintenance.
Is a Patio Cheaper than a Deck?
Yes. Patios typically cost $5 to $35 per square foot, while decks range from $25 to $55 per square foot depending on the material.