

Interior doors affect privacy, sound transmission, durability, comfort, and renovation costs. Their surfaces may look similar, yet internal construction changes how each slab behaves during daily use. A bedroom often needs stronger acoustic separation than a linen cupboard. Choosing well requires more than matching color or panel style. Room function, traffic levels, hardware, frame strength, fire requirements, and available funds should guide the decision from the beginning.
What Is the Main Difference?
Door selection affects more than appearance. Core density changes acoustic transfer, impact resistance, hinge loading, handling effort, and purchase cost. A careful review of solid core vs hollow core doors helps match construction to each opening’s purpose. Bedrooms, offices, bathrooms, and storage areas place different demands on a slab. Comparing those demands first prevents overspending in quiet locations and avoids weak privacy where occupants need dependable separation.
Solid Core Construction
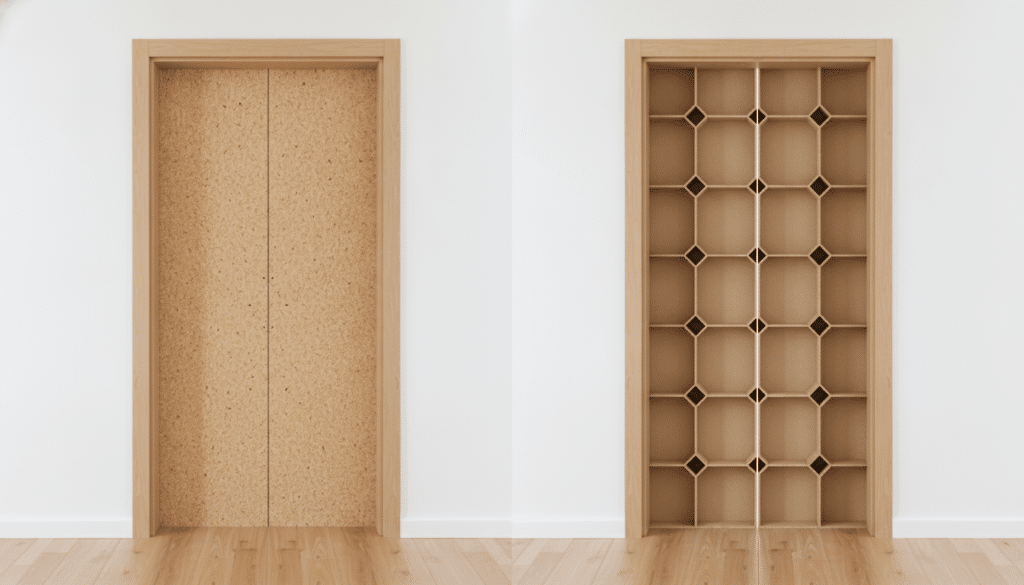
A solid-core slab contains a dense center made from engineered wood fibers, particleboard, or mineral material. That mass gives the door a substantial feel and steadier movement during closing. Stronger material also supports hinges, latches, and privacy hardware more securely. Veneer, molded composite, or medium-density fiberboard may cover the interior, allowing varied finishes without sacrificing structural weight.
Hollow Core Construction
Hollow-core products are not empty. A honeycomb framework supports the outer skin while keeping the slab light. This method lowers material use, transportation expense, and installation effort. Lightweight construction works well in low-traffic locations. Its thinner surface, however, offers less resistance against regular wear and tear.
Sound and Privacy
Mass plays a major role in reducing airborne noise. A dense barrier limits voices, television sound, and activity moving between adjacent rooms. Lighter construction provides basic visual separation, yet more sound passes through its surface and perimeter gaps. Bedrooms, nurseries, study areas, and bathrooms often benefit from solid construction because occupants need quieter conditions or greater personal privacy.
Durability Over Time
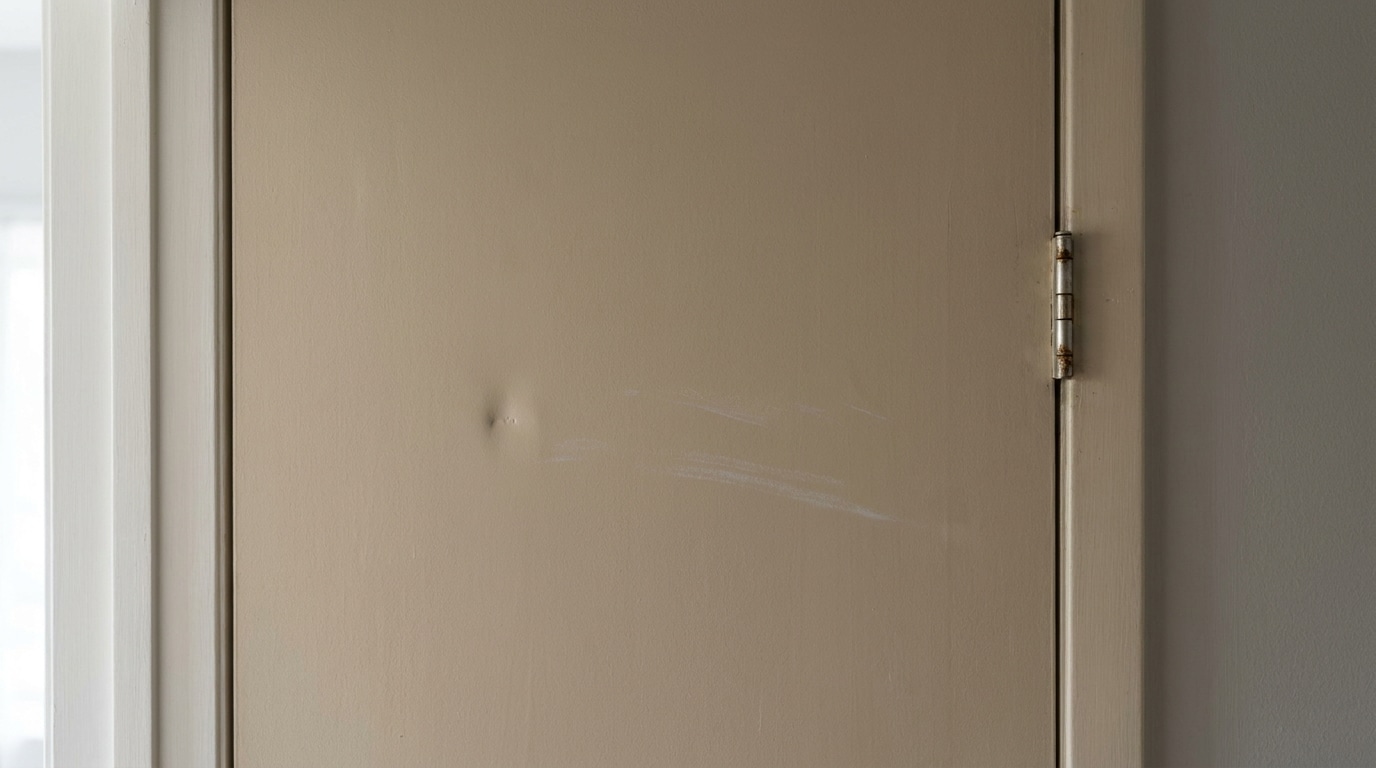
Daily use exposes doors to hand contact, carts, furniture, pets, and accidental impacts. Solid construction generally withstands those stresses better, particularly near busy corridors or family rooms. Hollow products remain suitable for gentle use, although their surfaces can dent or fracture more readily. Accurate fitting, stable hinges, and prompt hardware repairs extend service life for either style.
Cost Considerations
Hollow-core units usually cost less, which helps control spending across large developments or extensive renovations. Solid choices require more money upfront but provide greater mass, privacy, and resistance to damage. A room-by-room assessment keeps funds focused on locations where occupants notice the difference.
Installation and Handling
Weight affects every stage, from delivery to hinge adjustment. One installer can often carry and position a hollow slab without difficulty. Heavier products may require two people, reinforced hinges, and careful frame preparation. Existing jambs must remain square under the selected load. Precise measurements reduce rubbing, uneven reveals, latch failure, and corrective labor after installation.
Fire and Hardware Factors
Some solid products carry fire-resistance ratings, but protection depends on the complete assembly. The slab, frame, hinges, closer, latch, and seals must meet the listed specifications. Labels should be checked before placing a door near a garage, furnace room, or other regulated opening. Compatible hardware and professional fitting remain essential for maintaining the tested rating.
A Balanced Project Plan
Many properties benefit from using both constructions. Solid slabs are best for private rooms, offices, and heavily used passageways, while hollow versions are best for closets and storage spaces. This mixed plan maintains visual consistency without assigning premium material to every opening. Before ordering, the project team should record each location, traffic level, privacy need, fire requirement, and spending limit.
Selection Checklist
Several questions can clarify the final choice, such as:
- Does the room need meaningful noise reduction?
- Will occupants operate the opening repeatedly each day?
- Can the existing frame support additional weight?
- Does a rated assembly apply near the opening?
- Will delivery or fitting labor affect the budget?
- Is visual consistency more important than acoustic performance there?
Clear answers reduce ordering errors and help contractors prepare suitable hardware before installation begins.
Conclusion
Solid and hollow doors serve different needs, so a single construction should not automatically cover every opening. Dense slabs suit bedrooms, offices, bathrooms, and other busy areas that require privacy, strength, or quieter operation. Lightweight products fit closets, pantries, and storage rooms where basic separation meets expectations. Combining both types directs funds thoughtfully, supports reliable installation, and gives each part of the property an appropriate level of performance.