

Think of your empty room as a blank canvas, but not the kind where anything goes. A bedroom still has rules. Doors swing open. Drawers need space. Windows control light. Outlets decide where lamps and chargers can live.
The bed takes the most room, so one wrong choice can make everything else feel cramped.
That is why learning how to arrange bedroom furniture starts with the room, not the furniture set. A good layout gives the bed a steady place, leaves clear paths, keeps storage easy to use, and helps the room feel calm at the end of the day.
I look at a bedroom like a floor plan first. The finish matters, but the layout decides whether the room works every morning and every night.
What Is the Best Way to Arrange Bedroom Furniture?
The best answer to how to arrange bedroom furniture is simple: place the bed first, then arrange the rest around movement, storage, light, and daily use. The bed should usually sit on the largest solid wall, with a clear view of the doorway when possible, without blocking windows, closets, outlets, or main walking paths.
For most bedrooms, aim for 30 to 36 inches of walking space around the bed, when the room allows. In a small bedroom, 24 inches can work, but anything tighter starts to feel forced. Dressers need enough room for drawers to open fully. Nightstands should be within reach without stretching. A desk or chair should only stay if it does not crowd the sleep area.
The Centers for Disease Control and Prevention recommends keeping the bedroom quiet, relaxing, and cool as part of better sleep habits. That matters because furniture placement can either support rest or create clutter, blocked airflow, and daily frustration.
A good layout gives the bed a steady place, leaves open room for daily movement, keeps storage easy to use, and helps the room feel rest-friendly at the end of the day.
Bedroom Layout Planning Checklist
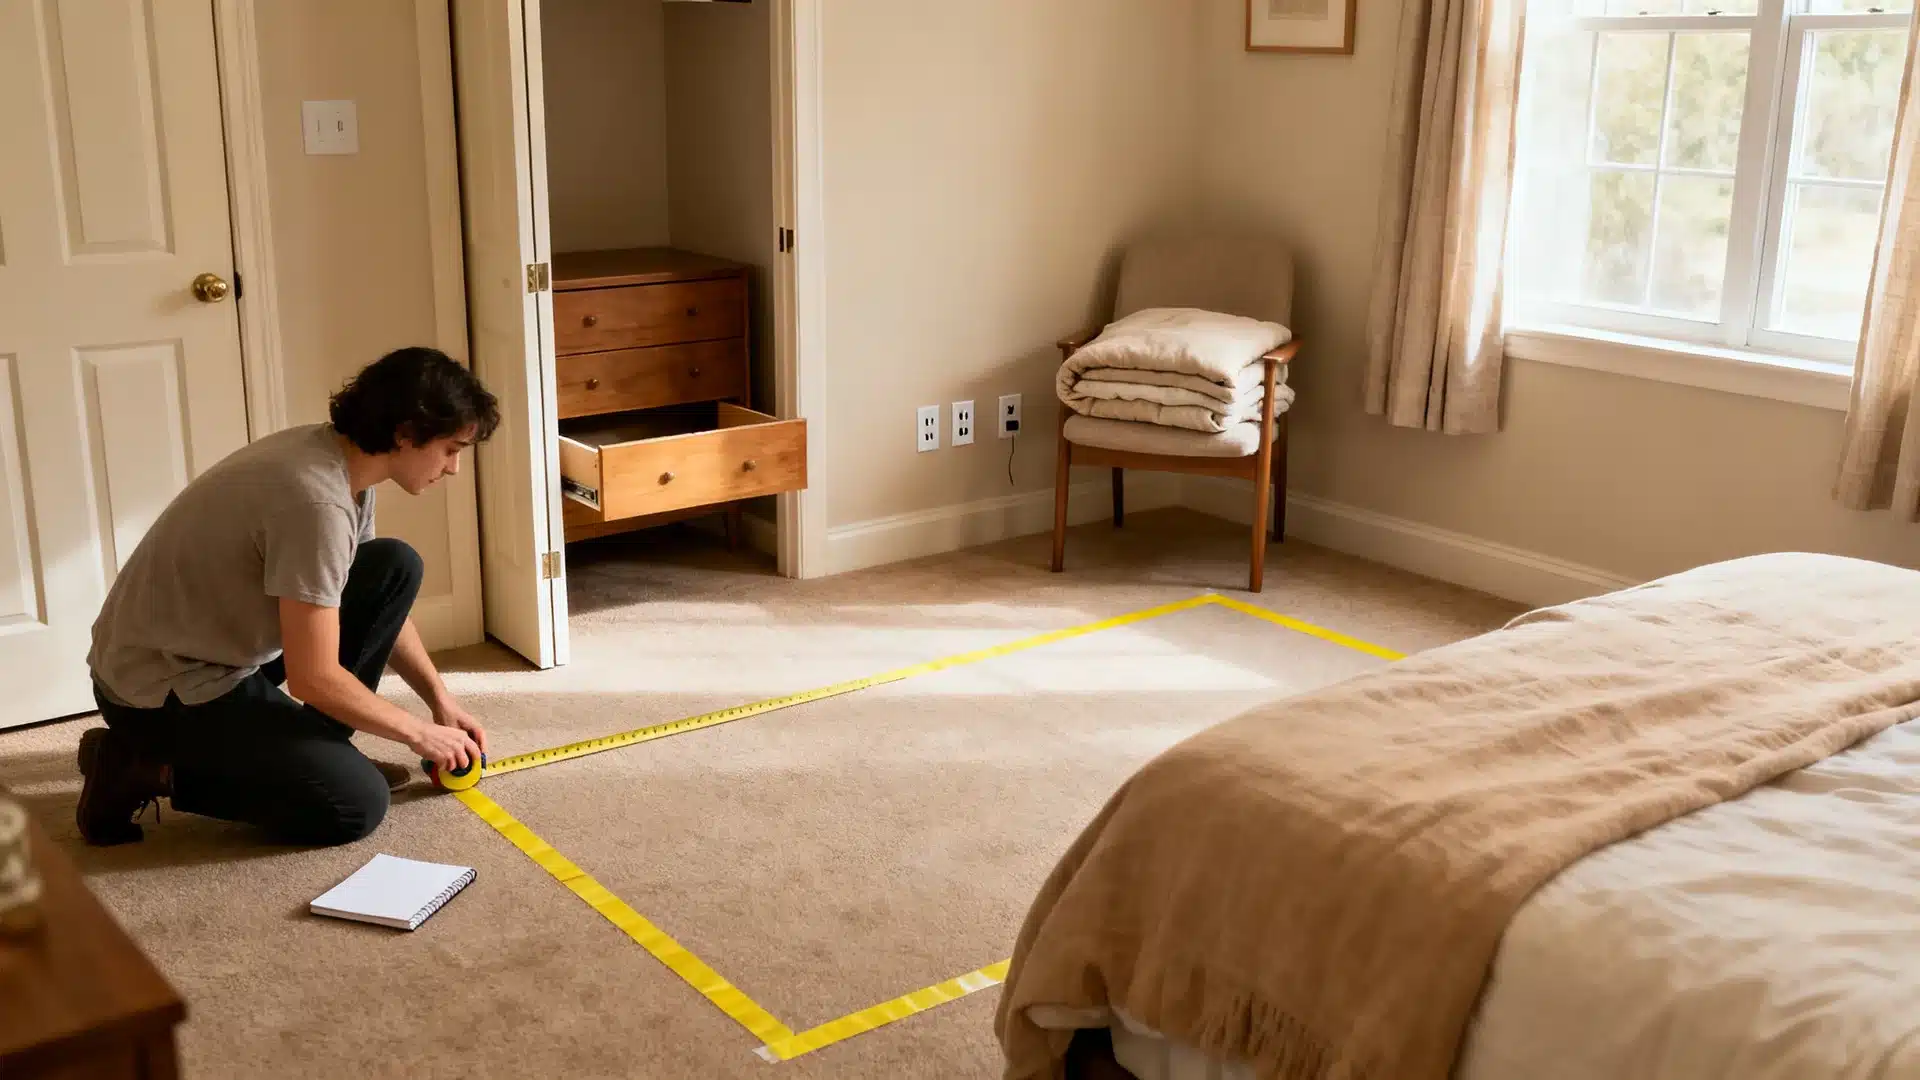
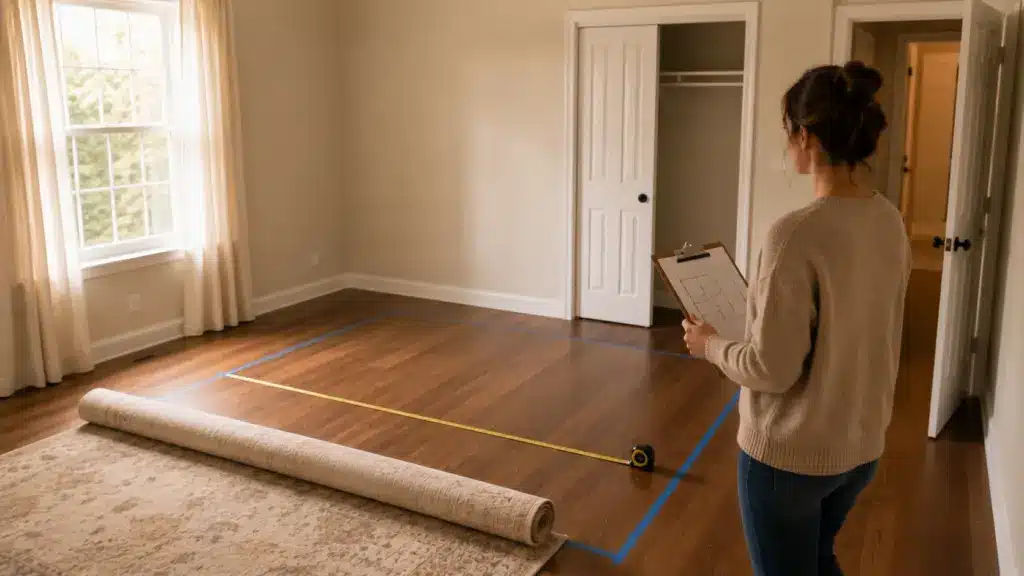
Before moving furniture, measure the room as if for a floor plan. Guessing usually leads to a bed that blocks a closet, a dresser that cannot open, or a nightstand that sits too far from reach. This checklist helps catch those problems early. If you’re still deciding on pieces, browsing a trusted furniture store can help you compare sizes and choose items that fit comfortably before committing to a layout.
- Room size: Measure the wall length, wall width, ceiling height, and usable floor area. This shows what furniture can realistically fit without crowding the room. If you are shopping for a larger frame, it helps to check a king-size bed guide first, since the footprint affects what the rest of the layout can hold.
- Bed wall: Find the largest solid wall that does not block doors, closets, or windows. The bed sets the main layout, so this wall matters most
- Door swing: Check how the bedroom and closet doors open. Furniture should not stop door movement or make the entrance feel tight
- Window position: Note window height, sill depth, and curtain space. Beds and dressers should not block light, airflow, or curtain movement
- Walkway width: Leave 30 to 36 inches when possible, or 24 inches in tight rooms. Movement should feel easy, not squeezed
- Drawer clearance: Measure dressers and nightstands with drawers open. Storage is only useful when drawers can open fully
- Outlet locations: Mark outlets for lamps, chargers, desk work, and TV needs. Electrical access affects where furniture can comfortably sit
- Storage needs: Decide what must stay in the room and what can move elsewhere. Too many pieces can crowd the floor quickly
- Sleep zone: Keep the bed area settled, open, and easy to reach. The bed should remain the main resting point.
This checklist should happen before buying, moving, or removing anything. A tape measure can save hours of dragging furniture around. Once the main clearances work, the room can be shaped around comfort, storage, and balance.
Bedroom Furniture Arrangement Ideas for a Restful Room
The best bedroom layout depends on room shape, bed size, storage needs, window placement, and walking space. These bedroom furniture arrangement ideas give different starting points for real rooms, from compact spaces to larger primary bedrooms, without turning the room into a furniture maze.
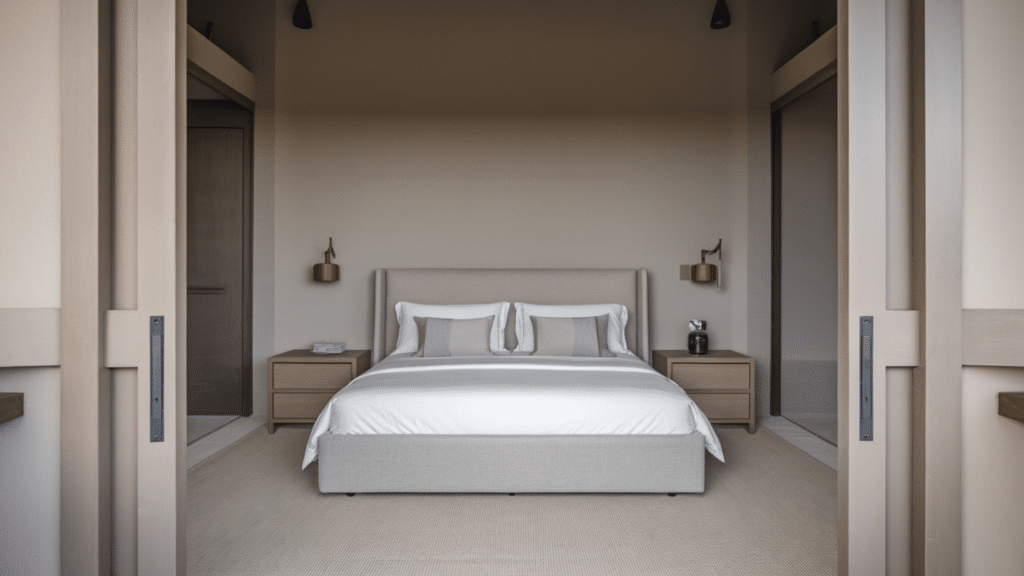
1. The Classic Symmetrical Bed Layout
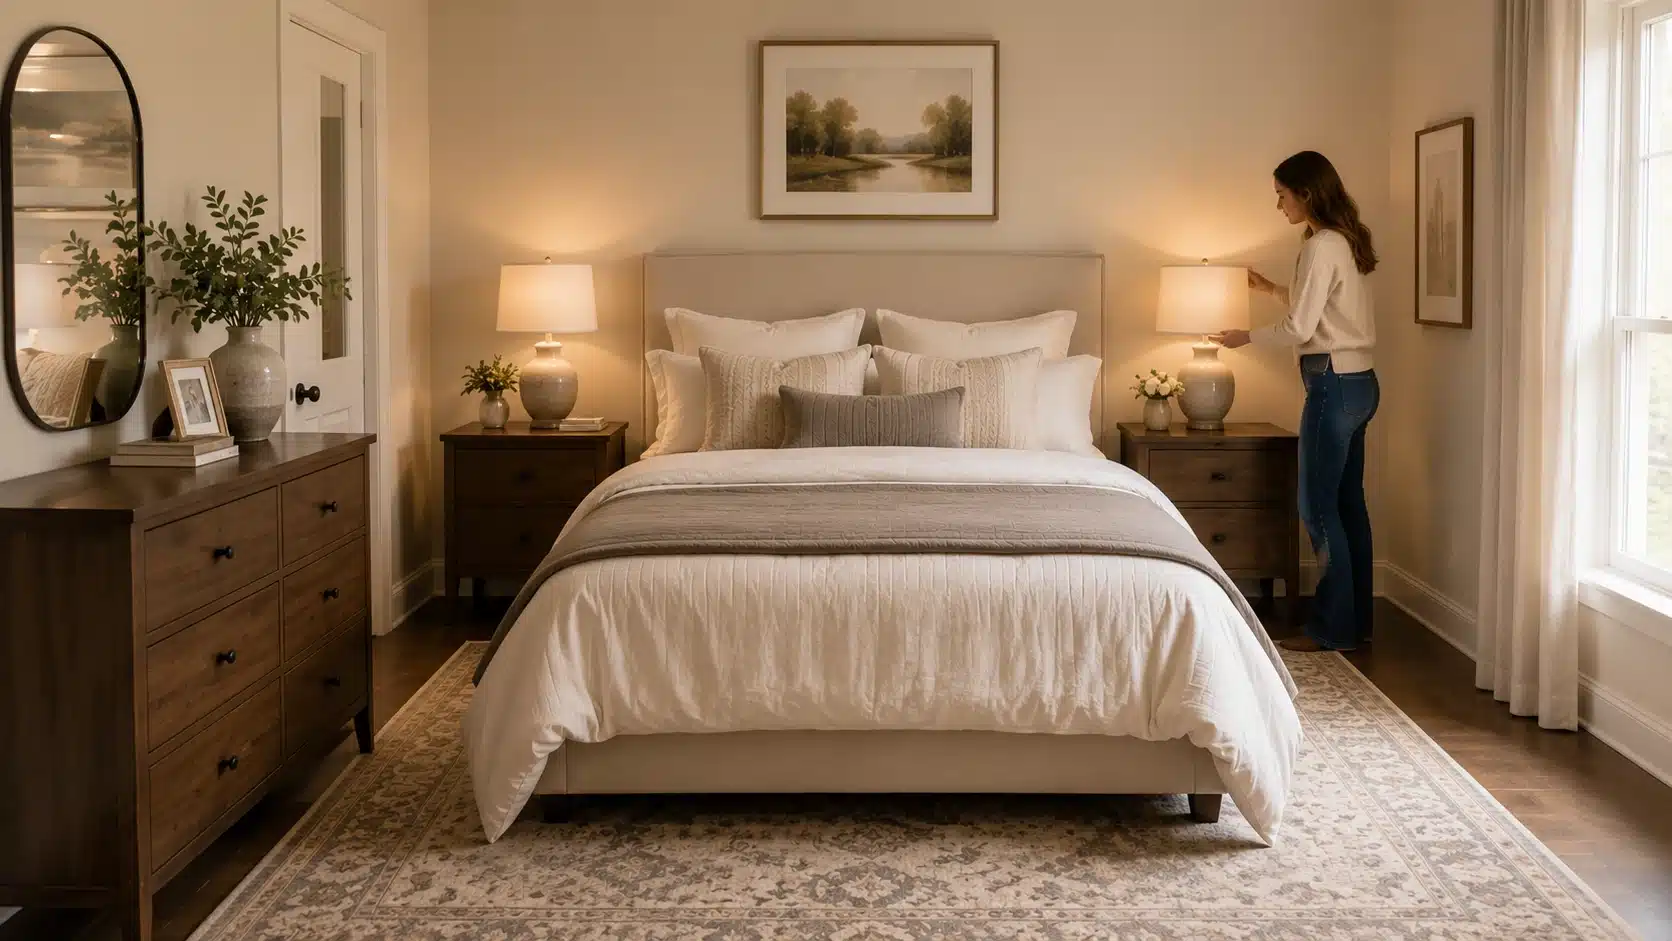
A symmetrical layout places the bed in the center of the main wall, with matching nightstands on each side. It works well in square or balanced rectangular rooms where both sides of the bed have enough walking space.
This layout gives the room a steady, settled look because the visual weight is even. Use it when the bed is the clear focal point, and storage can sit across from it.
Note: Place the headboard on the strongest wall. Add similar bedside tables, lamps, and simple storage opposite the bed. If you want the symmetry to carry through the bedding too, a few tested bedroom color pairings can make matching pieces feel intentional rather than accidental. Keep both sides open enough for easy movement.
2. The Bed Facing the Door Layout
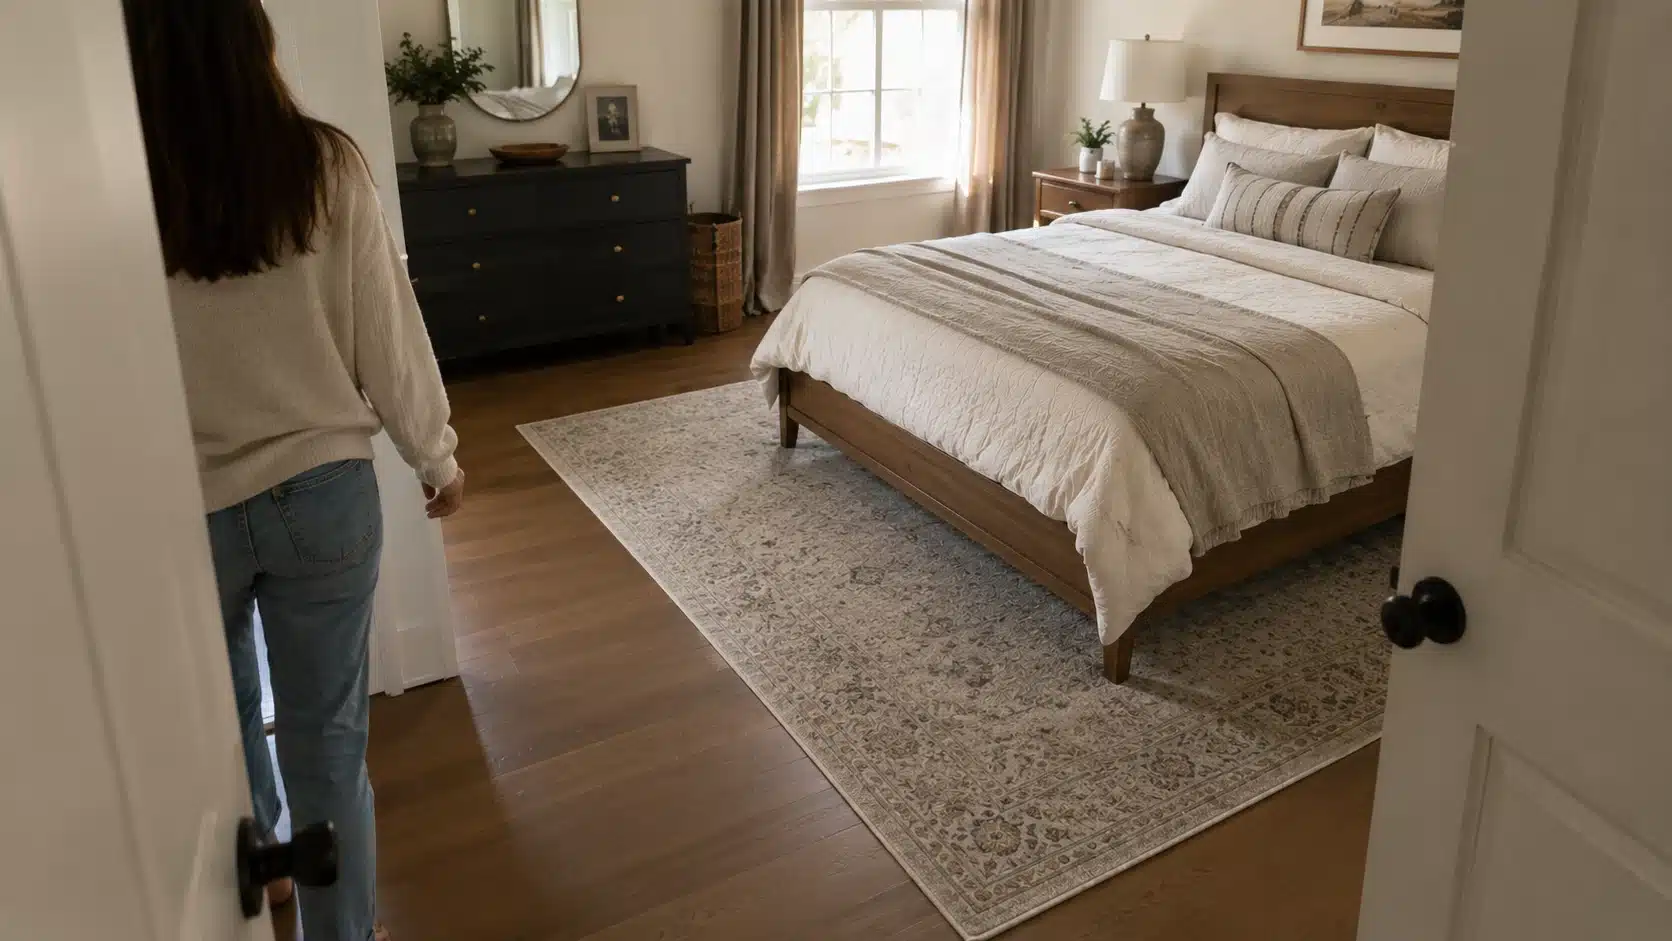
This layout places the bed where it can be seen from the doorway without sitting directly in the door’s path. It works because the bed feels settled, but the room still has privacy and flow.
Use this arrangement when the door opens toward a clear view of the wall. Keep the foot of the bed open enough so the first step into the room does not feel blocked.
Note: This is one of the easiest ways to make a bedroom feel planned. Keep storage on a side wall and avoid placing tall furniture where it crowds the entrance.
3. The Small Bedroom Wall-Side Layout
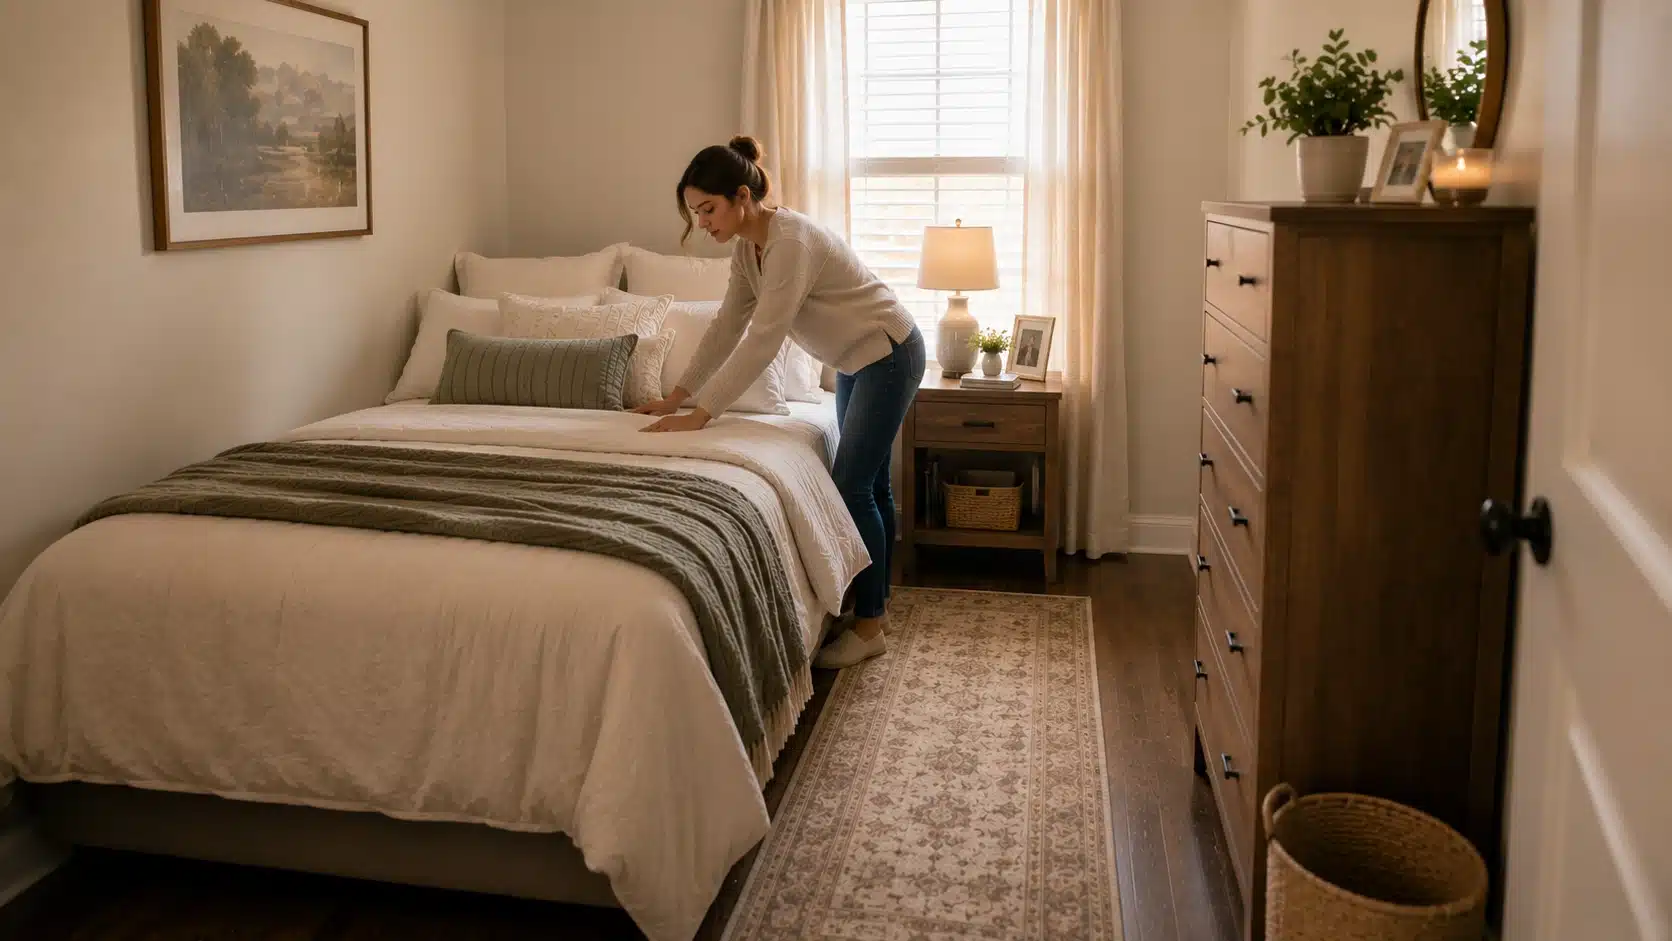
In a small bedroom, centering the bed is not always practical. Pushing one side closer to the wall can open space for a dresser, desk, or walking path.
This layout is best for one sleeper, a guest room, or a tight apartment bedroom. The trade-off is that bed-making becomes harder, so keep bedding simple and avoid bulky furniture on the open side.
Note: Use one nightstand instead of two. Choose vertical storage instead of wide pieces. If the room has a closet, let the closet do as much work as possible.
4. The Long Narrow Bedroom Layout
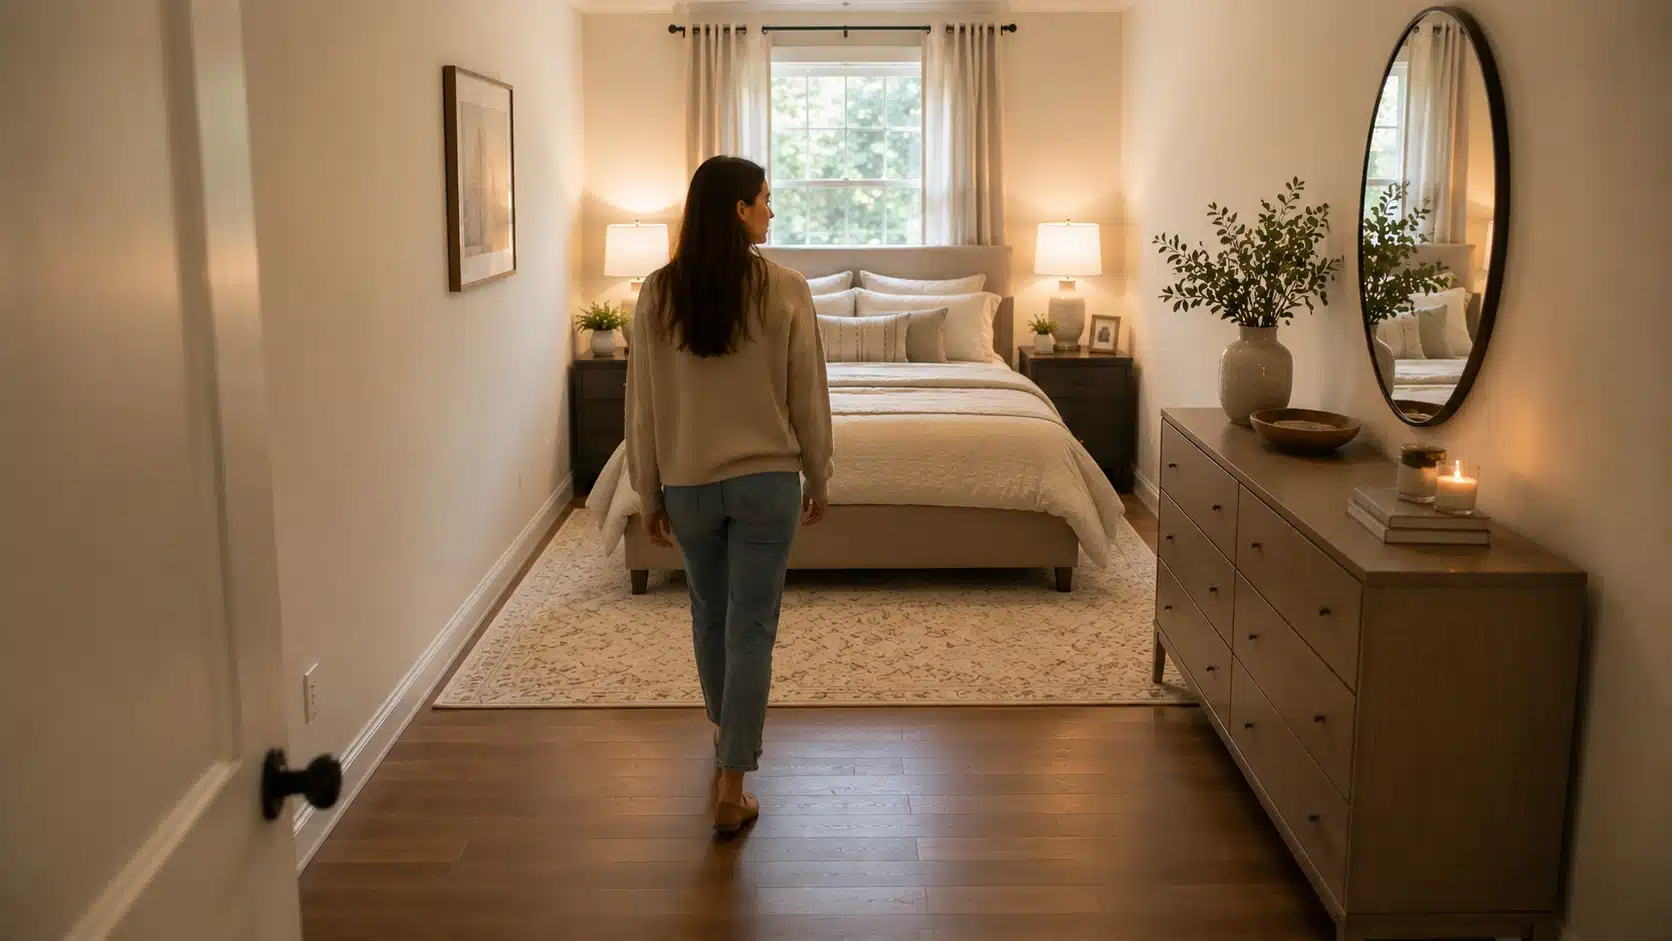
A long, narrow bedroom needs the bed placed to reduce the feeling of a hallway. The best option is often to place the bed across the width of the room, if the wall allows.
This creates a stronger sleeping zone and leaves the remaining length for storage or seating. Avoid lining every piece along one wall because that can make the room feel like a corridor.
Note: Slim nightstands, a low dresser, and a simple rug can help shape the room. Keep the center path open from the door to the bed.
5. The Window-Focused Bedroom Layout
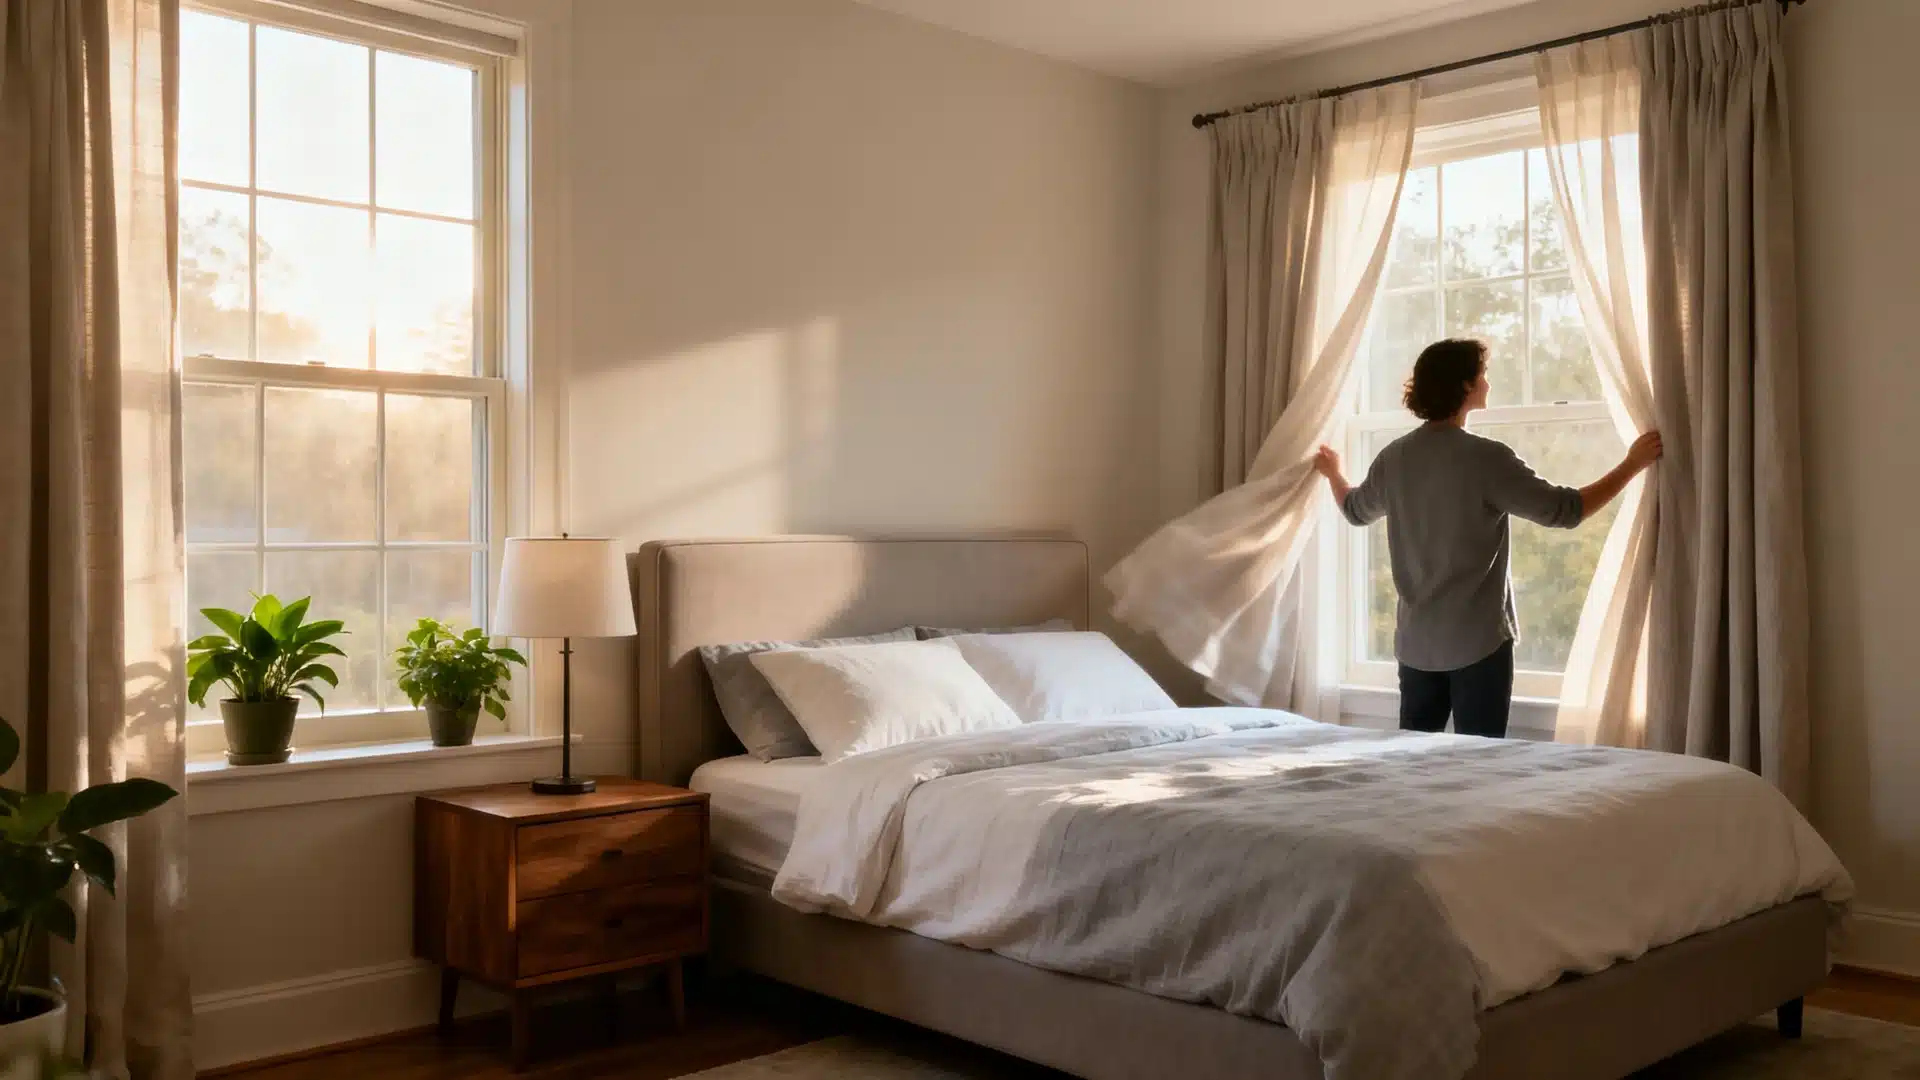
If the bedroom has a strong window wall, the layout should respect the light without blocking the function. The bed can sit between two windows, beside a window, or opposite the window, depending on wall space.
Avoid placing a tall headboard directly over low windows. This layout works best when natural light supports the room, but curtains still close properly for sleep.
Note: Use lower furniture near window walls. If a desk belongs in the bedroom, placing it near daylight can work well, as long as the bed remains the main anchor.
6. The Storage-First Bedroom Layout
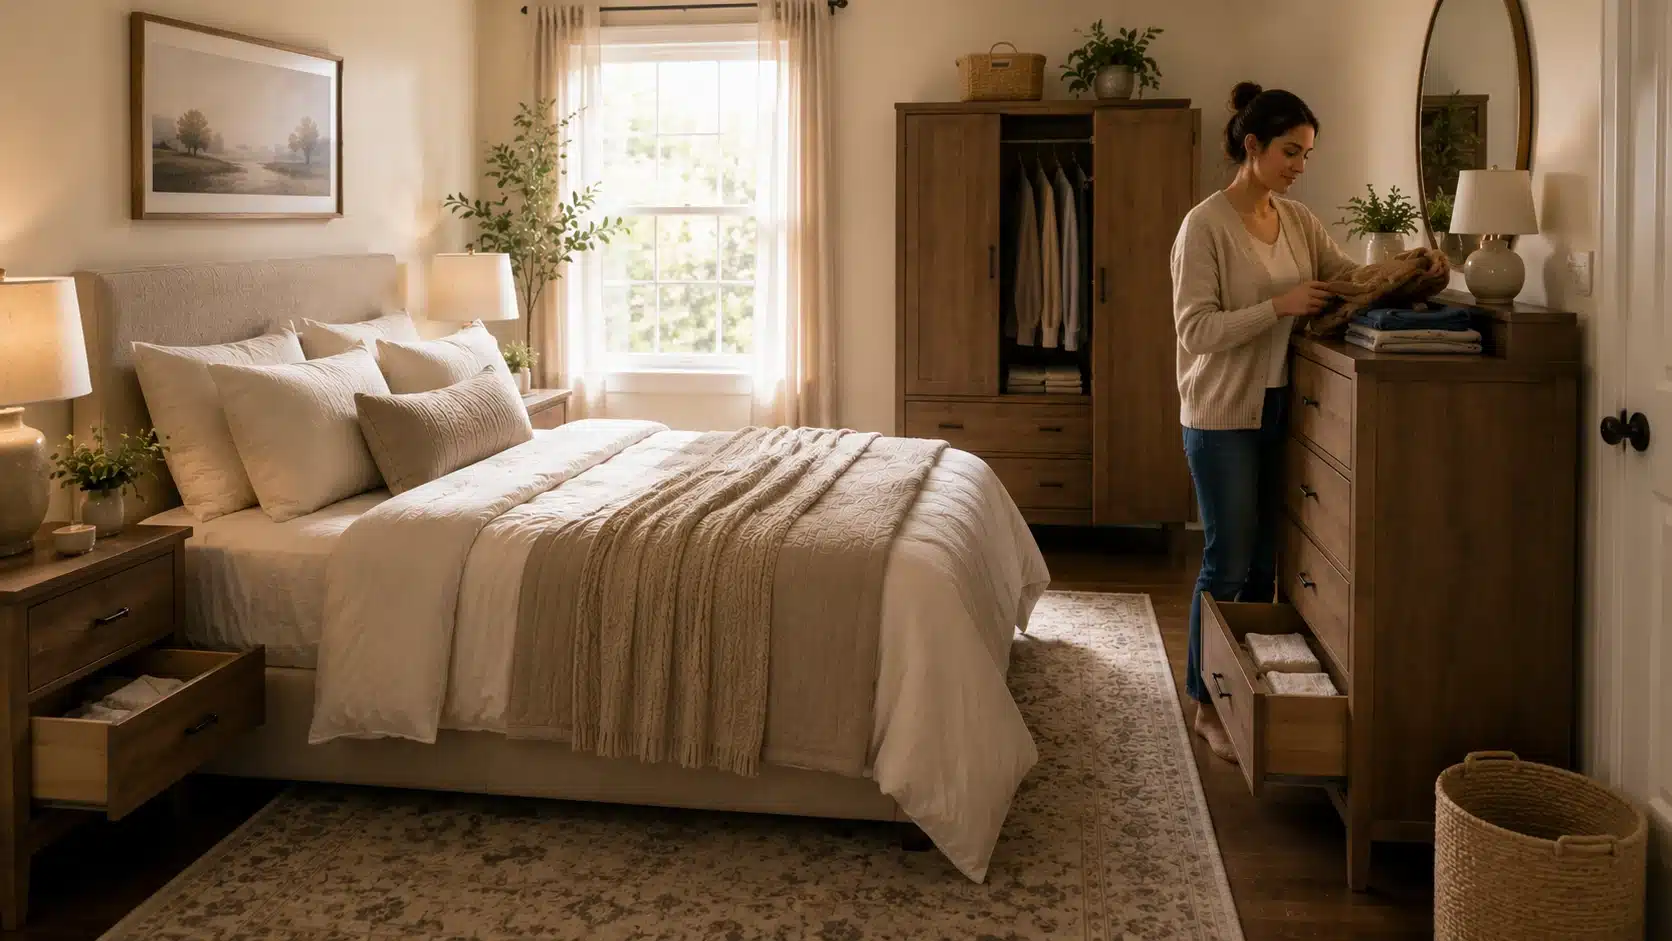
Some bedrooms need to work harder because closet space is limited. In that case, arrange the bed first, then give dressers, wardrobes, and chests the walls with the best clearance.
Storage should open easily without blocking walking paths. This layout works well for shared bedrooms or older homes with small closets. The key is choosing fewer storage pieces that actually fit.
Note: A tall dresser can save floor space, but it should be secured when needed. A wide dresser only works if drawers can open without hitting the bed.
7. The Bed With Bench Layout
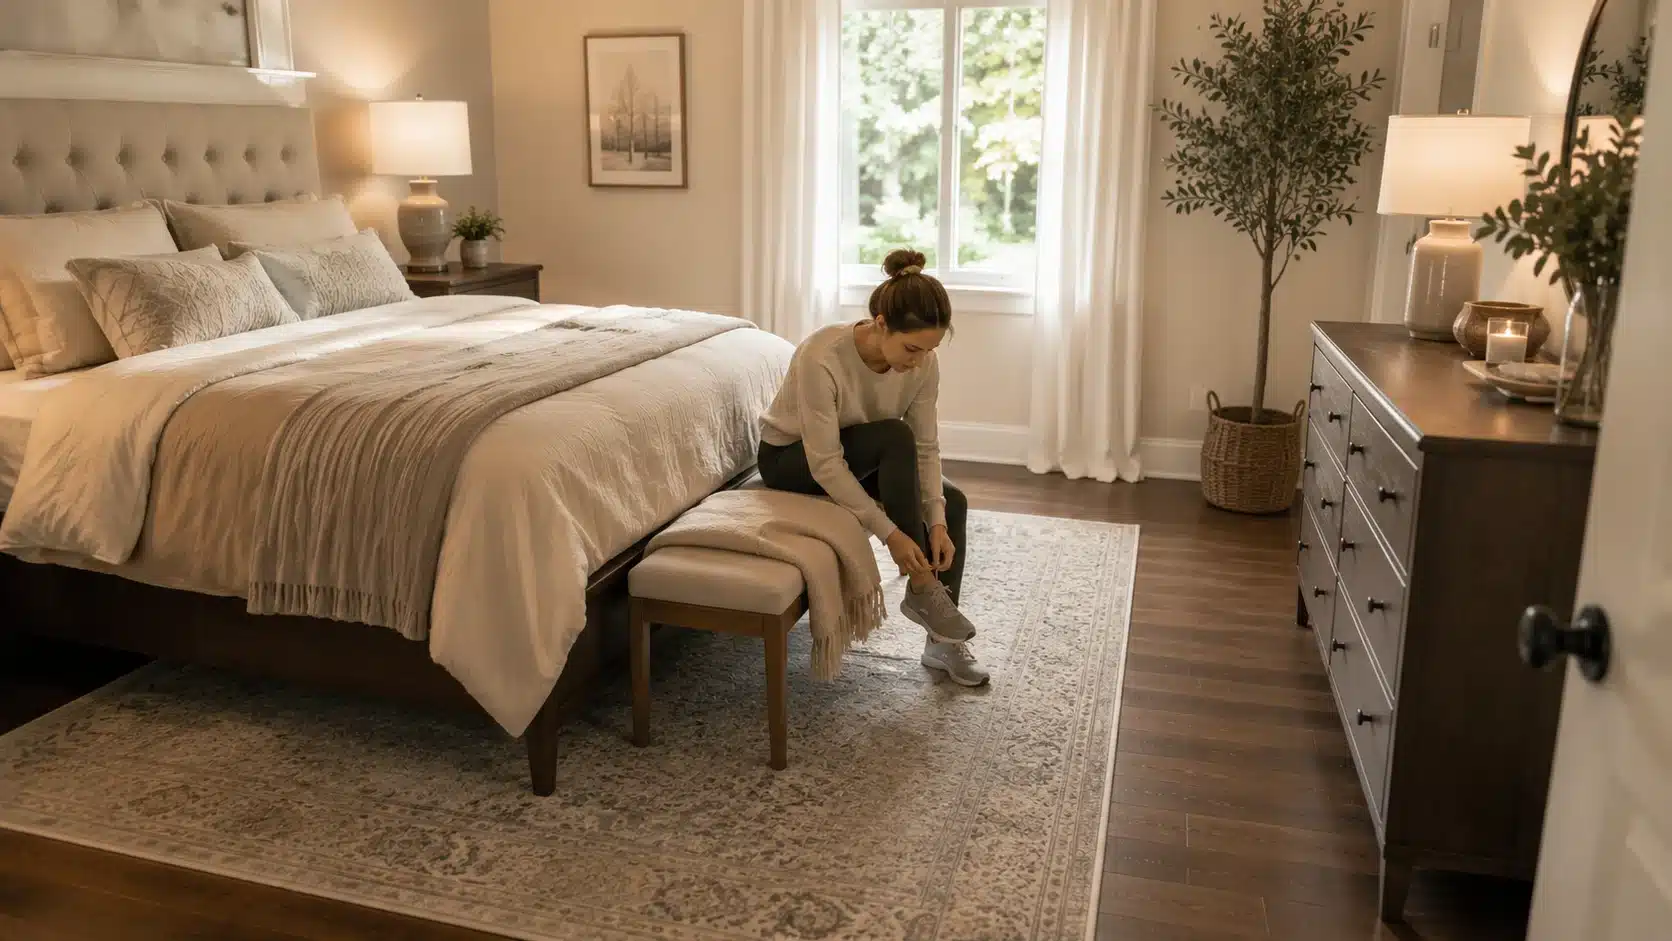
A bench at the foot of the bed works well in medium or large rooms where there is enough clearance beyond it. It gives a place to sit, fold bedding, or set clothes without using the floor.
This layout should not make the footpath tight. If the bed already sits close to the dresser or door, skip the bench or choose a slim one.
Note: The bench should be narrower than the bed and easy to walk around. Storage benches need extra clearance so the lid can open.
8. The Desk and Bedroom Combo Layout
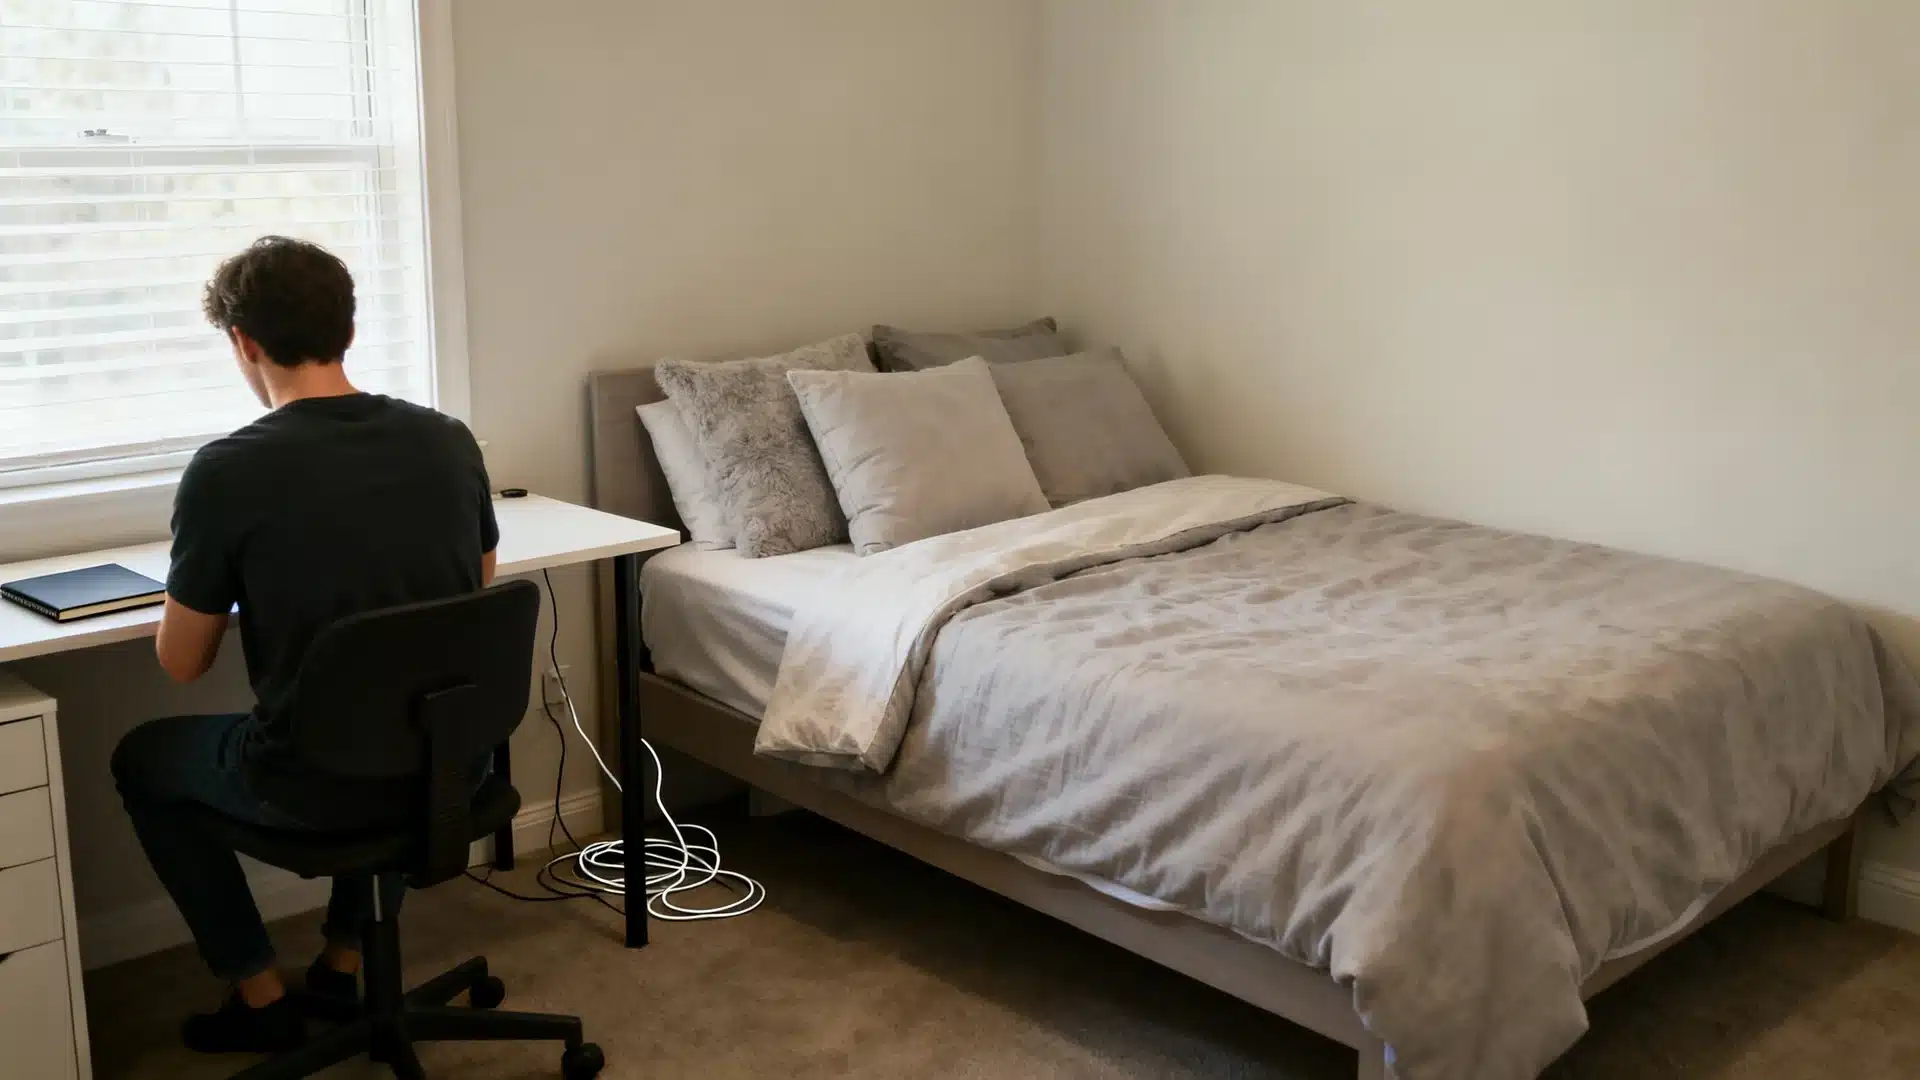
When a desk must fit in the bedroom, keep it visually separate from the sleep area. A window wall, side wall, or corner usually works better than placing the desk beside the pillow.
This layout helps the room serve two functions without letting work take over. Keep cables controlled and avoid facing the bed if work stress follows you into the evening.
Note: A smaller desk is often better than a wide work table. Use a lamp, drawer unit, or wall shelf only if the floor still feels open.
9. The Corner Reading Chair Layout
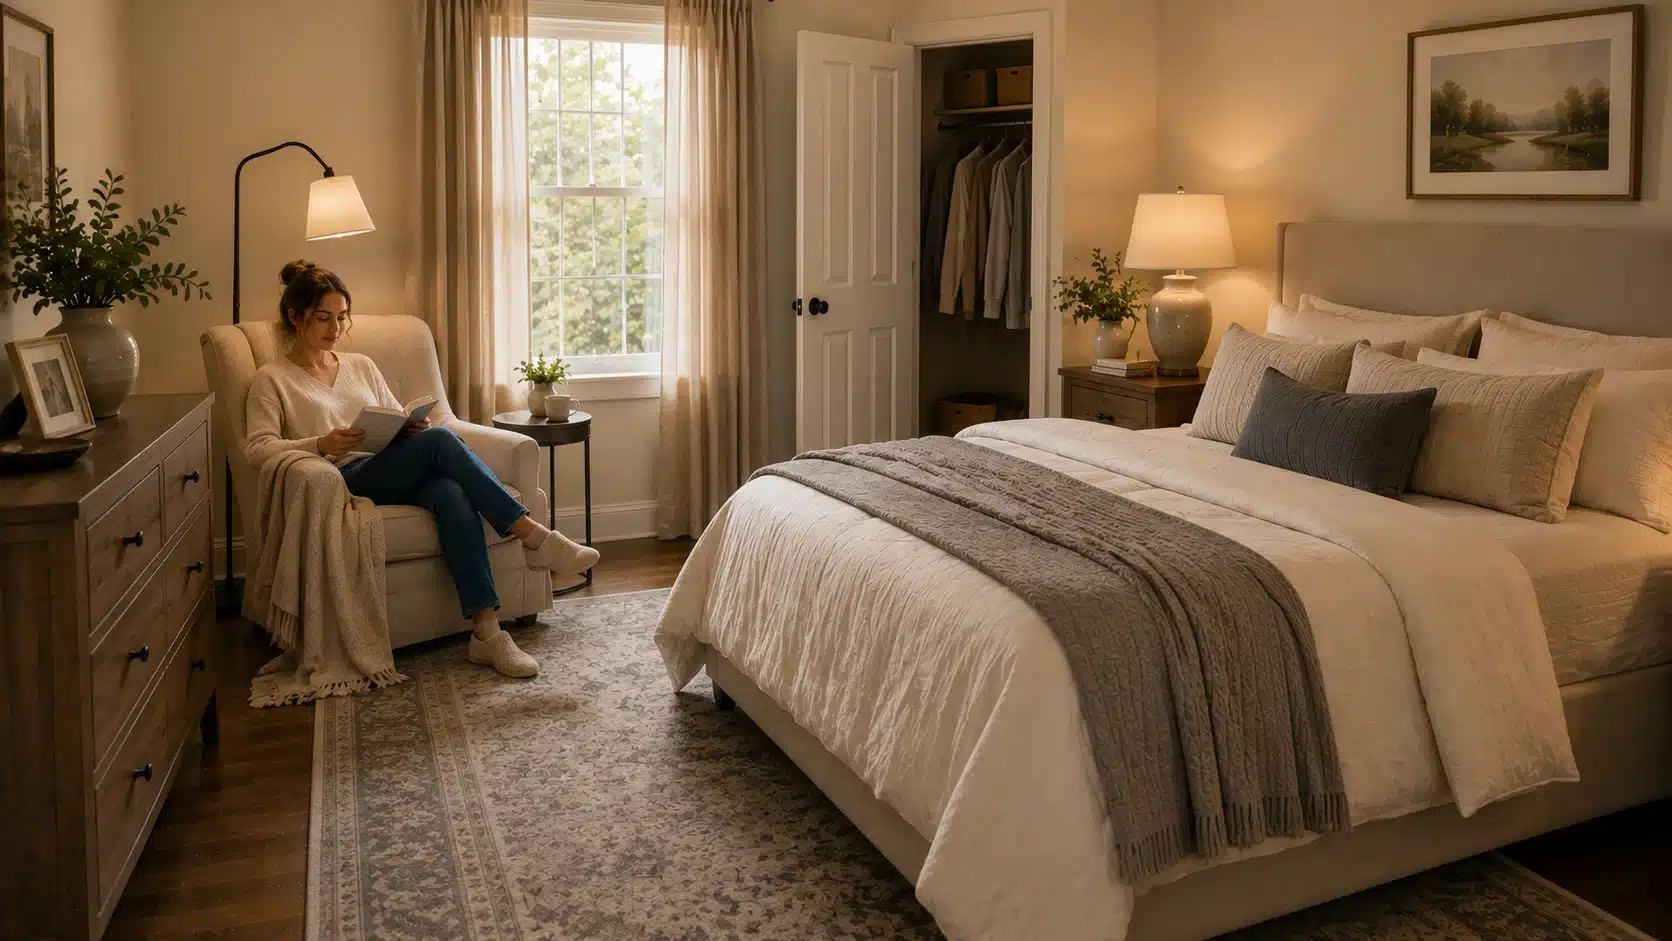
A reading chair can work if the room has one open corner that does not interfere with drawers, doors, or bed access. This layout creates a quieter secondary zone in the bedroom without adding too much furniture.
The chair should feel useful, not like a place where laundry collects. Pair it with a small table or lamp only if space allows.
Note: Use one corner, not two. A chair should not block the path to the closet or make the bed area feel crowded.
10. The No-Dresser Bedroom Layout
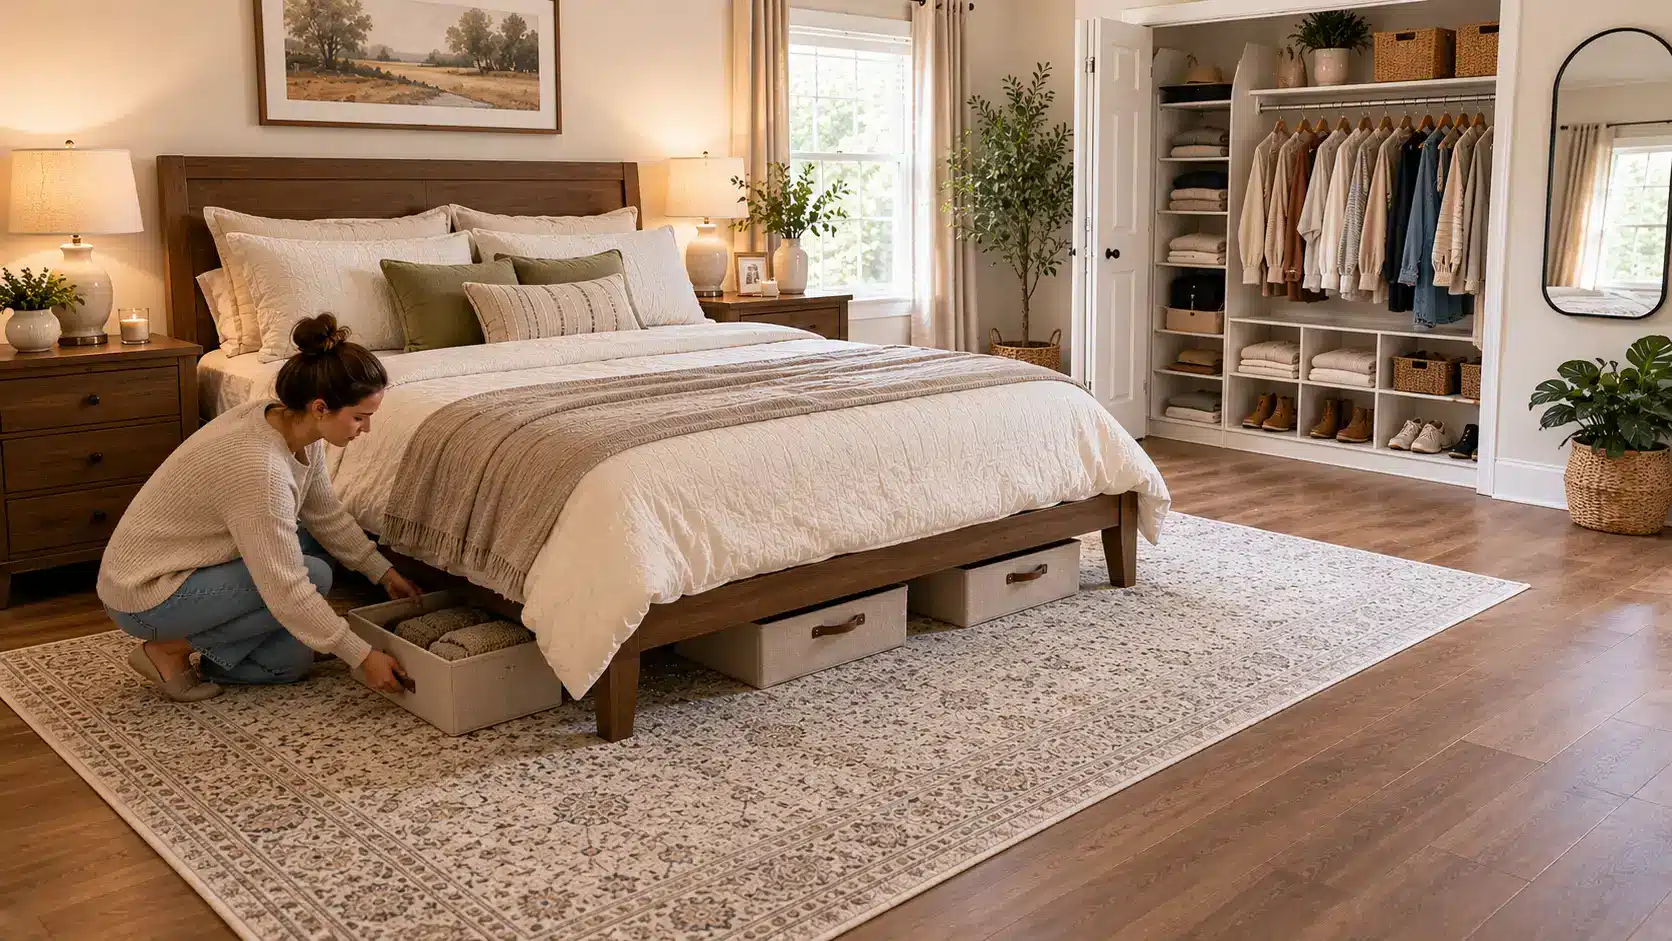
A no-dresser layout works when the closet or built-in storage can handle clothing. Removing the dresser can make a bedroom feel cleaner and easier to move through.
This option is especially useful in small rooms, rental bedrooms, or spaces with a large bed. It also makes room for a desk, chair, or open floor. The key is making closet storage efficient enough.
Note: Use closet organizers, under-bed boxes, and nightstands with drawers. Keep one wall open so the room does not feel packed.
11. The Large Primary Bedroom Zone Layout
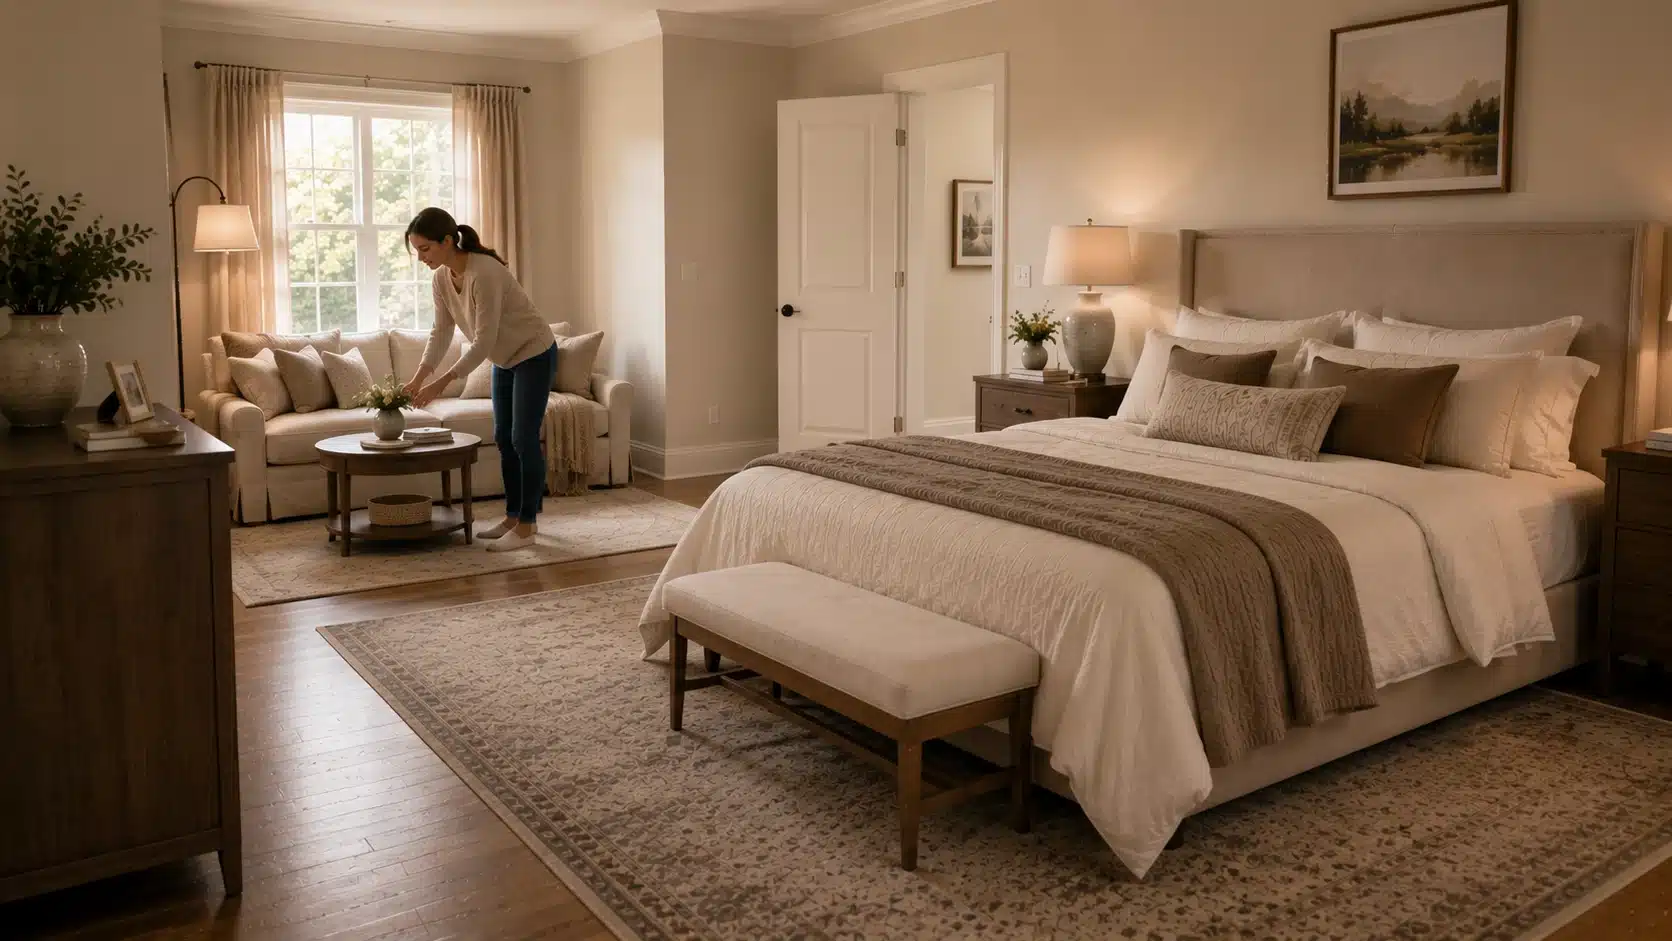
A large bedroom can feel empty if every piece hugs the walls. In this layout, the bed anchors one zone, while seating, storage, or a desk forms a second zone.
Rugs help define the bed area, and furniture should still relate to the room’s paths. The goal is not to fill every corner, but to make the open space feel intentional.
Note: Keep the bed as the main zone. Add seating only if it will be used. A rug can help connect the bed, nightstands, and bench.
12. The Kid or Guest Room Flexible Layout
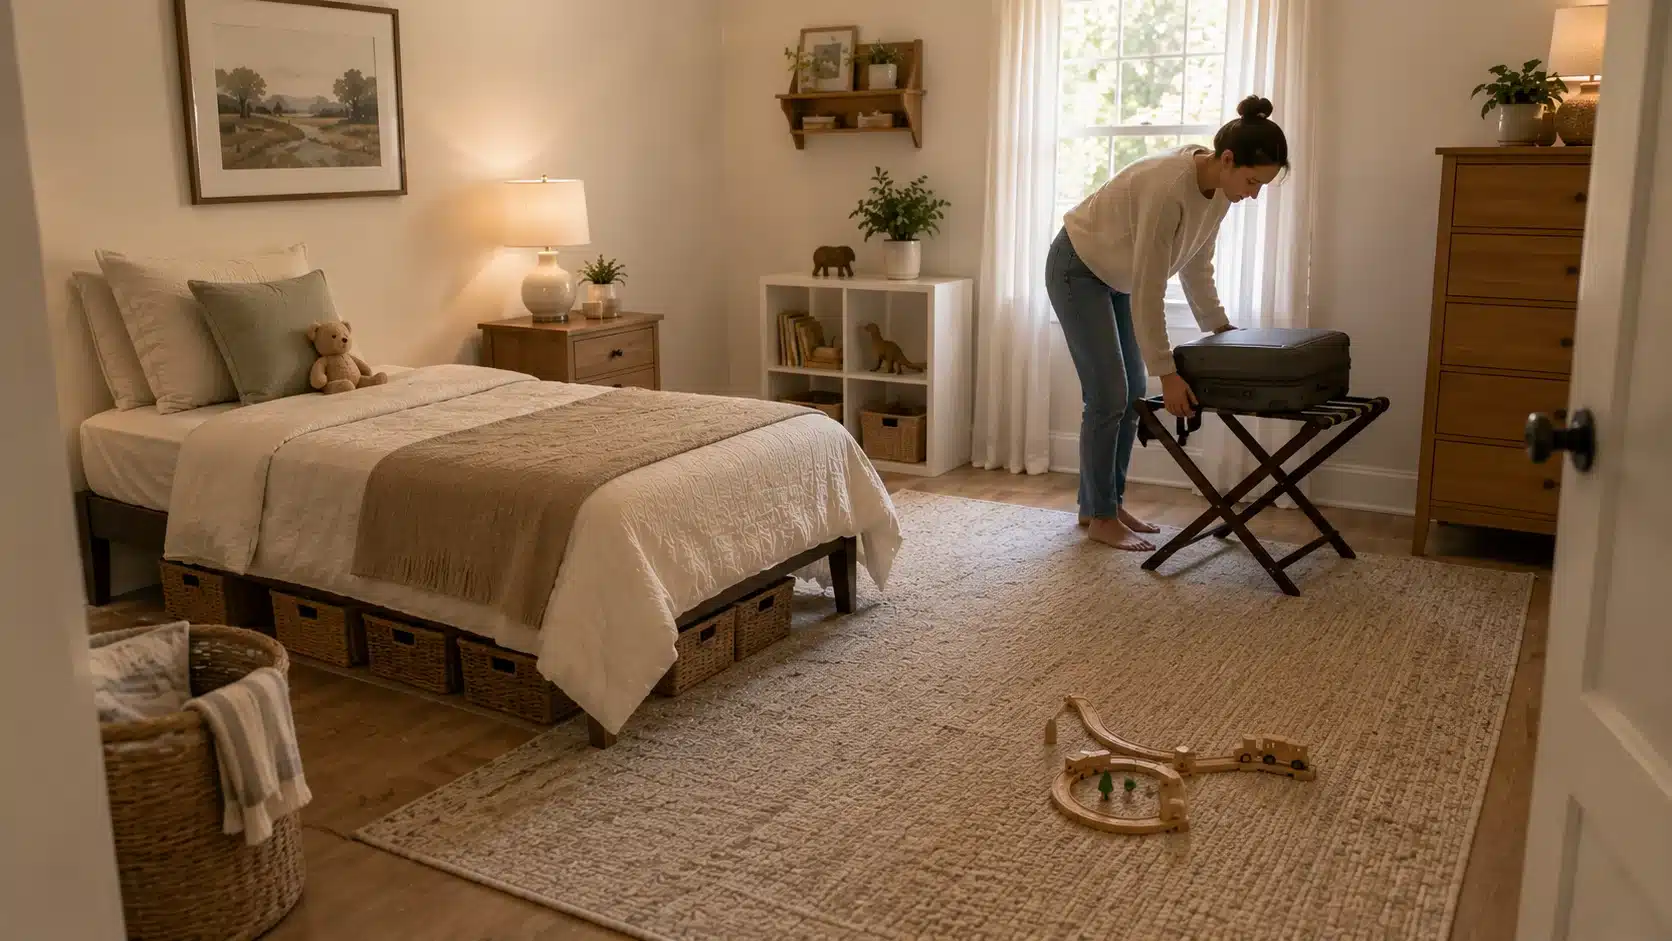
A kid’s or guest room needs flexibility more than a perfect furniture set. Place the bed where it leaves floor space for bags, play, or temporary storage. Use simple nightstands, lighter furniture, and clear paths.
For guest rooms, keep one luggage spot open. For kids’ rooms, anchor tall furniture and avoid placing heavy storage where climbing becomes tempting.
Note: Keep the layout simple. A bed, a small table, a main storage piece, and an open floor often work better than a full furniture set.
The right layout is the one that fits the room’s habits. A bedroom used only for sleep needs fewer pieces. A bedroom that also handles work, storage, reading, or guests needs clearer zones. Start with the bed, then let space and movement decide the rest.
Bedroom Layout Tips That Make the Room Feel Rest-Friendly
Small layout changes can make a bedroom feel easier to use. The goal is not to fill every wall. The goal is to make the room feel settled when you walk in, simple when you move around, and quiet when you are ready to sleep.
- Start with the bed: The bed is the biggest piece, so place it before anything else.
- Keep movement easy: Do not force a tight route between the bed and dresser.
- Match scale to room size: A huge bed frame can make a normal room feel cramped.
- Leave drawer clearance: Open every drawer before finalizing a layout.
- Use symmetry where it helps: Matching nightstands can make a room feel more settled, but they are not required.
- Keep work away from the pillow: If a desk must stay, give it its own wall or corner.
- Use rugs as layout tools: A rug can define the bed zone and make furniture feel connected.
- Limit extra furniture: A room with too many pieces feels busy, even when everything matches.
The National Heart, Lung, and Blood Institute explains that sleep supports brain function and physical health. A bedroom layout cannot solve every sleep issue, but it can support better habits by reducing clutter, keeping the bed area clear, and making the room easier to settle into at night.
A calm bedroom is usually built from restraint. Keep the pieces that serve daily life, remove the ones that only fill space, and let the bed area stay clear enough to feel like the room’s main resting point.
How to Arrange Bedroom Furniture in Tricky Rooms
Some bedrooms do not follow a clean square shape. Doors, windows, closets, and narrow walls can limit where furniture fits. In these rooms, the layout should start with movement first, then storage, then any extra pieces.
| Room Type | Best Layout Move | What to Watch |
| Small bedroom | Use fewer pieces, one nightstand, wall lighting, and under-bed storage | Removing one item often works better than adding another organizer |
| Rectangular bedroom | Place the bed where it shortens the room visually, then use the remaining length for storage or seating | Avoid placing every large piece in one long row |
| Square bedroom | Center the bed on one wall and use balanced side pieces | Choose lighter nightstands or one main storage piece if the room is tight |
| Bedroom with many windows | Use lower furniture and keep curtain movement clear | Avoid tall dressers in front of windows unless there is no better option |
| Bedroom with awkward doors or closets | Plan around clear access before choosing the bed wall | A layout fails quickly if doors hit furniture or paths feel blocked |
Tricky rooms usually need fewer pieces, not more. Once the bed, storage, and walking paths are in place, the room already has a strong layout. Extra seating or large decor should stay only if the floor plan can accommodate it.
What Real Room Advice Shows About Bedroom Layouts
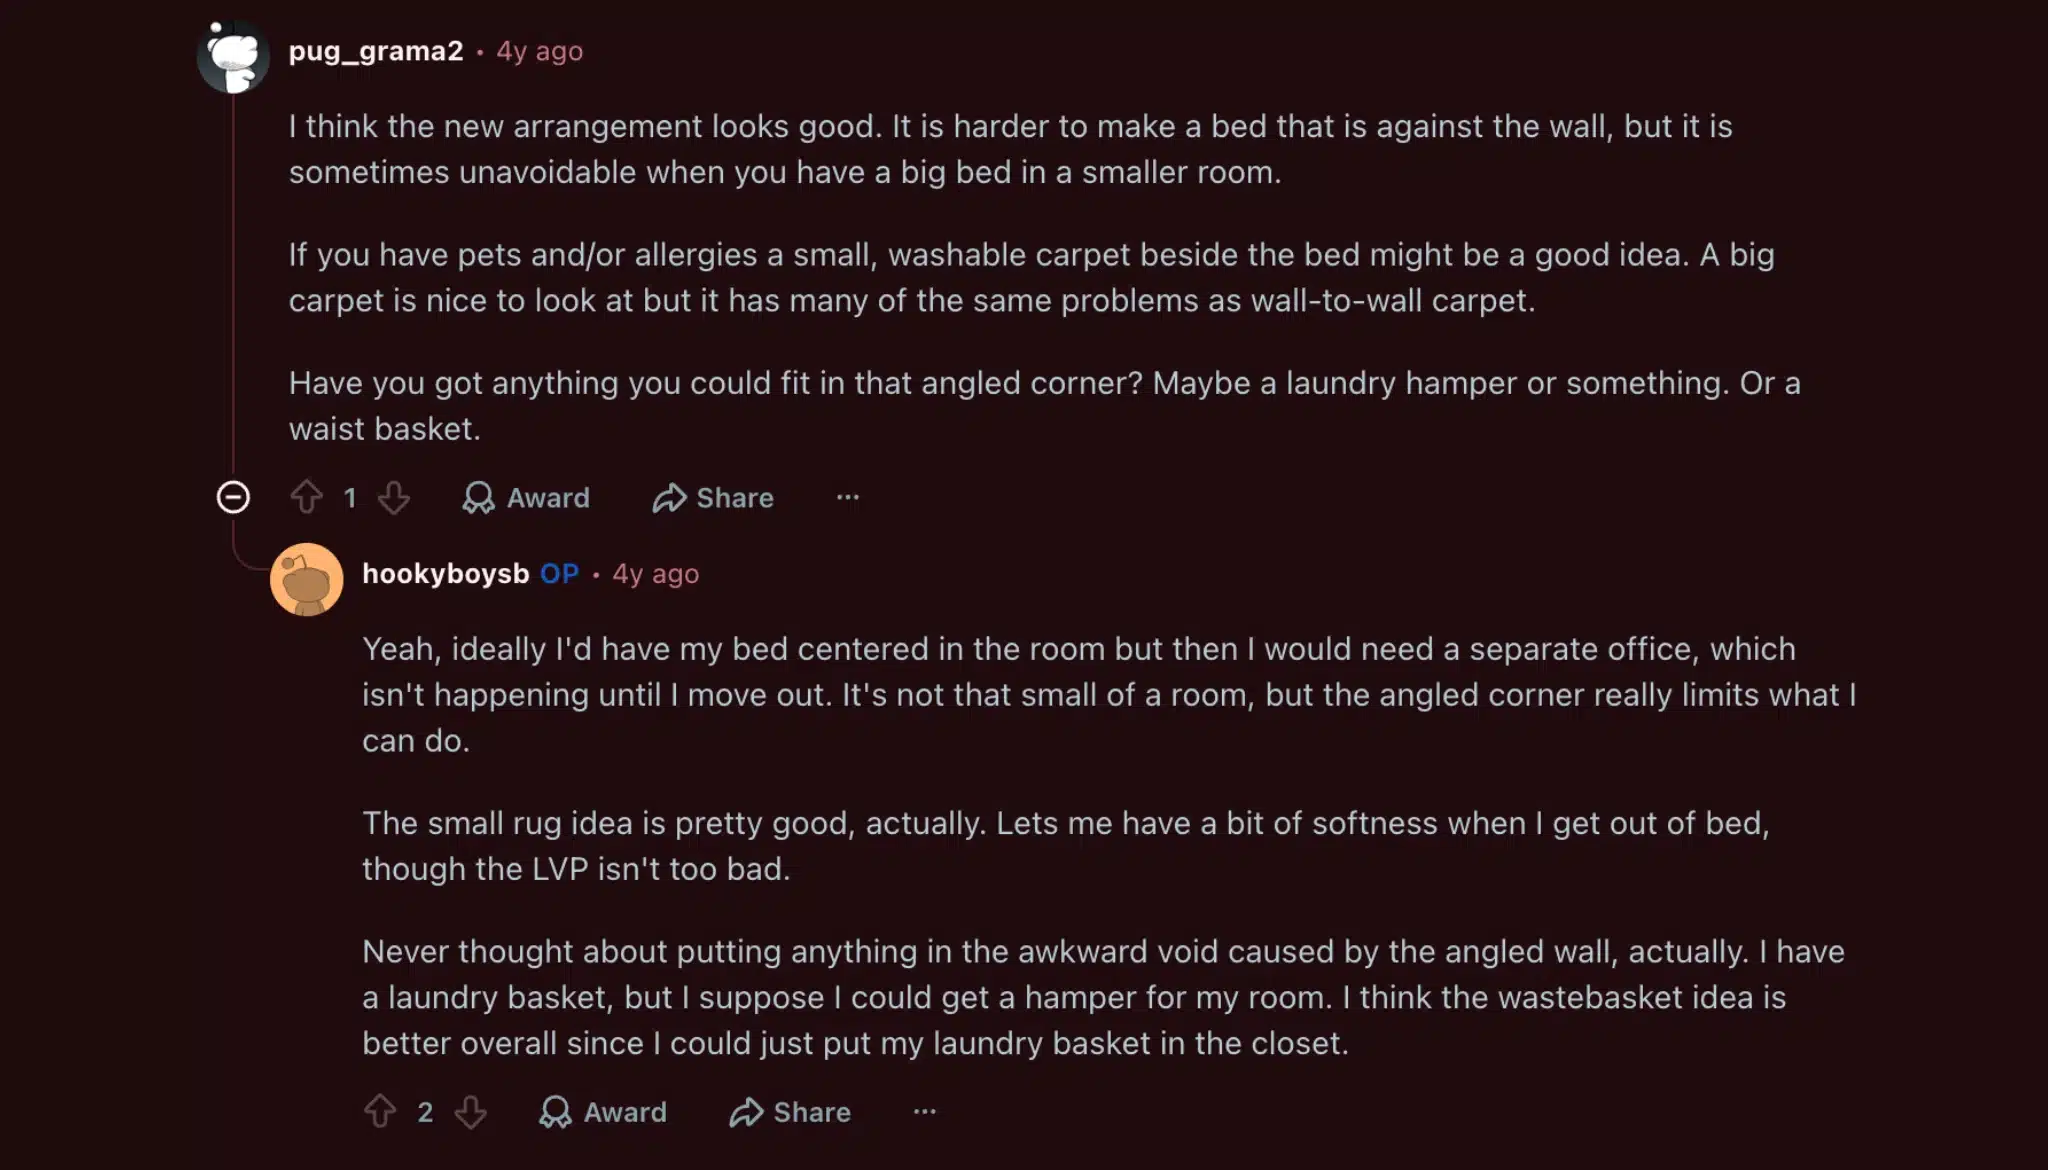
A helpful Reddit discussion shows how real bedroom layouts often come down to trade-offs. In the thread, the bed could not be centered easily because the room also had an angled corner and other practical needs.
One commenter noted that a bed against the wall can be harder to make, but it is sometimes unavoidable when a larger bed has to fit into a smaller room.
The most useful takeaway is that the best layout is not always the most balanced one. In a small or awkward room, placing the bed closer to one wall can make sense if it opens up more usable floor space. The layout should solve the biggest problem first, even if it means giving up perfect symmetry.
The thread also brings up a smart rug idea. If the room has hard flooring, a small washable rug beside the bed can add softness without the cleaning issues of wall-to-wall carpet. It also shows how awkward corners can still be useful for a hamper, laundry basket, or wastebasket.
Bedroom Furniture Placement Mistakes to Avoid
Most bedroom layout mistakes happen because the furniture is placed one piece at a time instead of as a whole room. A bed can look fine on its own, but fail once nightstands, drawers, doors, lamps, and walking paths are added.
- Placing the bed before checking door swing: Test the bedroom and closet door movement before choosing the bed wall
- Using furniture that is too large: Measure every piece before buying, especially bed frames, dressers, benches, and desks
- Blocking drawer space: Leave enough room for drawers to open fully and for someone to walk past
- Pushing every piece to the wall: Let the bed anchor the room first instead of lining up furniture around every edge
- Ignoring outlet locations: Mark outlets before final placement so lamps, chargers, and desk needs make sense
- Putting a desk too close to the bed: Keep work and sleep zones separate when the room allows it
- Skipping safety anchors: Anchor dressers, wardrobes, and tall storage pieces where needed
- Overfilling corners: Leave some corners open instead of treating every empty spot as a furniture problem
A bedroom should not make daily movement harder. If a layout blocks drawers, doors, outlets, or walking paths, it needs another pass. Good furniture placement should make the room easier to live in, not just fuller.
Bedroom Safety and Sleep Checks Before Finalizing the Layout
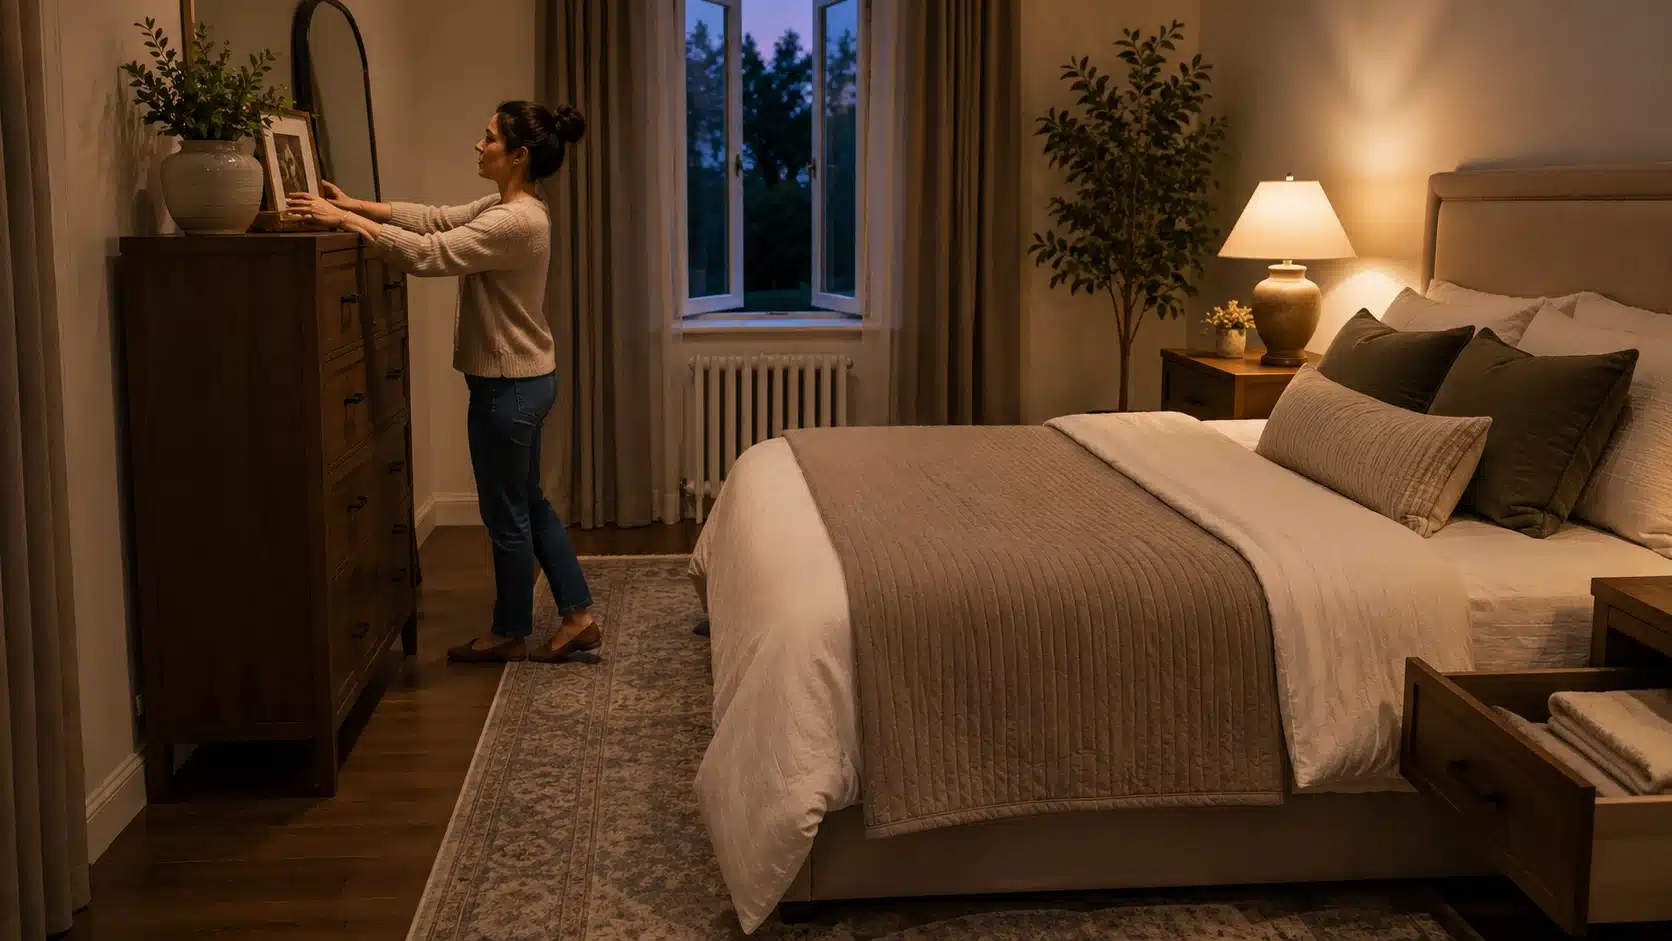
A good bedroom furniture arrangement starts with measurements, not guessing.” Before calling the layout finished, check sleep comfort and safety. The CDC recommends keeping the bedroom quiet, relaxing, and cool as part of better sleep habits. That means furniture should not create clutter, block airflow, or make the room feel stressful at night.
Tall dressers, wardrobes, and TV stands should be anchored where needed. The U.S. Consumer Product Safety Commission’s Anchor It campaign focuses on reducing furniture and TV tip-over injuries. This matters in bedrooms because dressers are common storage pieces, and children may try to climb them.
If accessibility or aging in place matters, use wider paths where possible. The 2010 ADA Standards are not written for every private bedroom, but they are a useful reference for understanding why clear movement space matters for people using mobility aids.
A bedroom layout should be calm, usable, and safe. The best-looking arrangement still needs to pass real-life checks: open doors, open drawers, safe storage, easy movement, good sleep conditions, and a bed area that does not feel crowded.
Frequently Asked Questions
Should the bed face the door?
The bed can face the door, but avoid placing it directly in the doorway path. That position can feel exposed and may block movement. A clear view of the entrance with the headboard on a solid wall usually feels more settled and easier to use.
Is it okay to put a bed under a window?
A bed can sit under a window when that wall gives the best layout. Check curtain movement, drafts, morning light, and headboard height first. Avoid blocking low windows with bulky furniture, especially in rooms that already have limited daylight or weak airflow at night too.
Where should a mirror go in a bedroom?
Place a mirror near the closet, dresser, or dressing area to support daily use. Avoid spots that create glare from windows or reflect the bed in a distracting way. A mirror position should help light, dressing, and movement without making the room feel busy.
How many furniture pieces should a bedroom have?
Most bedrooms work well with a bed, one or two nightstands, and one main storage piece. Add a desk, bench, or chair only when clear paths remain. Fewer useful pieces usually work better than a matching set that crowds the floor and limits daily movement.
What should be placed opposite the bed?
A dresser, low console, bench, or blank wall can work opposite the bed. The right choice depends on room depth and storage needs. Avoid placing a bulky dresser too close to the foot because drawers need space to open fully without blocking movement each day.
Final Takeaway
Learning how to arrange bedroom furniture is mostly about order. Place the bed first, protect the walking paths, then add storage, lighting, and secondary pieces only where they make the room easier to use.
The best bedroom layout should feelsettled without wasting space. It should let doors open, drawers move, lamps sit within reach, and the bed feel like the main resting point.
Before finalizing the layout, measure the room, test clearances, and check safety. Then use the ideas above to choose the arrangement that fits your room shape, daily routine, andrest needs.