

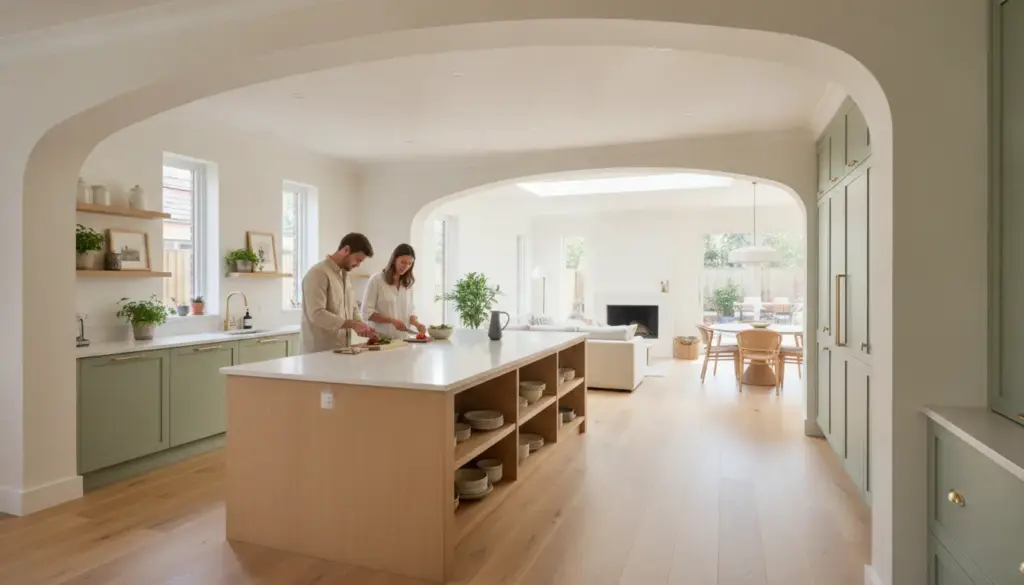
Sometimes the problem with a home is not that it needs a dramatic makeover. It is that daily life has changed while the floor plan has stayed exactly the same. A kitchen designed for a smaller household may now feel crowded, storage can disappear as quickly as it is added, and entertaining may require guests to squeeze around whoever is cooking. At that point, expanding your home to fit your needs can become just as relevant as updating the rooms you already have. Thinking about additional square footage and interior improvements together can lead to a home that feels intentionally redesigned rather than simply made larger.
Start With the Bottleneck, Not the Wish List
It is easy to begin a home project by thinking about what you want to buy: new cabinets, a larger island, better appliances, another room, or more storage.
A better starting point is identifying what repeatedly frustrates you.
Maybe two people cannot comfortably prepare meals at the same time. Perhaps the dining table has gradually become an office, homework area, and storage surface. Maybe groceries are stored in several different places because the kitchen lacks a practical pantry.
These everyday annoyances reveal more about what the home needs than a collection of inspiration photos.
Spend a normal week noticing where people bump into each other, which surfaces constantly become cluttered, and which rooms are being forced to perform too many jobs. Those patterns can help determine whether the existing footprint simply needs better planning or whether additional space would solve the problem more effectively.
More Square Footage Is Only Useful When It Has a Job
Adding space sounds like an obvious solution to a crowded home, but bigger is not automatically better.
Every new square foot should have a reason to exist.
A modest extension that creates room for a larger cooking area, walk-in pantry, casual dining space, or better connection to the outdoors may improve daily life more than a much larger addition with no clear purpose.
The same thinking applies to guest suites, home offices, family rooms, and second-story expansions.
The strongest designs begin with activities rather than dimensions.
Ask what the new area needs to make possible. Do you want grandparents to stay comfortably for longer visits? Does working from home require genuine separation from household activity? Has the family simply outgrown the amount of shared living space?
Once the purpose is clear, size becomes easier to determine.
The Kitchen Often Reveals Problems With the Whole Floor Plan
The kitchen may be one room, but it interacts with almost everything around it.
It connects to dining areas, living spaces, entrances, outdoor areas, storage, and the paths people naturally take through the house. That is why changing the kitchen can expose weaknesses elsewhere in the layout.
For example, replacing cabinets might create more storage but do nothing about a narrow passage everyone uses to reach the backyard. A larger island may provide valuable workspace while making an already tight circulation route worse.
Before changing finishes, look at movement.
Where do groceries enter the house? Where do people gather while someone is cooking? Can the refrigerator open without blocking a walkway? Is the dining space conveniently connected to food preparation?
Sometimes the smartest improvement is not adding more features to the kitchen. It is giving the kitchen more room to breathe.
Decide Whether You Need a Refresh or a Reinvention
Not every dated kitchen needs to be completely rebuilt.
If the layout already functions well, changing cabinetry surfaces, doors, countertops, hardware, or storage features may create the visual and practical improvement you want with less disruption.
If the room fights against your routine every day, a deeper transformation may make more sense.
Working with a trusted kitchen remodeling company can help homeowners distinguish between cosmetic updates and layout problems that require a more comprehensive solution.
The important question is not how old the kitchen looks. It is whether the existing structure supports the way you cook, clean, store food, and spend time together.
A visually dated kitchen with an excellent layout can be easier to improve than a beautiful kitchen where every drawer opens into someone’s path.
Let Storage Follow Your Habits
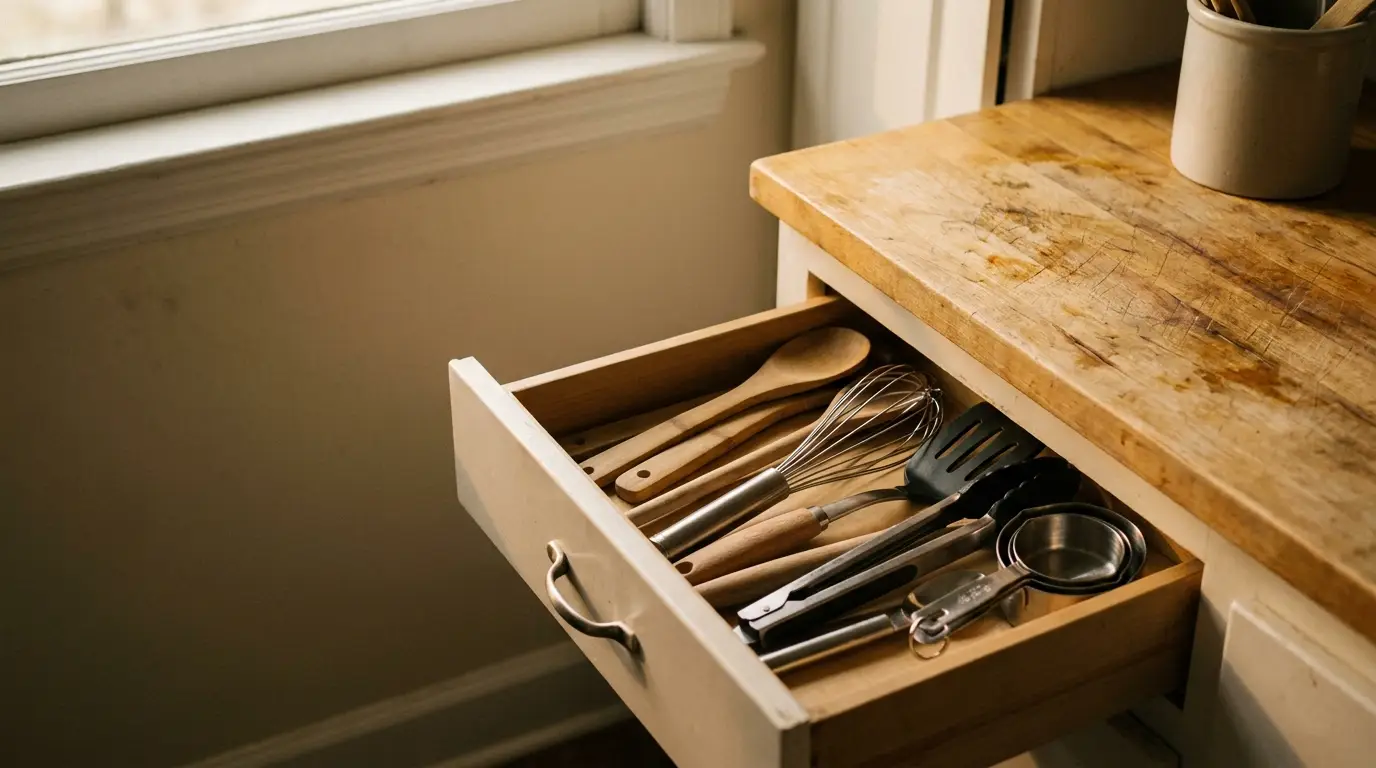
Storage is often discussed as a numbers game: more cabinets must mean a better kitchen.
In reality, location matters just as much as quantity.
A deep cabinet in an inconvenient corner may technically increase storage while doing very little to improve the room. Conversely, a well-positioned drawer can eliminate repeated trips across the kitchen.
Think about storage in relation to specific routines.
Cooking utensils make sense near preparation and cooking areas. Everyday dishes should be convenient to the dishwasher or dining area. Frequently used appliances need accessible homes if you want counters to remain clear.
If an addition creates the opportunity for a pantry, think beyond simply lining the walls with shelves. Consider visibility, reach, appliance storage, bulk purchases, and how groceries travel from the entrance to their final destination.
Good storage reduces movement and decision-making. You should not have to reorganize half the kitchen to put away one large pot.
Design the Addition So It Belongs There
One of the challenges of increasing a home’s footprint is making the new portion feel like it was always supposed to exist.
That involves more than matching paint colors.
Rooflines, window proportions, ceiling heights, exterior materials, flooring transitions, and sightlines all influence whether old and new spaces feel connected.
Inside, the transition deserves equal attention.
If an addition allows the kitchen to expand, think about how the new boundaries affect adjoining spaces. Removing a former exterior wall may create opportunities for a larger island or dining area, but the result should still feel balanced.
The objective is not to erase every sign that the property evolved over time. It is to prevent the new space from feeling detached from the rest of the home.
Plan for the Life You Expect to Have Later
Major home improvements should solve today’s problems without immediately creating tomorrow’s limitations.
A growing family may prioritize additional bedrooms or a larger gathering area now. Years later, the same household might need flexible workspaces, accessible storage, or room for extended family.
That does not mean trying to predict every possible future scenario.
It means introducing flexibility where it makes sense.
A home office could potentially become a guest room. An expanded dining space might accommodate large family gatherings without feeling oversized during ordinary weeks. Kitchen storage can be designed so frequently used items remain easy to reach as household needs change.
Thinking a few years ahead can prevent highly specific design decisions from becoming obstacles later.
Coordinate the Disruption Instead of Repeating It
Both structural additions and major interior projects affect daily life. There may be noise, dust, temporary loss of access, shifting furniture, and periods when normal routines need to change.
If both projects are likely to happen eventually, planning them together can help reduce duplicated work.
For instance, electrical, plumbing, flooring, structural changes, and finish selections may overlap when an addition directly affects the kitchen. Coordinating design decisions early can help prevent newly completed work from being disturbed by the next phase.
It also allows the aesthetic direction to remain consistent.
Cabinet finishes, flooring transitions, lighting, hardware, windows, and architectural details can be considered as one composition rather than selected during unrelated projects years apart.
Build Around the Life Happening Inside
A successful home project is not defined by how dramatically the floor plan changes.
It is defined by whether everyday life becomes easier afterward.
The best improvements might give two people enough room to cook together without colliding. They might create a place where guests naturally gather without blocking meal preparation. They could finally provide enough storage to keep countertops clear or give someone a quiet place to work without taking over the dining table.
Sometimes those improvements can happen entirely within the existing footprint. Sometimes the house genuinely needs more room.
The key is determining that before construction begins.
Rather than asking whether you should remodel or add on, consider what you want the home to make easier. Once that answer is clear, the right combination of additional space, better storage, improved flow, and thoughtful design becomes much easier to see.