

TL;DR
- Adults need 7 or more hours of sleep, and the CDC asks for a bedroom that is quiet, dark and cool. A working desk fights all three.
- The fix is not a smaller desk. It is closing the work away, so the room stops signalling work after hours.
- A cabinet with doors beats open shelving here for one reason: doors end the visual reminder. Open storage keeps the office in the room.
- Measure for a 36 in wide, 18 to 24 in deep footprint before you fall in love with anything. That is where most bedroom office plans fail.
Short version: the problem with a bedroom office is rarely the desk. It is that everything on the desk is still visible at eleven at night.
The desk is fine. What matters is whether the day’s work can disappear behind a door before bedtime.
Give the Work Somewhere to Go
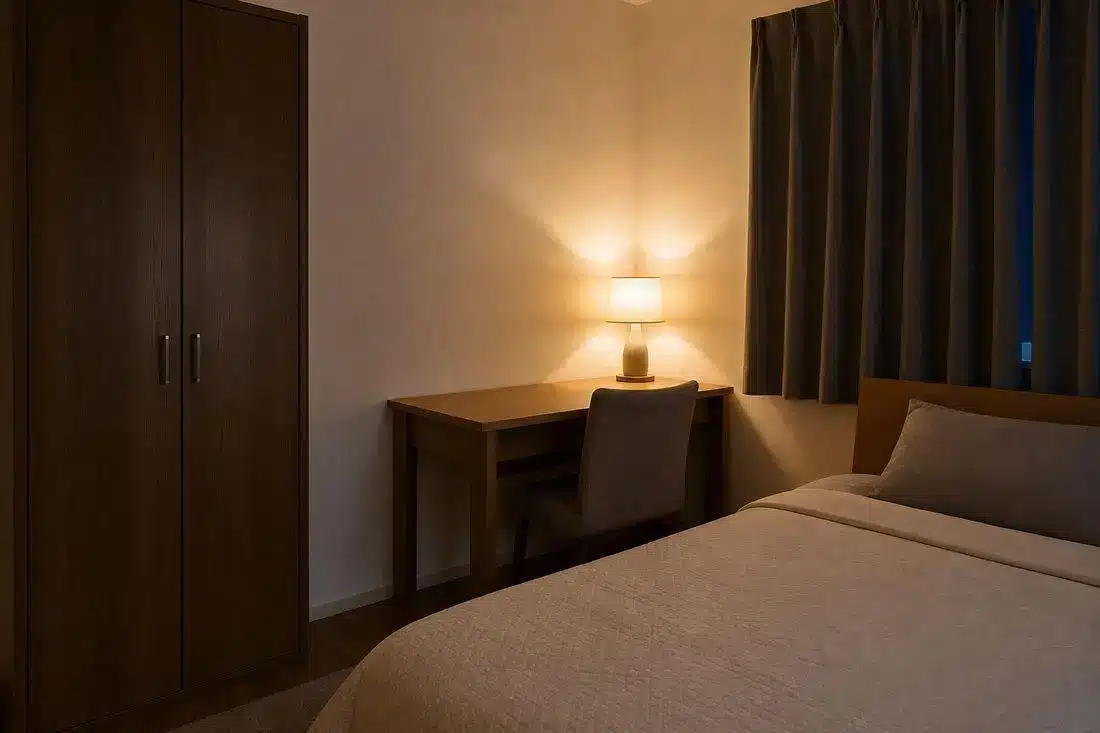
Start with storage, because storage is what decides whether the room can stop being an office.
A bedroom office works when the working state of it can be closed away in about a minute. That means a cabinet with doors rather than a shelf, sized to swallow the things that otherwise live on the desk overnight: paperwork, the laptop, the charger nest, the second monitor if it is small enough. Commercial ranges of office storage cabinets are worth looking at here rather than bedroom furniture, because they are built around file and folder dimensions and they lock, and they are sold in single units.
Open shelving loses on this exact point. It stores perfectly well and it keeps the office visible, which is the thing you are trying to end.
Why the Visibility Matters More Than the Square Footage
The sleep argument for this is not about clutter as an aesthetic problem.
The CDC’s guidance on better sleep habits asks adults for 7 or more hours a night and for a bedroom that is quiet, relaxing and cool. Two of those are physical and one is not. A room that visibly contains tomorrow’s unfinished work is doing something to the wind-down that no blackout blind fixes.
This is why the advice to simply “use a smaller desk” misses. A small desk with a laptop, three cables and a stack of paper on it at bedtime is exactly as present in the room as a large one. A large desk with a closed cabinet next to it, cleared in sixty seconds, is not.
If the work genuinely cannot be closed away, the honest answer is that the room is not a good office and the trade is a real one.
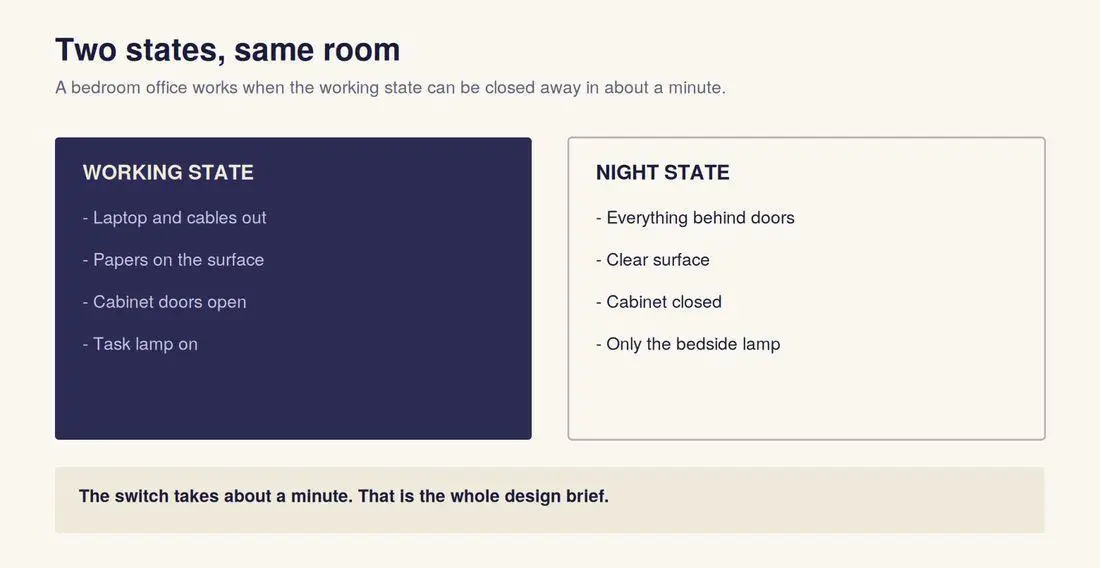
The switch between the two is the thing to design for.
The Measurements to Take First
Most bedroom office plans fail on footprint, not on style.
What | Workable | Comfortable |
Desk width | 40 in | 48 to 60 in |
Desk depth | 24 in | 30 in |
Storage cabinet footprint | 36 in w x 18 in d | 36 in w x 24 in d |
Clearance behind the chair | 30 in | 36 in |
Door and drawer swing | measured, not guessed | measured, not guessed |
That last row is the one people skip. A cabinet door needs its swing radius clear, and in a bedroom the thing usually in the way is the bed. Sliding or bi-fold doors solve it at slightly higher cost. So does putting the cabinet on the wall the bed is not on, which is free.
Where to Put It in the Room
The placement rules are short, and they are mostly about sightlines from the pillow.
Out of the eyeline from the bed. If the desk is the first thing you see on waking, it is also the last thing you see at night. Along the same wall as the headboard is the strongest position and the one people rarely consider, because it is invisible from the bed.
Not opposite a window if you take video calls. Backlighting makes you a silhouette. The desk wants the window to one side.
Near a socket. Extension leads across a bedroom floor are a trip hazard in a dark room, which is a different problem from an untidy one.
Making It Look Like a Bedroom Again
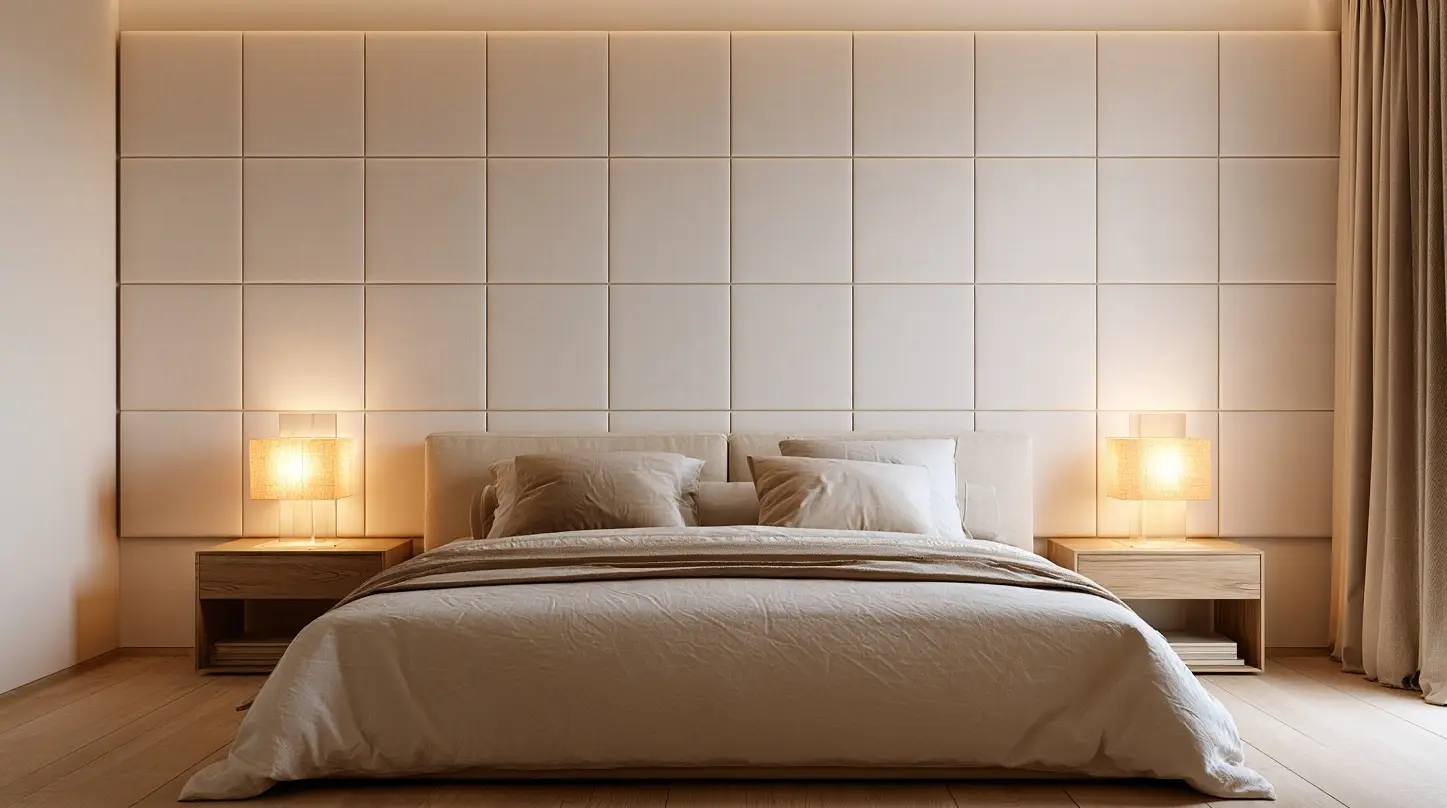
Once the storage is solving the functional problem, the styling can do what it is good at, and the warm, layered approach that makes a cozy bedroom feel restful is what you want covering the working half of the room.
Practically: match the cabinet finish to the bedroom furniture rather than the desk. Put a lamp on the cabinet so it reads as a piece of furniture instead of storage. Use a rug to separate the two zones, which does more visually than a screen and takes no floor space. Keep task lighting on the desk and off the ceiling, so the room’s main light stays soft.
None of this is about hiding that you work there. It is about the room having two states rather than one.
The Version of This That Does Not Work
A bedroom office fails reliably in one situation, and it is worth naming so you can rule yourself out of it.
If two people share the room and one of them works hours the other does not, no amount of storage fixes it. The conflict is over the room being occupied and lit, not over how tidy it is. The answer there is a different room, a screen with a genuine acoustic function, or accepting the disruption knowingly.
For everyone else the sequence is unglamorous and it works: buy the storage first, size the desk to what is left, and judge the result at eleven at night rather than at eleven in the morning.