

Homes are no longer expected to serve one fixed purpose for decades. The way people live keeps changing, and that shift is reshaping residential architecture.
A house may need to support remote work, multigenerational living, aging in place, new hobbies, or a growing family over time. That is why adaptable design has become such an important part of modern planning.
When flexibility is built into the home from the start, the space remains useful, comfortable, and relevant through different stages of life.
Why Flexibility Matters More in Residential Design Today
Lifestyle changes happen faster than many homeowners expect. A room that works well today may feel too limited a few years from now.
That is one reason architects in Fort Lauderdale Florida and other design professionals are placing more attention on long term flexibility. Instead of designing homes around rigid assumptions, they are creating spaces that can respond to changing needs with less disruption.
Good architecture now has to think beyond immediate use. It has to support how people may live later, not just how they live on move in day.
Designing Homes Around Real Daily Life
Adaptable homes begin with a better understanding of everyday routines. A successful layout supports the way people actually move, work, gather, and rest. That means spaces should feel useful without being overly specialized.
When designing homes for long term value, it often makes sense to create rooms that can shift between functions over time. A guest room can also serve as an office.
A loft can become a study area, reading space, or quiet retreat. This kind of flexibility gives homeowners more freedom without requiring major changes every time life evolves.
Multiuse Spaces Create More Long Term Value
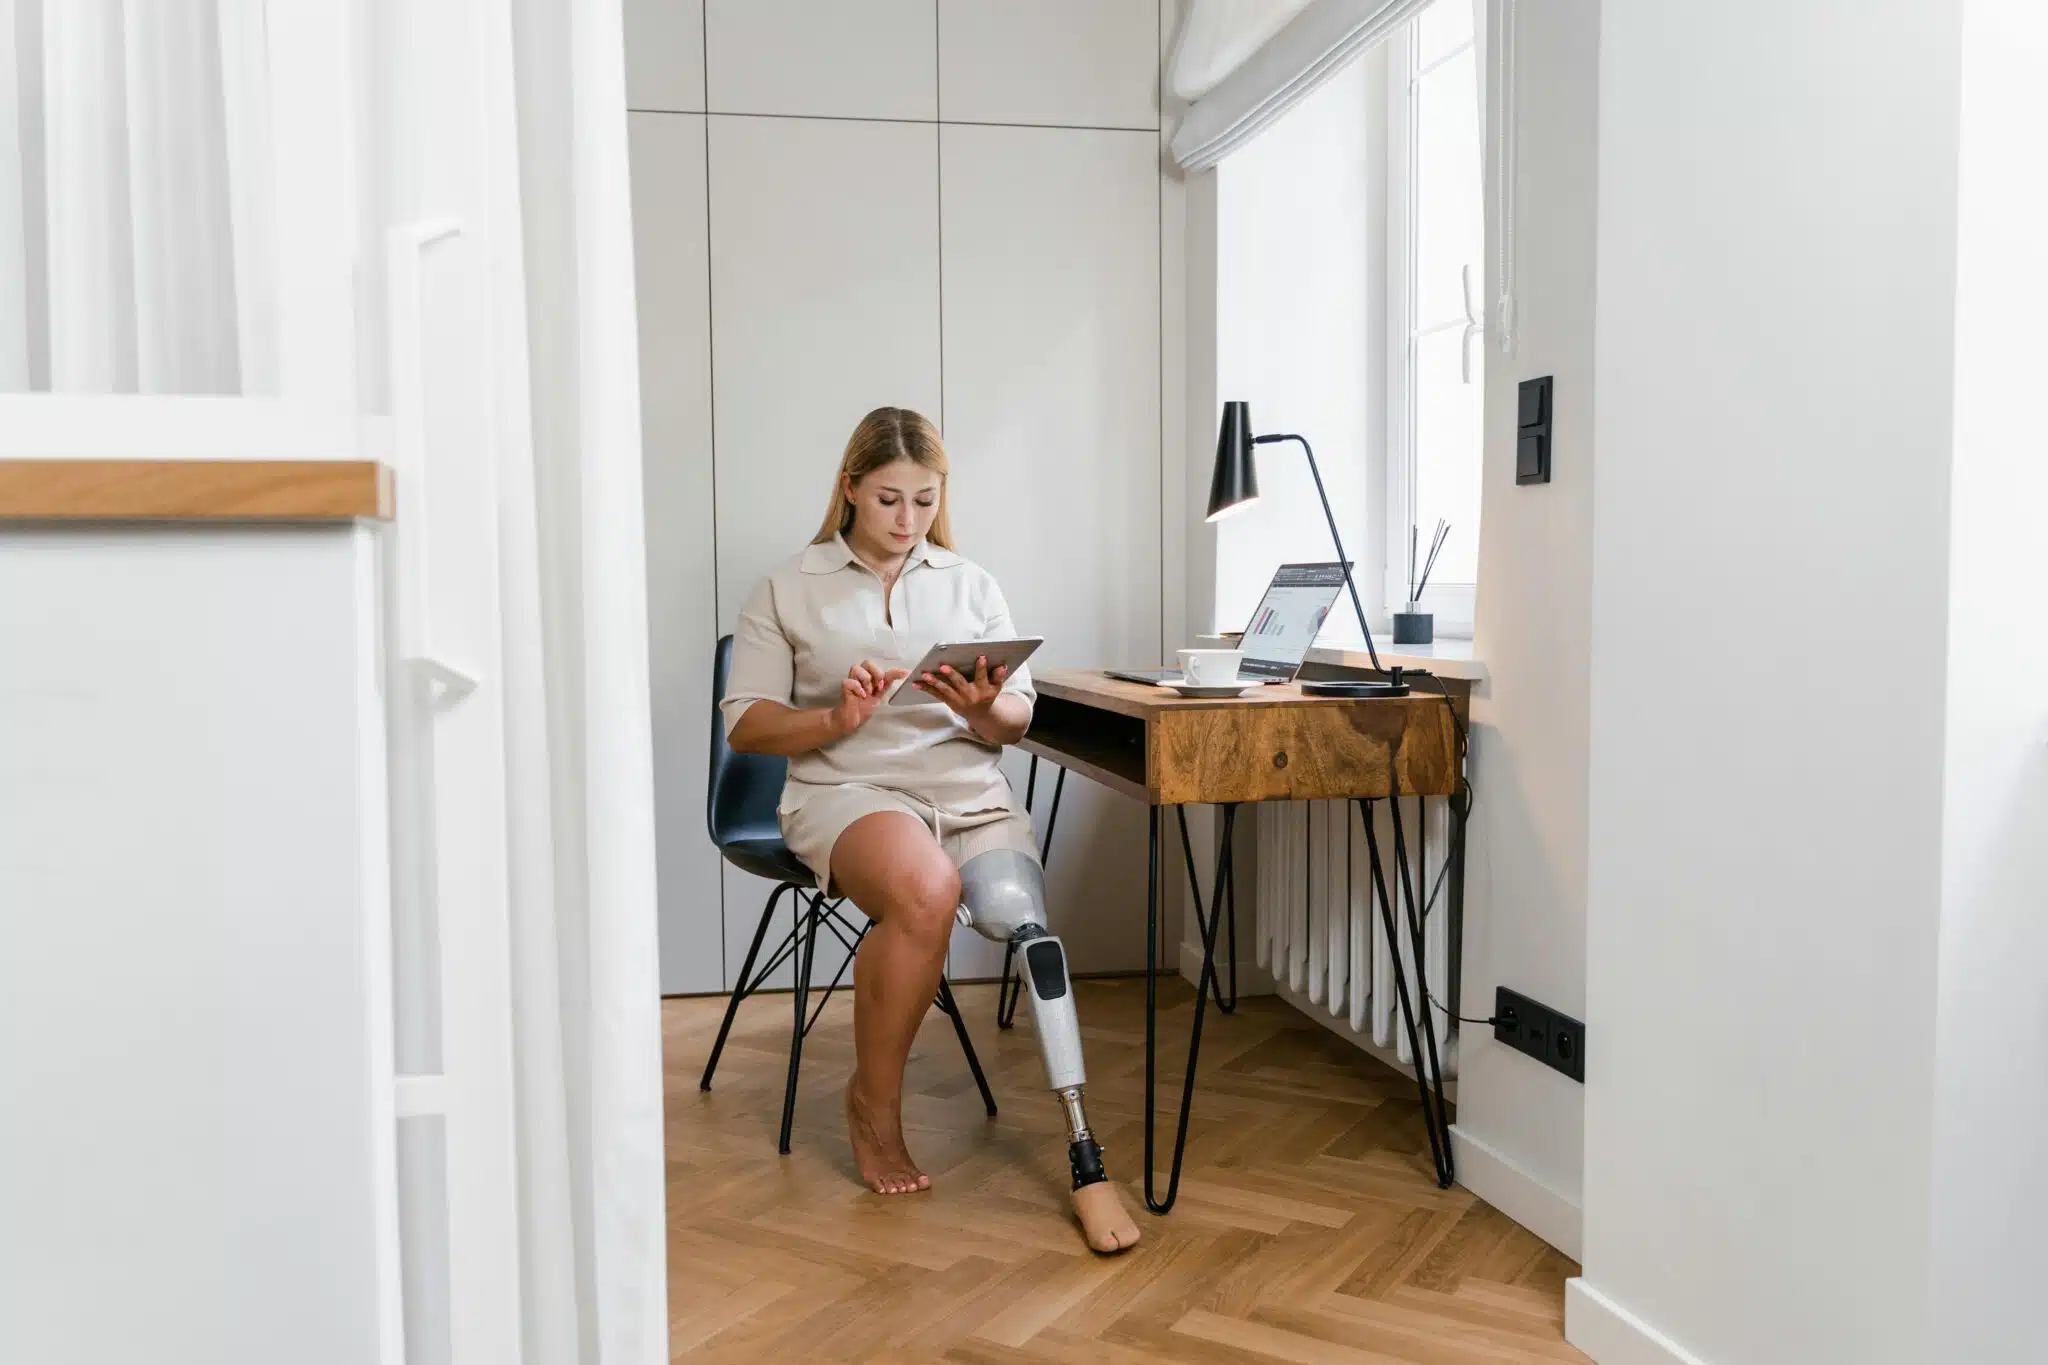
One of the clearest trends in residential architecture is the rise of multiuse spaces. Homeowners want rooms that do more than one job because that creates better value from the same square footage.
This does not mean every room should feel vague or unfinished. It means the architectural design should allow for change. Built in storage, sliding partitions, flexible furniture zones, and open layouts can all help a home stay useful as needs shift.
In many cases, the most adaptable homes are not larger. They are simply planned more intelligently.
Flexible Layouts Support Family Changes Over Time
Family life is one of the biggest reasons homes need to adapt. A young couple may later need space for children. Parents may eventually welcome older relatives into the home. Adult children may return temporarily, or homeowners may begin planning for retirement.
Strong architecture accounts for these possibilities by creating layouts that can absorb change more easily. A secondary suite, an extra flex room, or a more private bedroom arrangement can make a major difference. Homes that adapt well to family changes usually feel more supportive and less stressful over time.
Home Improvement Works Best When the Original Design Allows for It
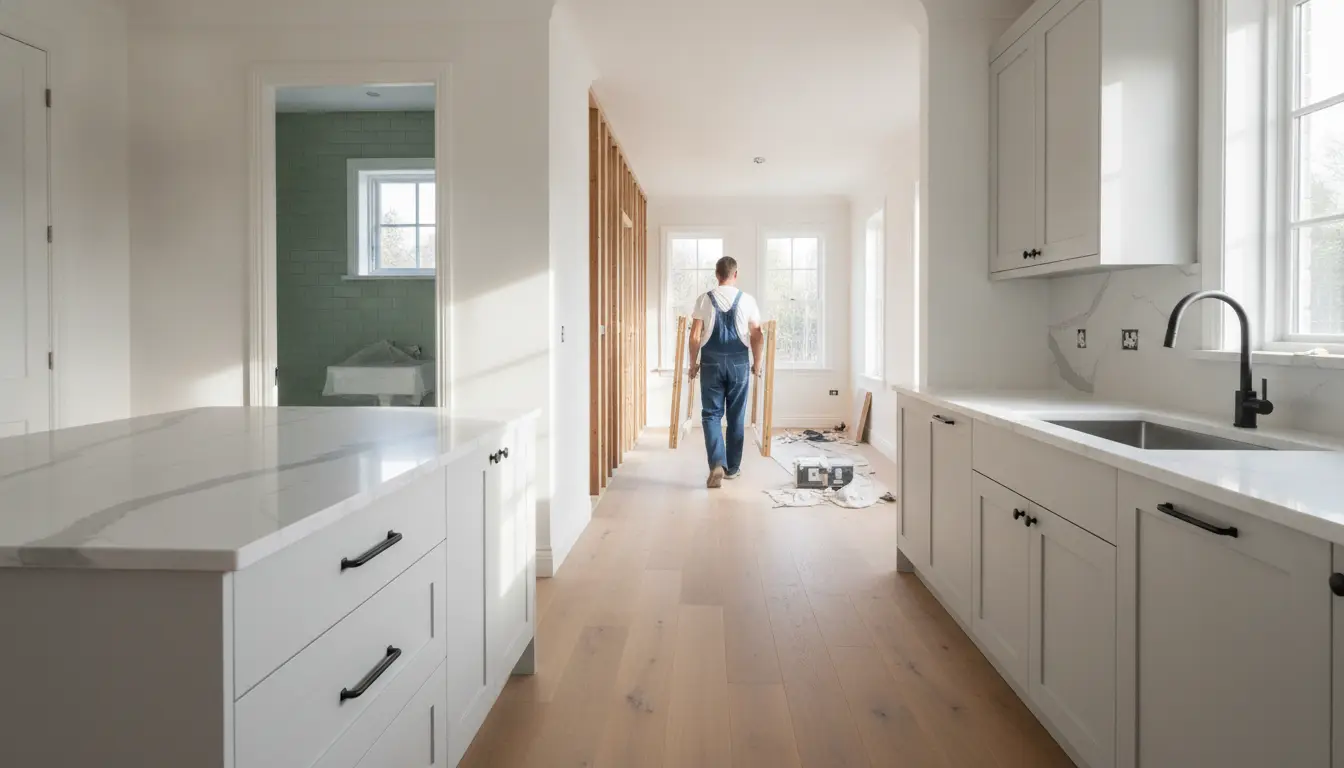
Adaptability also makes future home improvement easier. When a house is designed with thoughtful circulation, useful wall placement, and logical service areas, later updates become more manageable.
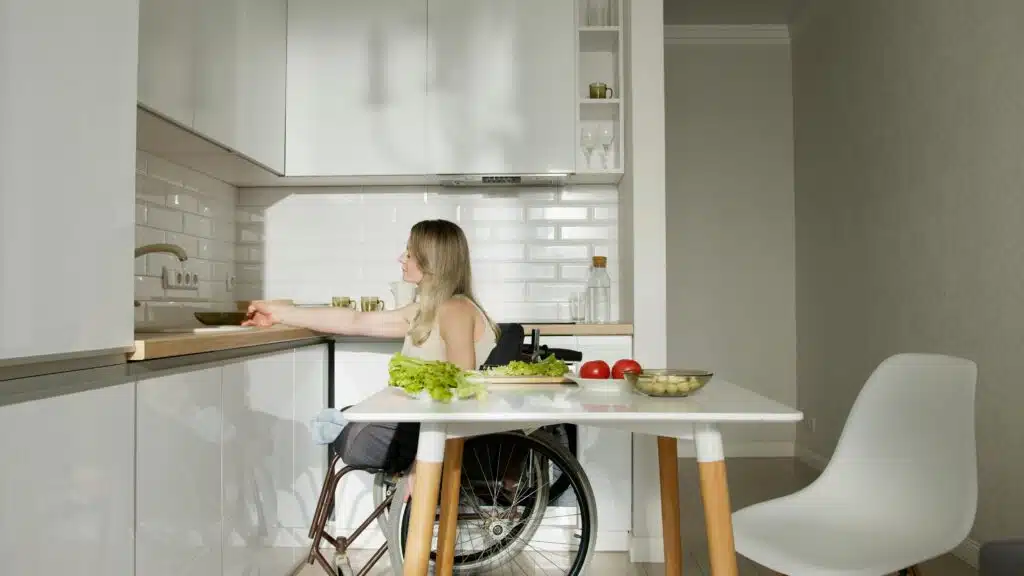
Homeowners may want to add storage, upgrade a workspace, improve accessibility, or expand a living zone. Those changes are much easier when the original architectural design allows for them.
In that sense, flexibility is not only about current comfort. It is also about making the home easier to improve without forcing expensive structural changes later.
Architectural Styles Can Still Feel Flexible
Some people assume flexible design leads to generic homes, but that does not have to be true. Different architectural styles can still support adaptability when they are planned with care.
A coastal home, a contemporary home, or a more transitional residence can all include flexible features without losing visual identity. The key is to let adaptability work behind the scenes.
The home should still feel intentional and cohesive. Good architects know how to balance long term function with a clear design language, so the house stays attractive as well as practical.
Good Architects Think Beyond the Present Moment
A strong architect does more than draw a beautiful plan. The best architects think about how the home will perform over time. They ask how spaces might be used differently in five or ten years.
They consider future storage needs, privacy, accessibility, and the relationship between structure and lifestyle. This is where thoughtful architecture stands out.
It is not only about creating something that looks impressive today. It is about creating a home that continues to serve the people living in it as their lives evolve.
Conclusion
Adaptable and flexible homes are becoming more important because modern lifestyles are less predictable than they once were. Residential design now has to support change without sacrificing comfort or character.
When designing homes with flexibility in mind, homeowners gain spaces that remain useful, livable, and easier to improve over time.
That is what makes adaptability such an important part of strong architectural design. A well planned home should not only meet present needs. It should also be ready for what comes next.