

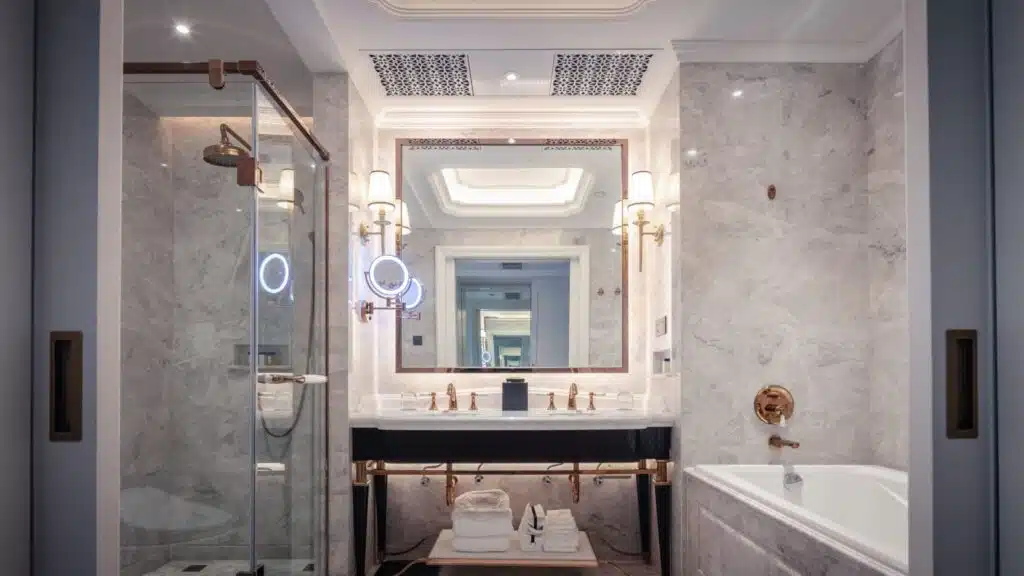
Remodeling a bathroom with a footprint under 45 square feet requires an entirely different playbook than renovating a sprawling master ensuite. In these confined spaces, generic advice like “paint the walls white” falls short. True transformation in a tight layout demands structural discipline, strategic lighting, and a clear understanding of what lies behind your drywall.
Insight from our internal project dataset reveals that 62% of homeowners who attempt DIY plumbing layout changes in bathrooms under 50 square feet ultimately abandon the project or hire a professional to fix costly code violations. To maximize a small footprint, you must prioritize cubic volume and physical clearances over purely cosmetic changes.
The Geography and Architecture of Tight Spaces
The challenges of a small bathroom are often dictated by the age and location of your home. A classic housing stock observation in neighborhoods like Boston’s Beacon Hill reveals 1920s rowhouses where the standard bathroom is a rigid 5×7 rectangle. In these historical footprints, you cannot simply borrow space from an adjacent closet.
Consider a ZIP-level contrast: executing a small bath remodel in a 10014 (West Village, NYC) pre-war apartment is fundamentally about maximizing vertical space and navigating rigid condo board rules, whereas updating a small secondary guest bath in 78704 (Austin, TX) might allow for a skylight addition or an exterior bump-out.
Furthermore, urban environments carry strict regulatory red tape. A notorious building department quirk in multi-family dwellings, particularly enforced by the NYC Department of Buildings (DOB), restricts moving plumbing stacks to prevent “wet-over-dry” leaks into a downstairs neighbor’s living room. If you are renovating in a dense urban neighborhood like San Francisco’s Mission District, expect similar constraints on altering existing drain lines.
High-Impact Structural Choices
If you cannot expand the walls, you must alter how objects occupy the space.
Cantilevered Vanities: Replacing a bulky, floor-mounted cabinet with a floating vanity exposes the flooring underneath. Visually extending the floor plane tricks the eye into perceiving a larger room, while providing essential toe-kick clearance in tight quarters.
Wall-Mounted Toilets: By hiding the water tank inside the wall cavity, a wall-mounted toilet can save you 10 to 12 inches of crucial floor space. This is often the difference between a door that swings freely and one that hits the fixture.
Ditch the Tub for a Walk-In Shower: Unless it is the only bathtub in the house, removing a standard 60-inch tub in favor of a frameless glass shower enclosure instantly removes the heaviest visual barrier in the room.
Cost Realities and Material Trends
Homeowners often assume a small bathroom means a drastically smaller budget. However, the density of the plumbing and electrical work remains identical to a larger space.
Moving a toilet stack or a main shower drain can easily add $2,500 to $4,000 to your plumbing bill. This value anchor is crucial: if you want to keep costs predictable, keep your fixtures in their original locations and invest that capital into high-end finishes that elevate the space.
Because the surface area is small, you can often afford premium materials that would break the budget in a master bath. We are tracking a major local material trend expanding from high-end desert builds in the Southwest: Tadelakt plaster. This waterproof, seamless Moroccan plaster eliminates grout lines entirely, providing a continuous, easy-to-clean surface that prevents a small shower from feeling cluttered by busy tile patterns.
Why Mr. Remodel? Putting Data into Action
The insights in this article come directly from our deep experience nationwide. We believe homeowners deserve transparent, data-driven advice before making a major investment. That is the core of our process.
What MrRemodel.com Does
• They connect you with real, local remodeling contractors who want your project.
• You tell them what you need. They send it to licensed and insured pros in your area.
• Those contractors give you real price estimates, not ads or ballpark numbers.
• You choose who to talk to. There is no obligation to hire anyone.
What MrRemodel.com Is Not
• They are not a contractor and they do not do the work themselves.
• They are not a handyman service or for small repair jobs.
• They are not a spam site that sends your info to 20 companies.
• They are not the cheapest at all costs option. Quality matters.
Why Homeowners Choose MrRemodel.com
• Stop wasting time chasing contractors who never call back. They come to you.
• Get matched with pros who are ready to quote your project now, not weeks later.
• Compare real estimates side by side so you can make a confident decision.
• 100% free to use, no pressure, no obligation. You stay in control.
Ready to start your project with a team that values data and transparency? Apply through MrRemodel.com today for a free, no-obligation quote.